Save
Ask
Tour
Hide
Share
$2,195,000
11 Days On Site

2790 Lee Hill Drive
Boulder, CO 80302

For Sale|Single Family Residence|Active
4
Beds
3
Total Baths
3
Full Baths
3,991
SqFt
$550
/SqFt
1970
Built
Subdivision:
Foothills
County:
Boulder
Call Now: (720) 802-9274
Is this the listing for you? We can help make it yours.
(720) 802-9274
2790 Lee Hill Drive2790 Lee Hill Drive2790 Lee Hill Drive2790 Lee Hill Drive
Save
Ask
Tour
Hide
Share

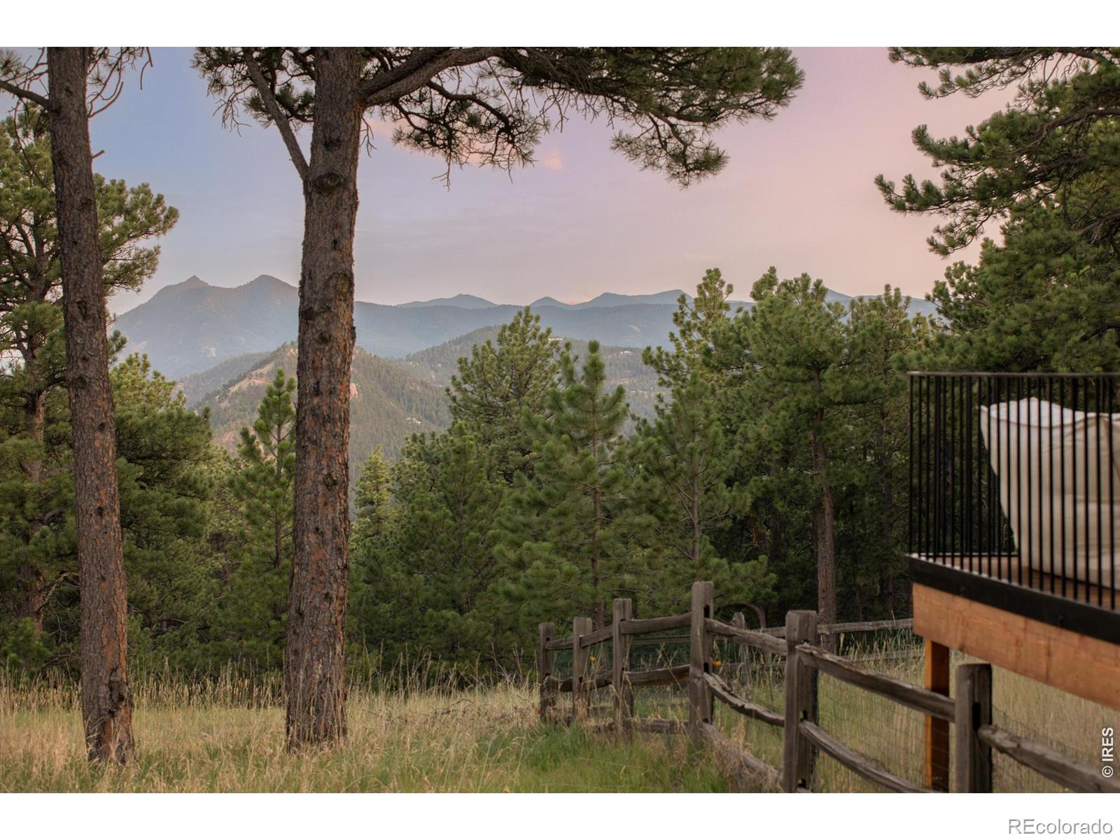
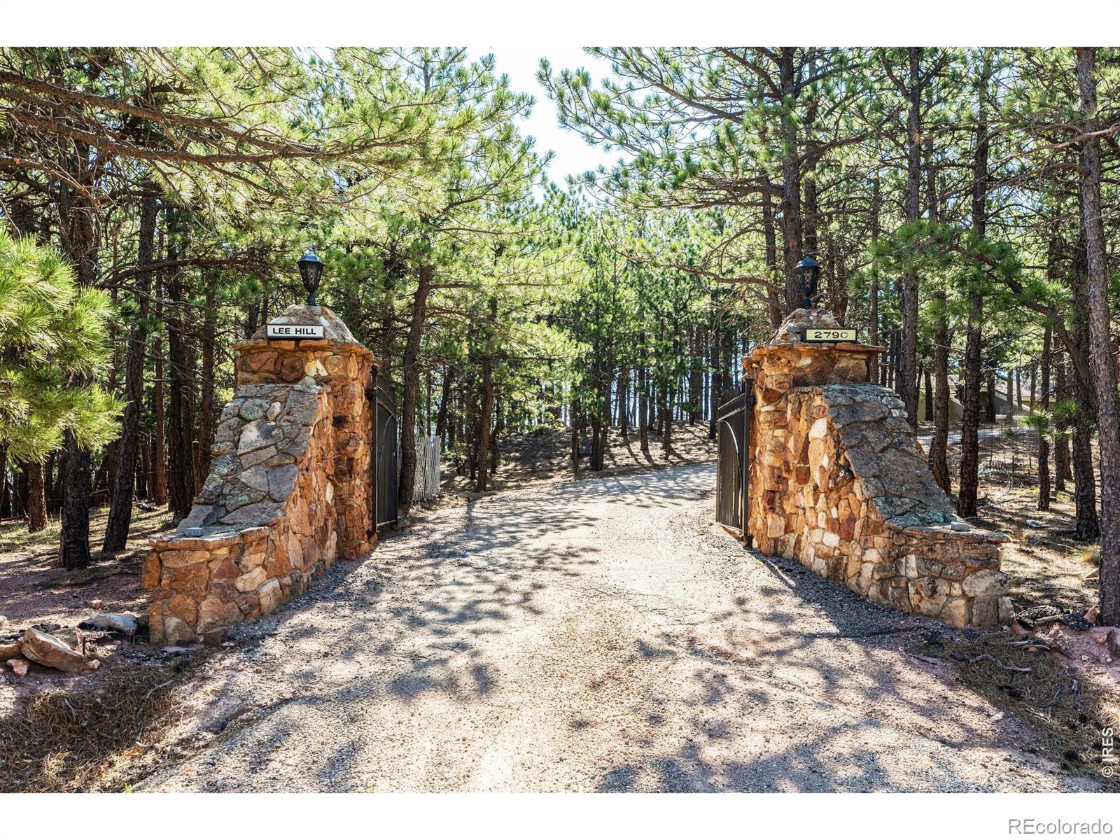
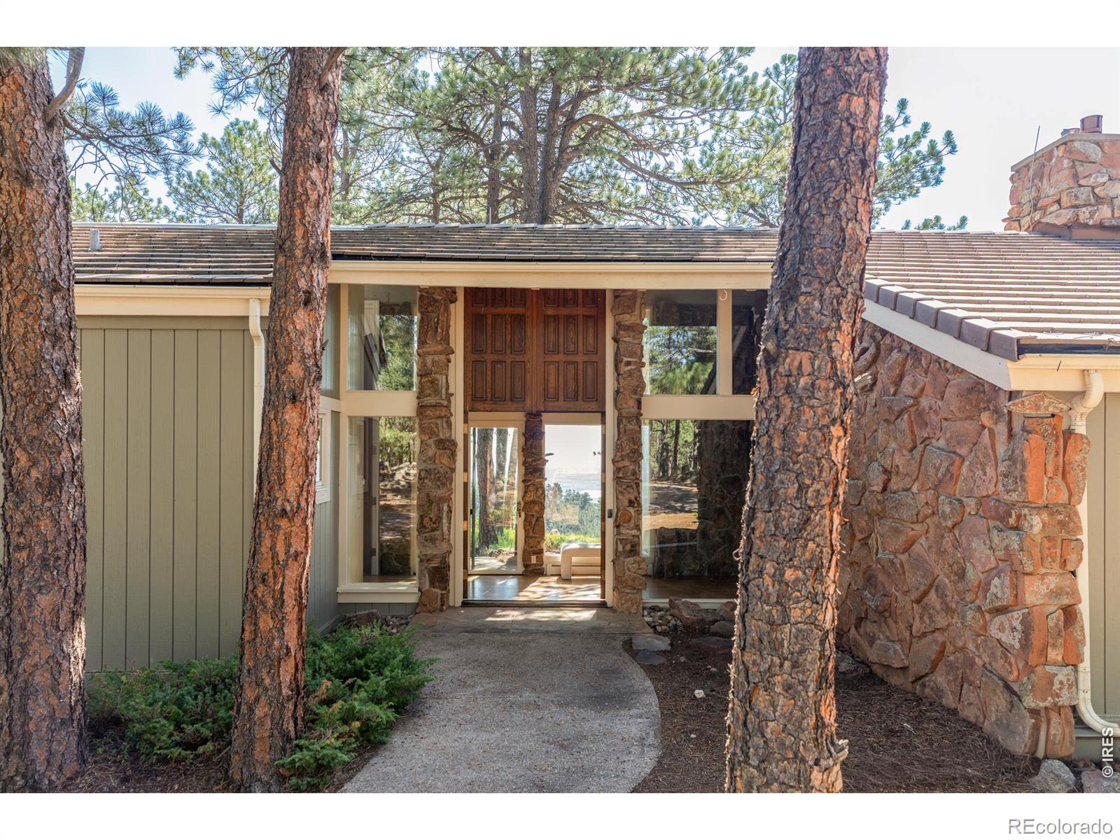
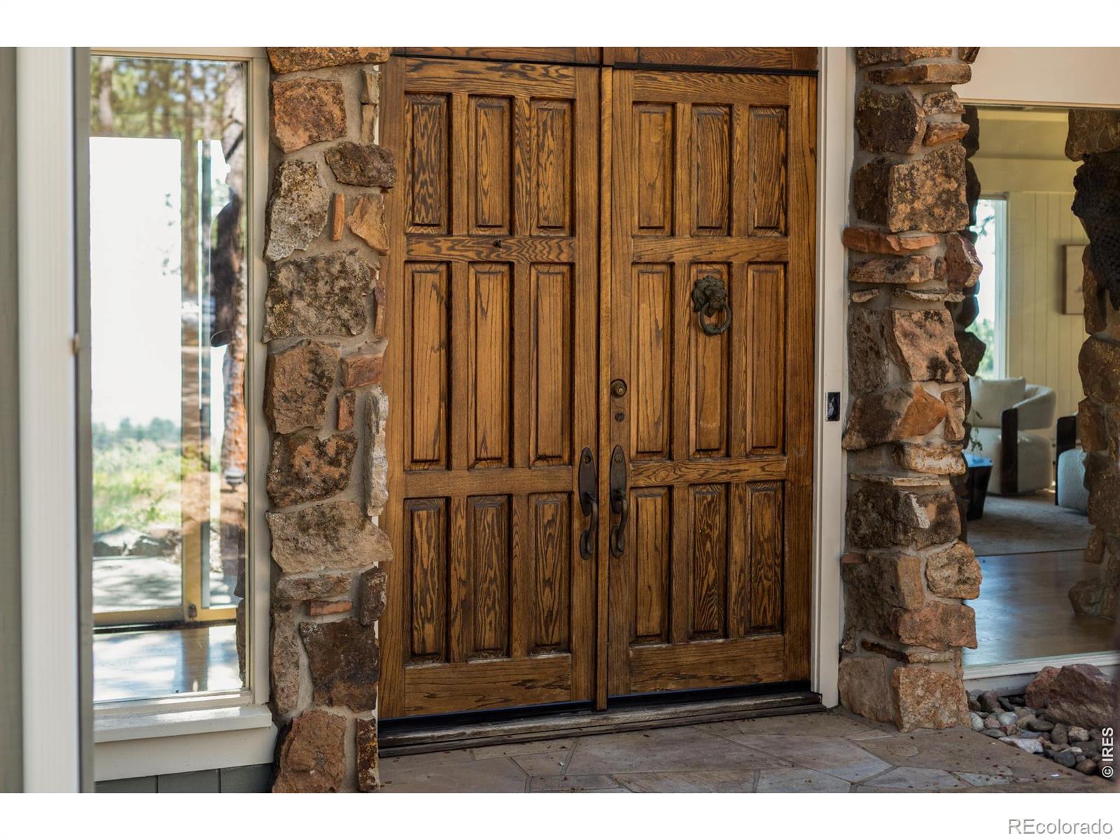
Welcome to 2790 Lee Hill Drive! A stunning hilltop retreat set behind a private gated entrance, just above Boulder on a four-acre/flat lot. This extraordinary residence offers a serene sense of privacy without sacrificing proximity. Just minutes from Broadway, this home was designed to blur the lines between the sprawling interior and the surrounding landscape. The expansive windows act as living canvases, framing panoramic views that stretch east across the plains to the Boulder Reservoir, south to Chautauqua and Boulder's Flatirons, with beautiful views in every direction. Whether you're watching a sunrise from the primary suite deck, or enjoying the evening glow of the Flatirons at sunset, the connection to nature is undeniable. Inside, the scale is both dramatic and inviting. The main living area features soaring vaulted ceilings, a massive double sided floor-to-ceiling stone fireplace, a gourmet chef's kitchen and multiple living and dining spaces to suit any needs. Exceptional craftsmanship is evident throughout, from the towering solid wood doors, moss rock accent walls, and the gorgeous, skylit, architectural hallway that creates a bright, gallery-like transition between living spaces. The main-floor primary suite is a true escape, complete with its own vaulted ceilings, stone fireplace, walk-in closet, and private deck with a hot tub - the perfect front-row seat to the Colorado skies. Two spacious secondary bedrooms on the main floor offer welcoming accommodations for family or guests, and the thoughtful arrangement of rooms creates privacy while maintaining easy connection to the home's central gathering spaces. Steps down from the kitchen, the light/bright lower level adds easy versatility, with a cozy den (ideal for a media room, game room, or creative maker space), plus a dedicated office, flex space or fourth bedroom. Schedule a private showing today, and come experience this one-of-a-kind home for yourself!

Save
Ask
Tour
Hide
Share
Listing Snapshot
Price 
$2,195,000
Days On Site 
11 Days
Bedrooms 
4
Inside Area (SqFt) 
3,991 sqft
Total Baths 
3
Full Baths 
3
Partial Baths 
N/A
Lot Size 
4 Acres
Year Built 
1970
MLS® Number 
IR1064588
Status 
Active
Property Tax 
$11,418
HOA/Condo/Coop Fees 
N/A
Sq Ft Source 
Other
Friends & Family
Recent Activity
5 days agoListing updated with changes from the MLS®
2 weeks agoStatus changed to Active
2 weeks agoListing first seen on site
General Features
Acres 
4
Additional Property Use 
Residential
Attached Garage 
Yes
Garage 
Yes
Garage Spaces 
2
Levels 
One
Parking 
Attached
Parking Spaces 
2
Property Sub Type 
Single Family Residence
Sewer 
Septic Tank
SqFt Above 
3312
SqFt Below 
679
SqFt Total 
4022
Style 
Contemporary
Utilities 
Electricity Available
Water Source 
PrivateCisternWell
Zoning 
F
Interior Features
Appliances 
DishwasherDryerMicrowaveOvenWasher
Basement 
DaylightPartial
Cooling 
Ceiling Fan(s)
Fireplace Features 
Master BedroomFamily RoomLiving RoomOther
Flooring 
TileWood
Heating 
BaseboardHot WaterPropane
Interior 
Kitchen IslandOpen FloorplanVaulted Ceiling(s)Walk-In Closet(s)
Laundry Features 
In Unit
Main Level Bedrooms 
3
Spa 
Yes
Window Features 
Skylight(s)
Bathroom Full 
Level - Main
Bedroom 
Dimensions - 15 x 16Level - MainDescription - Carpet
Dining Room 
Dimensions - 17 x 14Level - MainDescription - Hardwood
Family Room 
Dimensions - 20 x 21Level - MainDescription - Hardwood
Game Room 
Dimensions - 14 x 21Level - LowerDescription - Carpet
Kitchen 
Dimensions - 12 x 18Level - MainDescription - Tile
Laundry 
Dimensions - 11 x 8Level - MainDescription - Tile
Living Room 
Dimensions - 17 x 15Level - MainDescription - Hardwood
Save
Ask
Tour
Hide
Share
Exterior Features
Construction Details 
StoneFrame
Fencing 
Partial
Lot Features 
WoodedCorner LotLevelRock Outcropping
Patio And Porch 
DeckPatio
Road Frontage 
UnimprovedPrivate Road
Roof 
Spanish Tile
Spa 
Yes
View 
CityMountain(s)
Waterview 
CityMountain(s)
Windows/Doors 
Skylight(s)
Community Features
Financing Terms Available 
CashConventional
Roads 
Dirt
School District 
Boulder Valley RE 2
Schools
School District
Boulder Valley RE 2
Elementary School
Foothill
Middle School
Centennial
High School
Boulder
Listing courtesy of Compass - Boulder [email protected]


The content relating to real estate for sale in this Web site comes in part from the Internet Data eXchange ("IDX") program of METROLIST, INC., DBA RECOLORADO real estate listings held by brokers other than Compass - Boulder are marked with the IDX Logo. This information is being provided for the consumers' personal, non-commercial use and may not be used for any other purpose. All information subject to change and should be independently verified.

Neighborhood & Commute
Source: Walkscore
Save
Ask
Tour
Hide
Share