

1962 S Logan StreetDenver, CO 80210
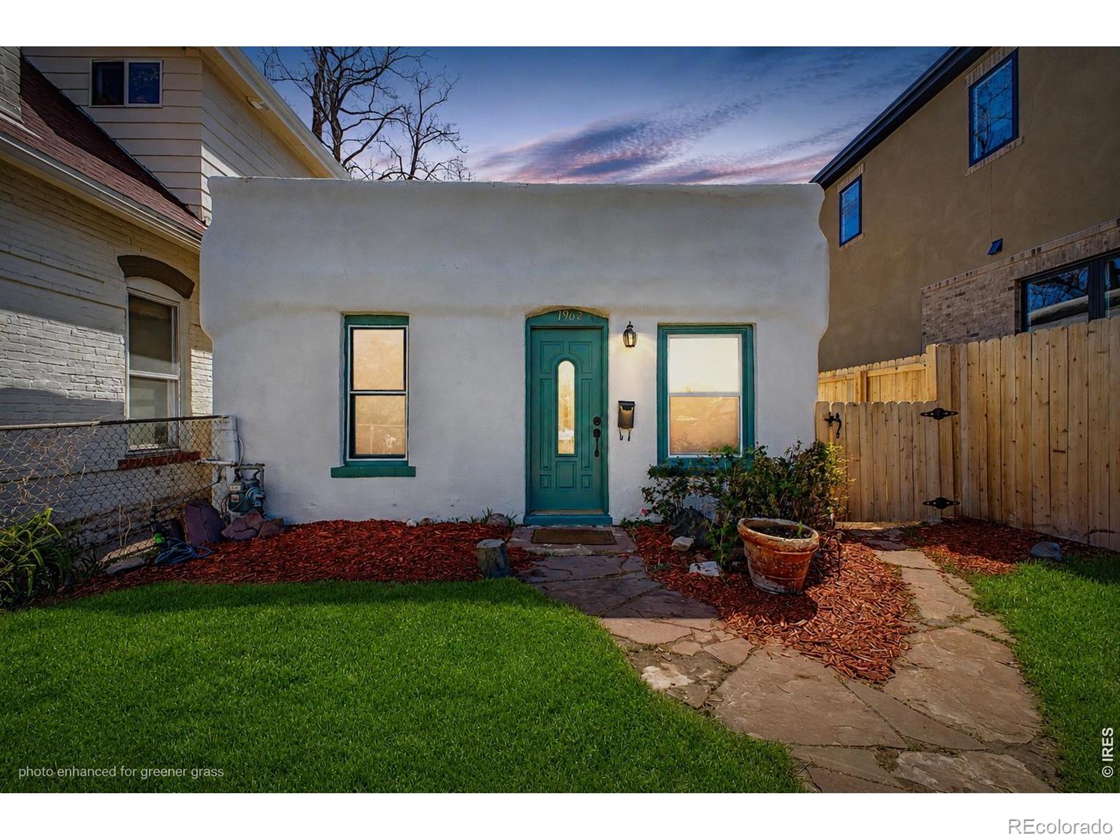
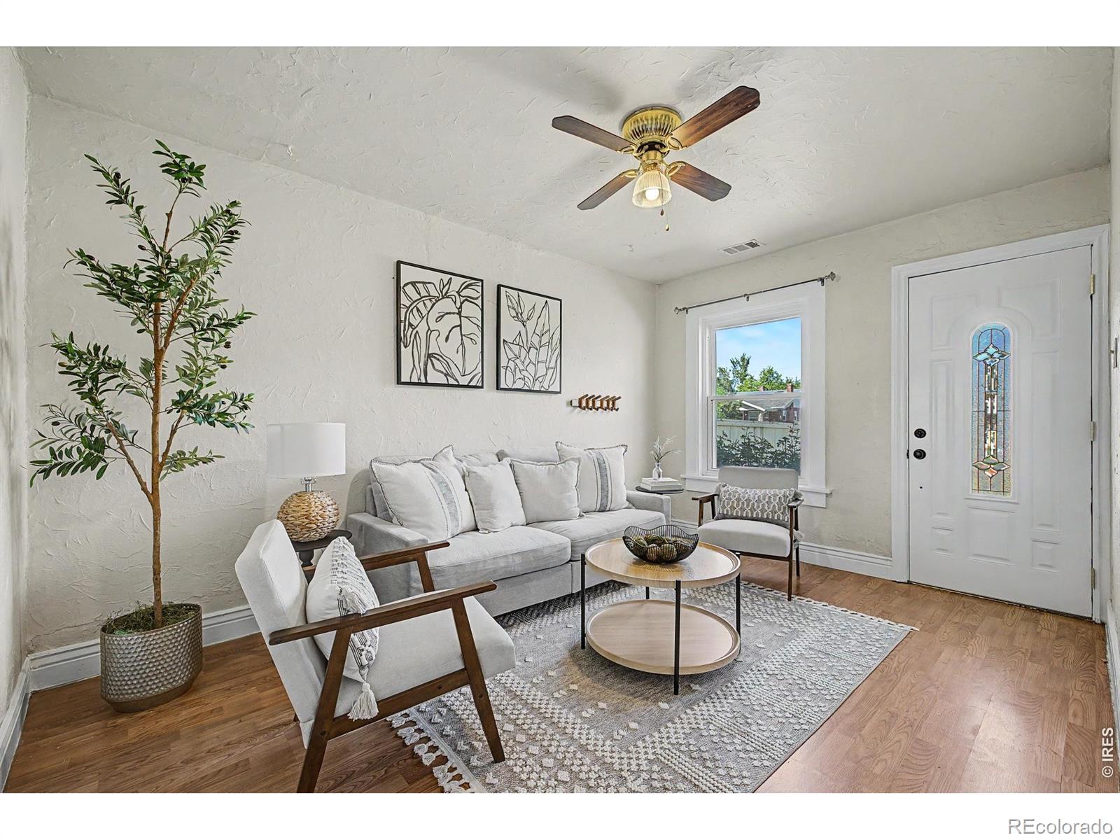
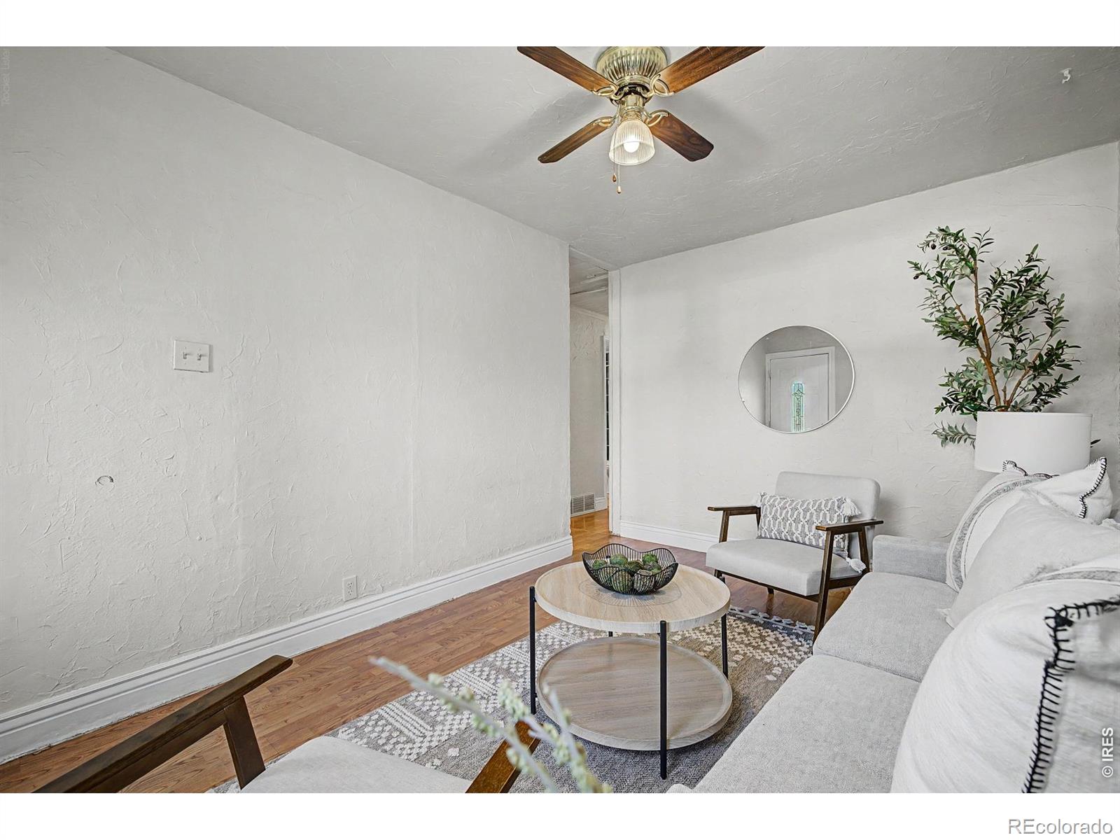
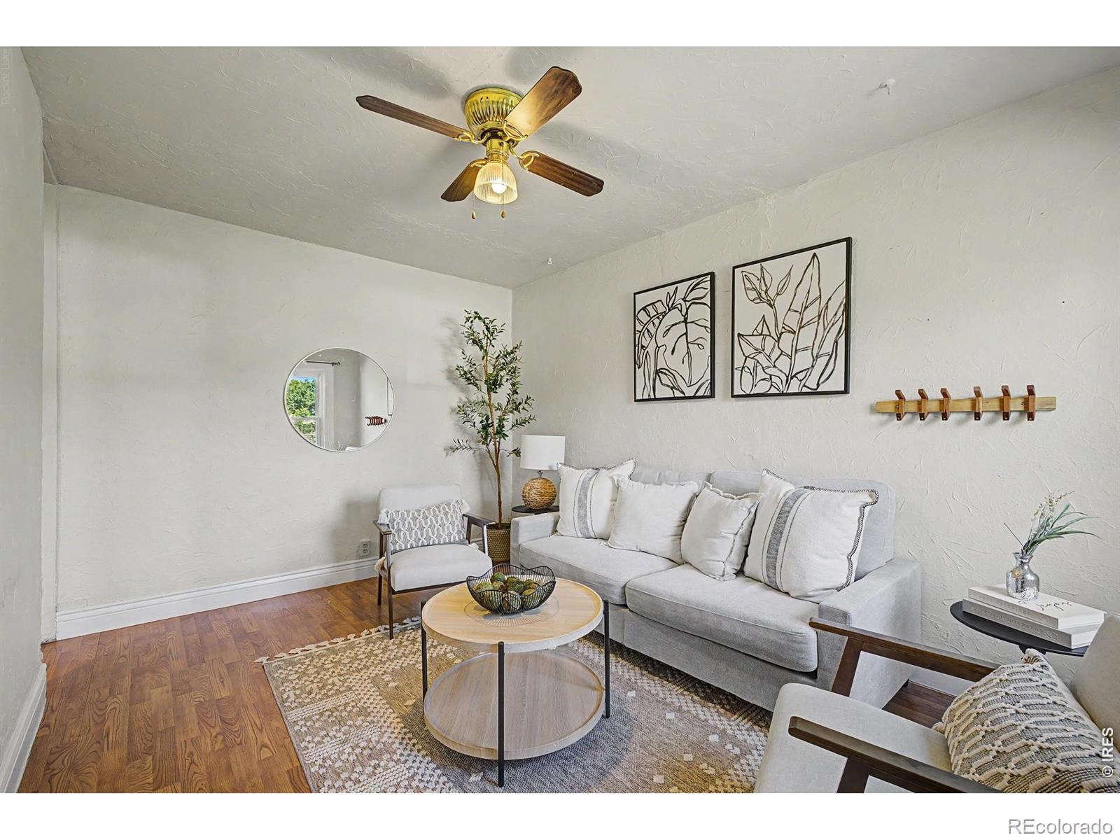
**Recently price improved and now offering one of the most competitive prices per square foot in Platt Park!** This 2-bedroom, 1-bath ranch combines an unbeatable location, flexible living spaces, and valuable updates while preserving the charm and character the neighborhood is known for. Updated approximately 10-15 years ago, the home features a bright living room with vaulted ceilings, abundant natural light, and an easy flow into the eat-in kitchen. The kitchen includes tile countertops, a coordinating backsplash, recessed lighting, built-in appliances, and direct access to the covered back porch.The spacious backyard offers plenty of room for entertaining, gardening, relaxing, or simply enjoying additional outdoor space in the city. A detached shed, previously used as a music studio and currently configured as a nonconforming third bedroom, provides even more flexibility as a home office, gym, creative studio, guest space, or additional storage.Located near Platt Park, local restaurants, coffee shops, entertainment, and neighborhood favorites, this home delivers flexibility, outdoor space, walkability, and exceptional value in one of Denver's most desirable neighborhoods.
| 5 days ago | Listing updated with changes from the MLS® | |
| 5 days ago | Listing first seen on site |

The content relating to real estate for sale in this Web site comes in part from the Internet Data eXchange ("IDX") program of METROLIST, INC., DBA RECOLORADO real estate listings held by brokers other than Real are marked with the IDX Logo. This information is being provided for the consumers' personal, non-commercial use and may not be used for any other purpose. All information subject to change and should be independently verified.
Did you know? You can invite friends and family to your search. They can join your search, rate and discuss listings with you.