Save
Ask
Tour
Hide
Share
$830,000
17 Days On Site

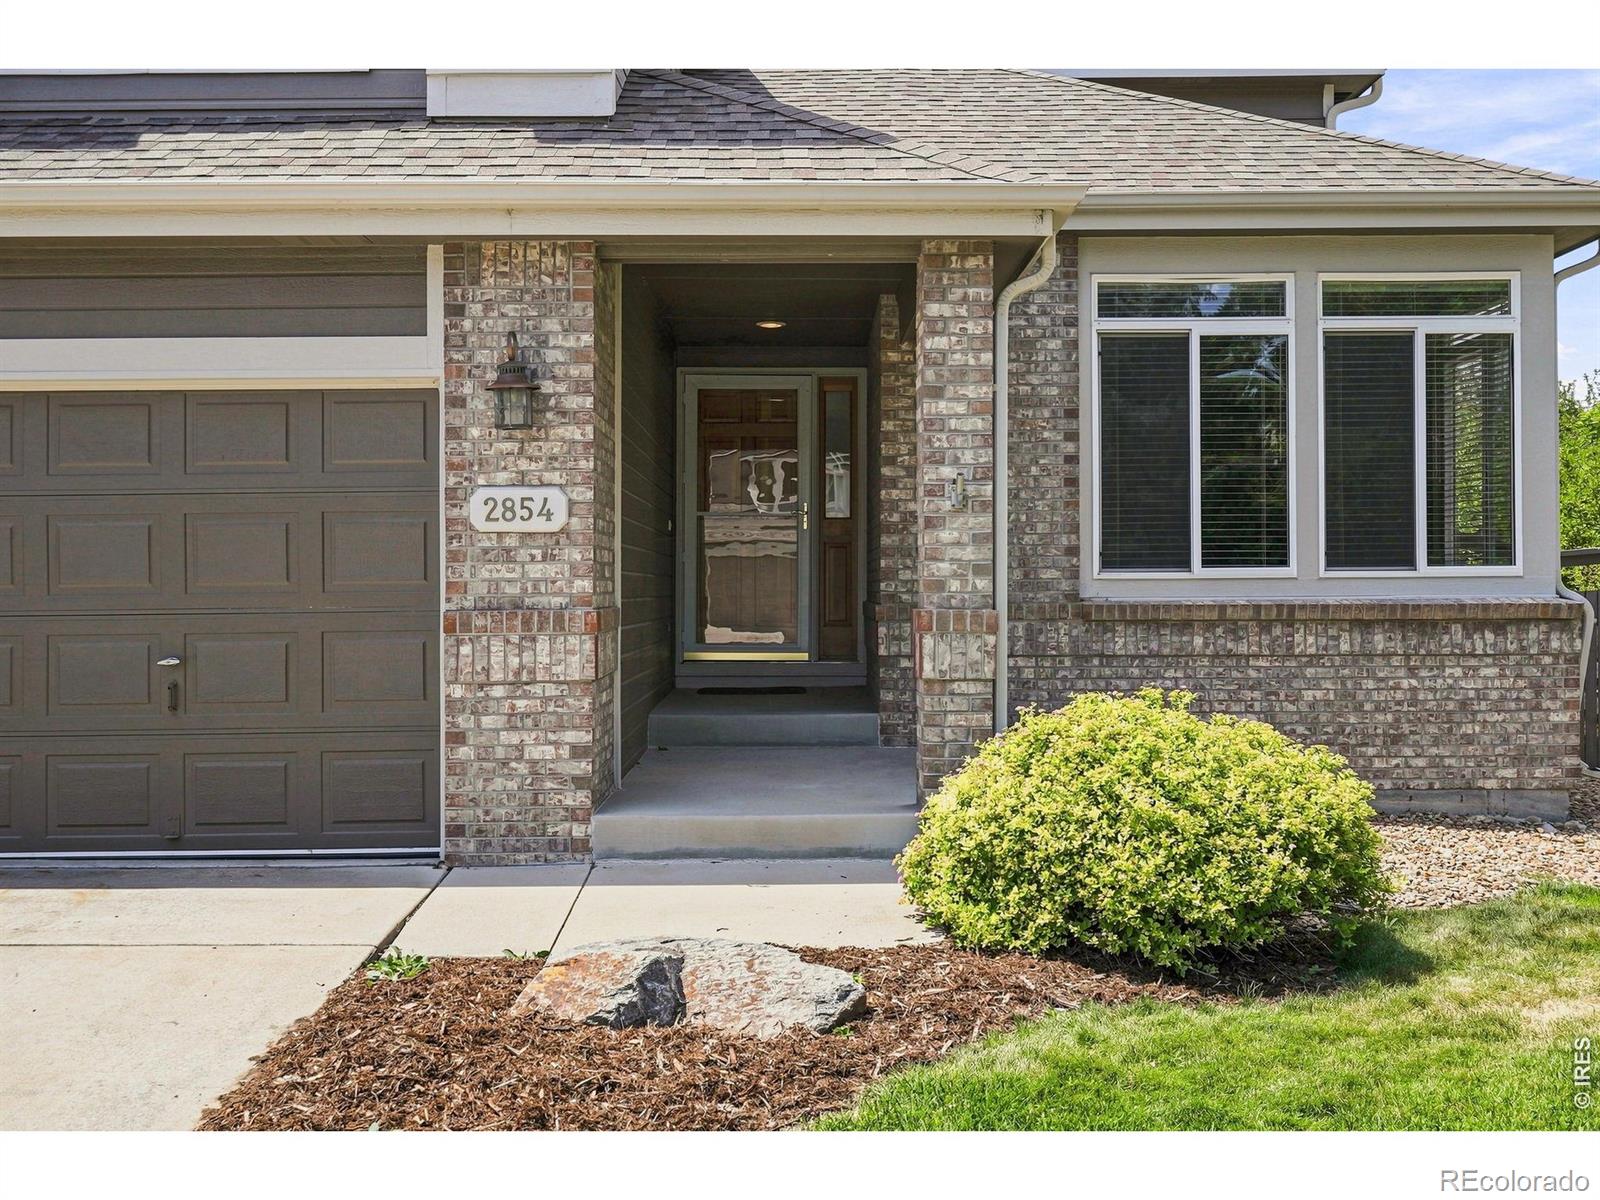
2854 Blue Jay Way
Lafayette, CO 80026

Single Family Residence|Pending
4
Beds
3
Total Baths
2
Full Baths
1
Partial Bath
2,394
SqFt
$347
/SqFt
1998
Built
Subdivision:
South Pointe Flg 8
County:
Boulder
Call Now: (720) 802-9274
Is this the listing for you? We can help make it yours.
(720) 802-9274
2854 Blue Jay Way2854 Blue Jay Way2854 Blue Jay Way2854 Blue Jay Way
Save
Ask
Tour
Hide
Share

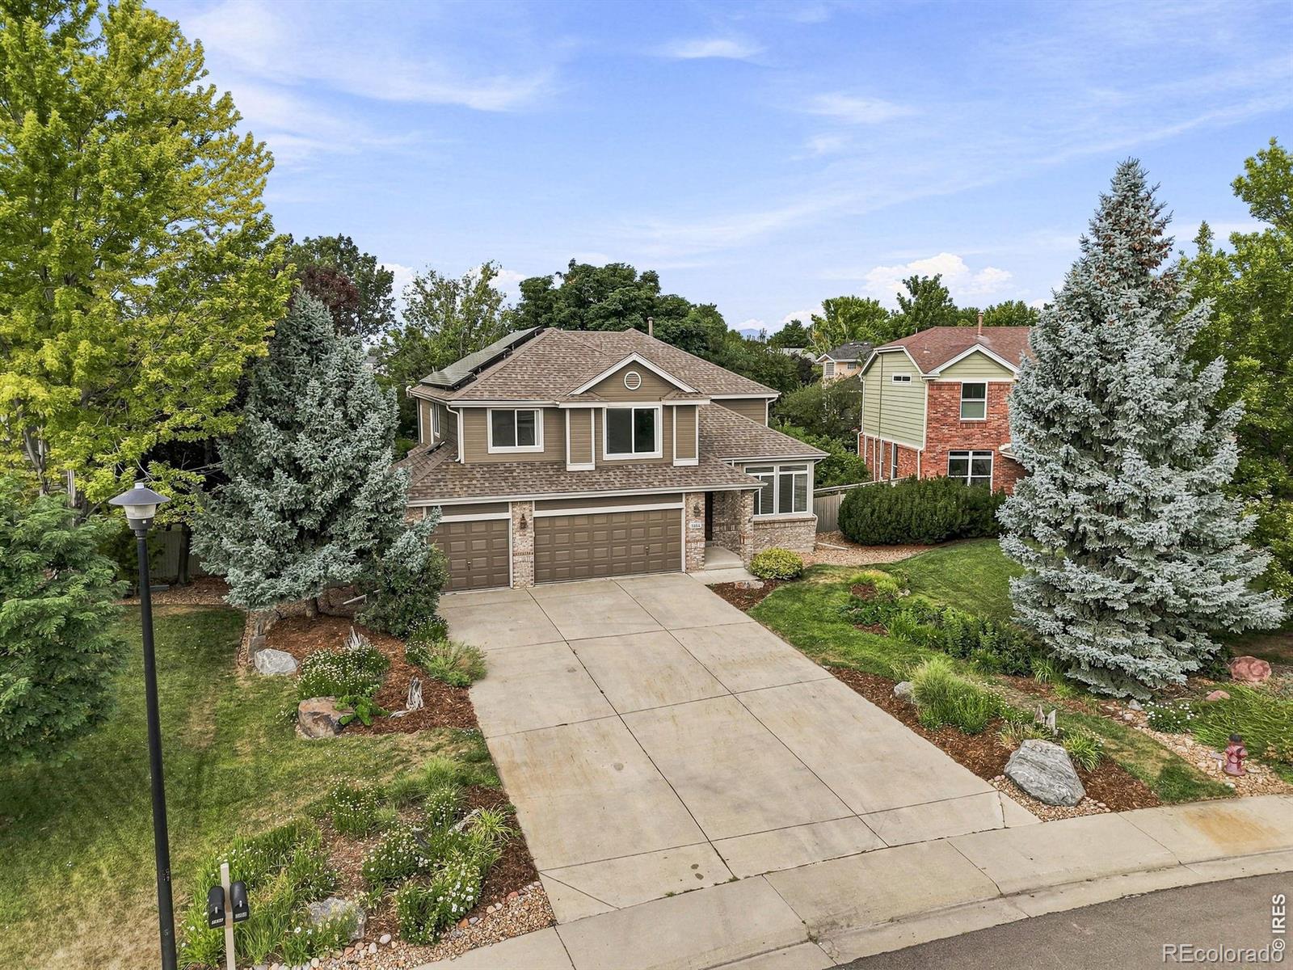
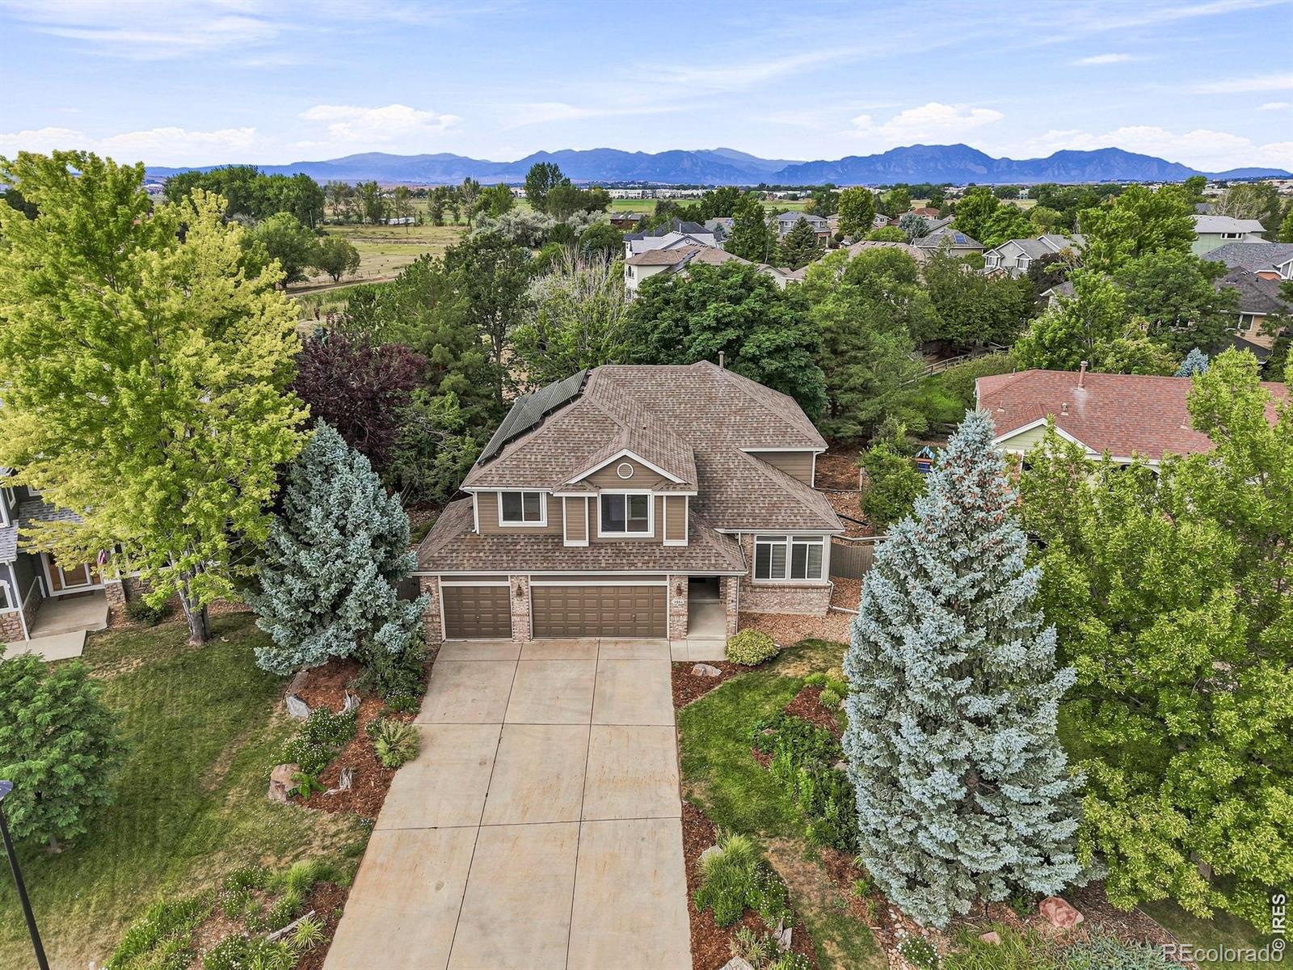
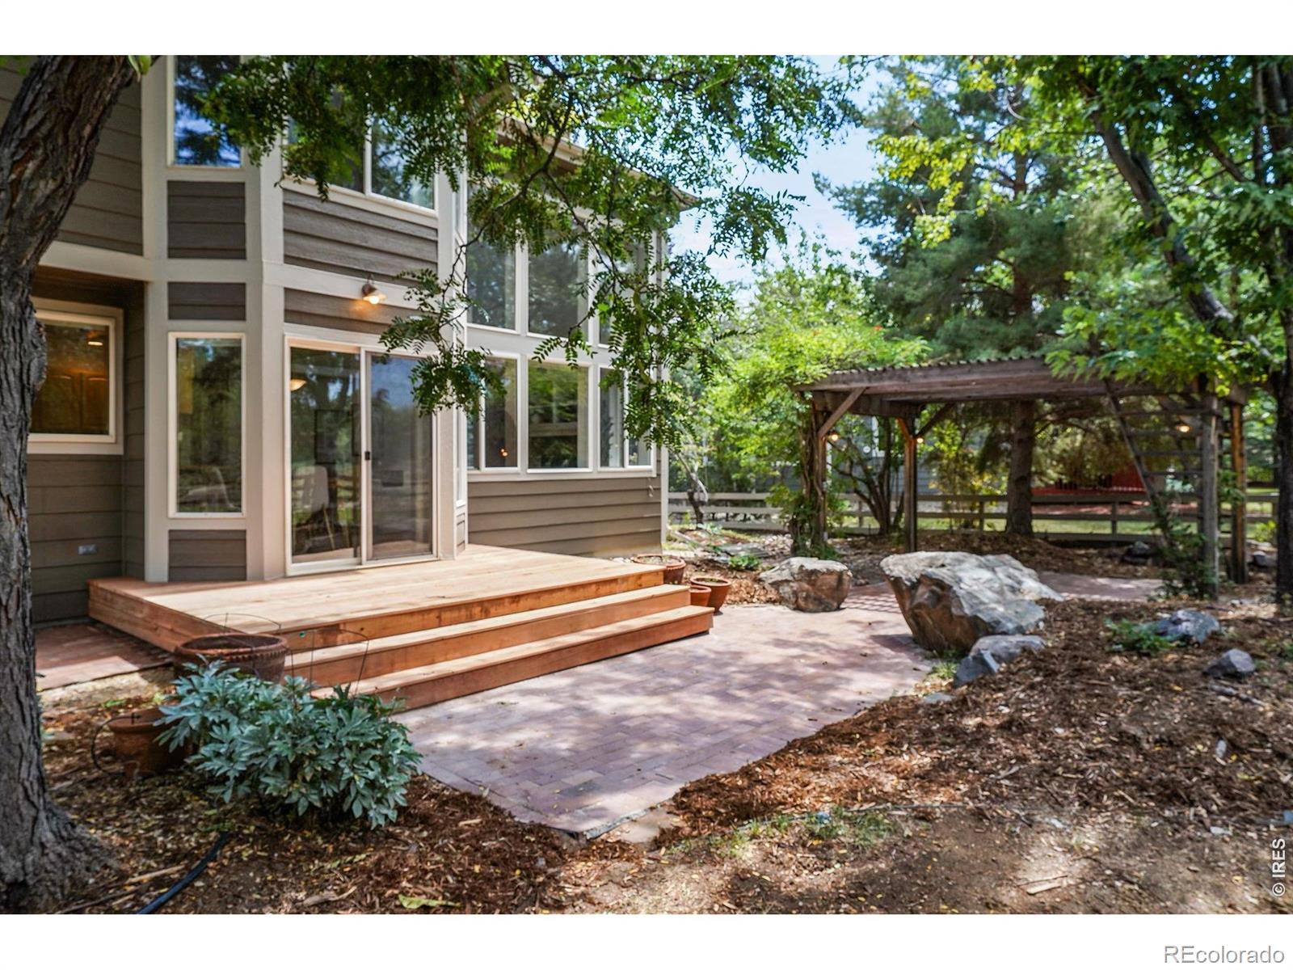
Welcome to this inviting 4 bedroom, 3 bathroom home in Lafayette's sought after South Pointe neighborhood, perfectly positioned with open space and trail access right behind the property. Bright, airy living spaces with soaring ceilings create a warm and welcoming atmosphere from the moment you step inside.The spacious kitchen offers abundant cabinet storage, a cozy breakfast nook, and peaceful views of the beautifully landscaped backyard. The main level also includes a private office and a convenient laundry room. Upstairs, the generous primary suite features a spacious walk in closet and a luxurious five piece bath complete with a soaking tub.Recent updates and valuable features include brand new carpet throughout, a newer HVAC system, a Class 4 impact resistant roof, fully owned solar panels, an EV charging station, a radon mitigation system, and an oversized three car garage with plenty of room for vehicles, tools, and storage.Residents enjoy low HOA dues along with access to the neighborhood pool and tennis courts. Conveniently located near parks, trails, shopping, restaurants, and public transit, this exceptional home offers comfort, efficiency, and an unbeatable location in one of Lafayette's most desirable communities. Showings will start on Friday 7/31.

Save
Ask
Tour
Hide
Share
Listing Snapshot
Price 
$830,000
Days On Site 
17 Days
Bedrooms 
4
Inside Area (SqFt) 
2,394 sqft
Total Baths 
3
Full Baths 
2
Partial Baths 
1
Lot Size 
0.27 Acres
Year Built 
1998
MLS® Number 
IR1065313
Status 
Pending
Property Tax 
$5,334
HOA/Condo/Coop Fees 
$42.92 monthly
Sq Ft Source 
Assessor
Friends & Family
Recent Activity
yesterdayListing updated with changes from the MLS®
2 days agoStatus changed to Pending
2 weeks agoListing first seen on site
General Features
Acres 
0.27
Attached Garage 
Yes
Direction Faces 
East
Garage 
Yes
Garage Spaces 
3
Levels 
Two
Parking 
OversizedAttached
Parking Spaces 
3
Property Sub Type 
Single Family Residence
Security 
Smoke Detector(s)
Sewer 
Public Sewer
SqFt Above 
2394
SqFt Total 
3661
Utilities 
Electricity AvailableNatural Gas Available
Water Source 
Public
Zoning 
RES
Interior Features
Appliances 
DishwasherDisposalDryerMicrowaveOvenRefrigeratorWasher
Basement 
Bath/StubbedUnfinished
Cooling 
Central Air
Fireplace Features 
Gas
Flooring 
Wood
Heating 
Forced Air
Interior 
Eat-in KitchenKitchen IslandVaulted Ceiling(s)Walk-In Closet(s)
Laundry Features 
In Unit
Window Features 
Double Pane WindowsWindow Coverings
Bathroom Full 
Level - Upper
Bathroom Half 
Level - Main
Bedroom 
Dimensions - 10 x 11Level - UpperDescription - Carpet
Dining Room 
Dimensions - 11 x 12Level - MainDescription - Wood
Kitchen 
Dimensions - 12 x 14Level - MainDescription - Wood
Living Room 
Dimensions - 15 x 16Level - MainDescription - Wood
Office 
Dimensions - 12 x 12Level - MainDescription - Wood
Save
Ask
Tour
Hide
Share
Exterior Features
Construction Details 
Frame
Fencing 
Fenced
Lot Features 
WoodedLevelMeadowSprinklers In Front
Patio And Porch 
DeckPatio
Roof 
Composition
Windows/Doors 
Double Pane WindowsWindow Coverings
Community Features
Association Amenities 
PoolTennis Court(s)
Association Dues 
515
HOA Fee Frequency 
Annually
Roads 
Paved
School District 
Boulder Valley RE 2
Schools
School District
Boulder Valley RE 2
Elementary School
Ryan
Middle School
Angevine
High School
Centaurus
Listing courtesy of Live West Realty [email protected]


The content relating to real estate for sale in this Web site comes in part from the Internet Data eXchange ("IDX") program of METROLIST, INC., DBA RECOLORADO real estate listings held by brokers other than Live West Realty are marked with the IDX Logo. This information is being provided for the consumers' personal, non-commercial use and may not be used for any other purpose. All information subject to change and should be independently verified.

Neighborhood & Commute
Source: Walkscore
Save
Ask
Tour
Hide
Share