Save
Ask
Tour
Hide
Share
$545,000
2 Days On Site

3346 S Marion Street
Englewood, CO 80113

For Sale|Single Family Residence|Active
3
Beds
2
Total Baths
1
Full Bath
1
Partial Bath
1,672
SqFt
$326
/SqFt
1946
Built
Subdivision:
Evanston Bdwy Add
County:
Arapahoe
Call Now: (720) 802-9274
Is this the listing for you? We can help make it yours.
(720) 802-9274
3346 S Marion Street3346 S Marion Street3346 S Marion Street3346 S Marion Street
Save
Ask
Tour
Hide
Share

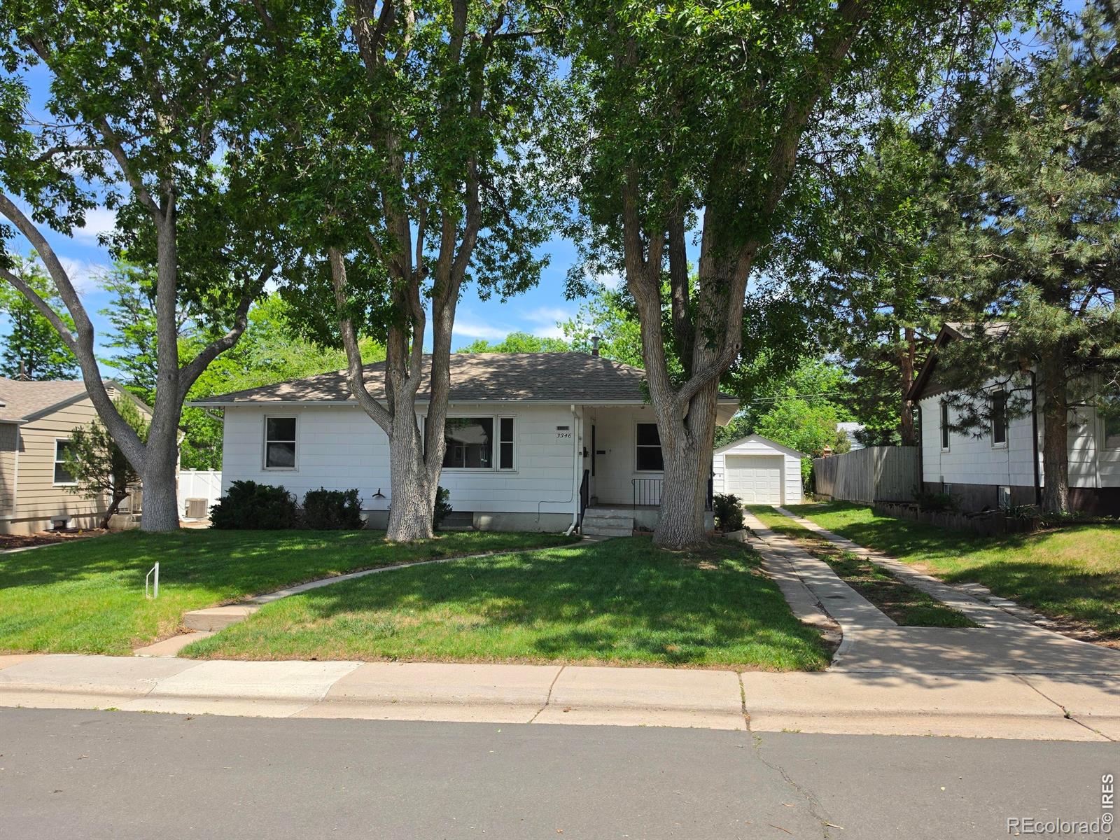
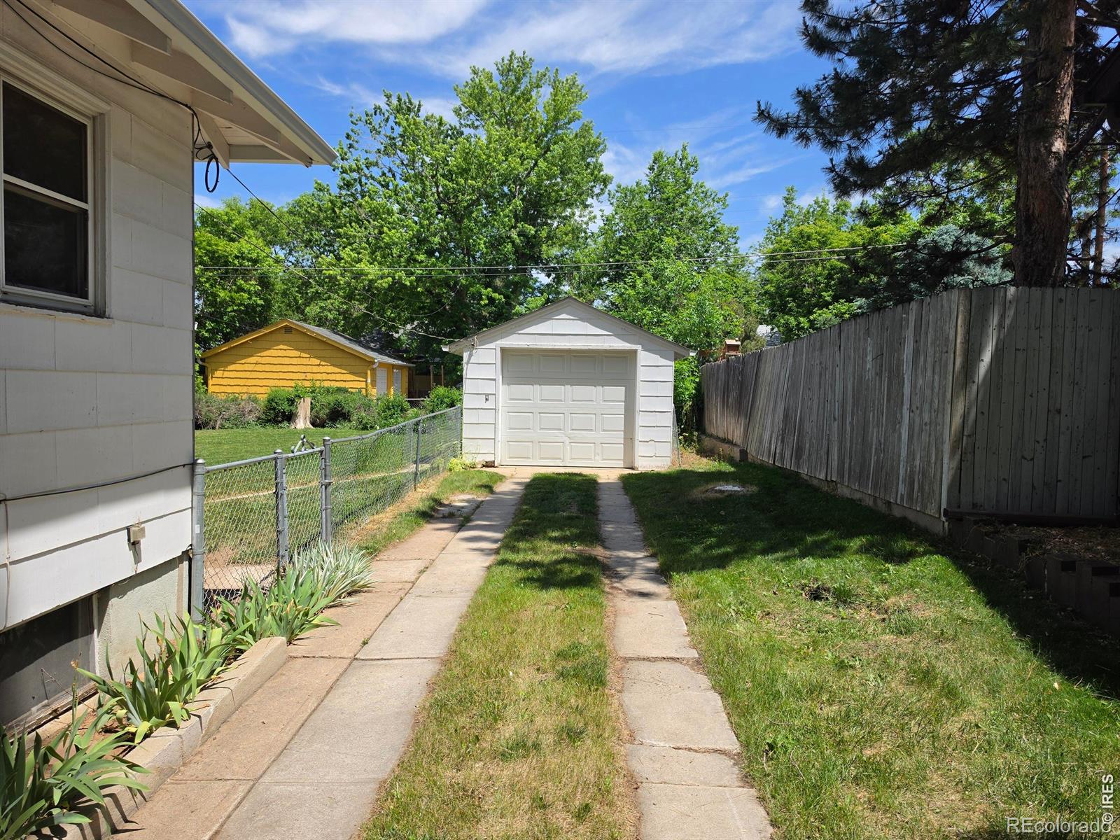
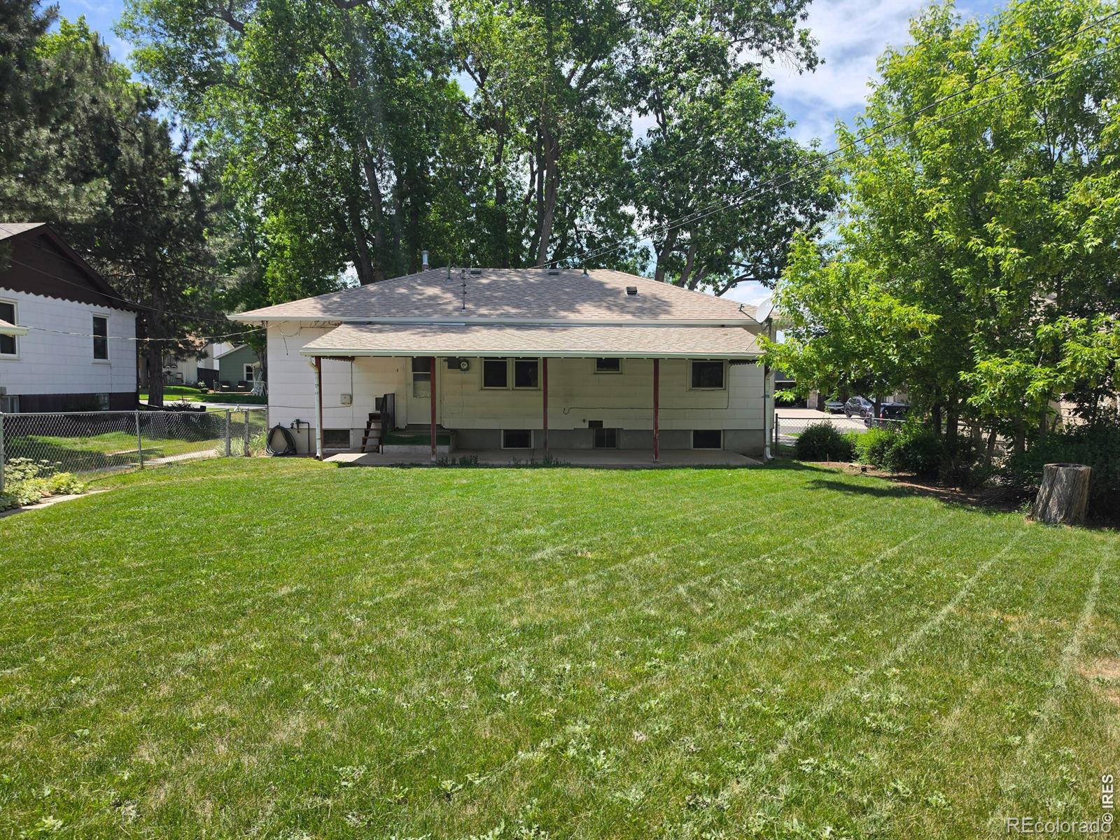
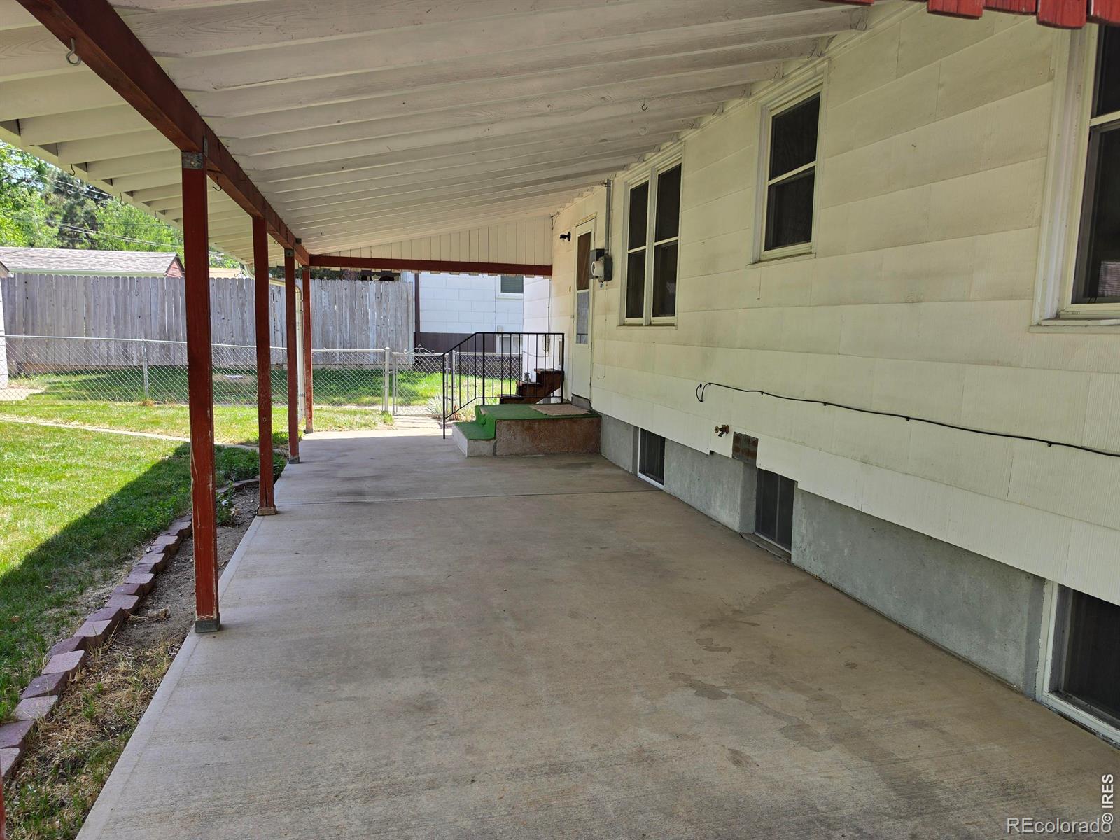
Massive 8,146 sq. ft. lot, modern mechanical updates, and a city-registered second kitchen! This well-maintained Englewood elevated ranch seamlessly blends timeless mid-century character with flexible modern layout possibilities. The fully finished basement acts as a separate living suite with its own city-approved second kitchen and bright above-grade windows-ideal for multi-generational families, long-term guests, or just a separate living suite. Original hardwood floors, pristine wood doors, and classic trim preserve the home's integrity, while major structural upgrades are already done for you. Benefit from a 2024 water heater, fresh interior paint, a recently serviced furnace, a newer garage door, added insulation in the walls and ceiling, and a roof/gutter system replaced roughly five years ago. The structural bones are robust, allowing you to live comfortably today while modernizing the electrical panel, bathrooms, and kitchens down the road to capture immediate equity. The washer, dryer, and the refrigerator all in the garage are included. Positioned on the largest level lot on the block, you are just one block from Charles Hay Elementary. The property offers unrivaled access to neighborhood parks, local dining, South Broadway hotspots, and the prominent Swedish, Craig, and Porter hospital networks. Enjoy a huge covered patio, large fenced yard and a sprinkler system with absolute convenience of the city's most competitive submarkets.

Save
Ask
Tour
Hide
Share
Listing Snapshot
Price 
$545,000
Days On Site 
2 Days
Bedrooms 
3
Inside Area (SqFt) 
1,672 sqft
Total Baths 
2
Full Baths 
1
Partial Baths 
1
Lot Size 
0.19 Acres
Year Built 
1946
MLS® Number 
IR1065468
Status 
Active
Property Tax 
$2,969
HOA/Condo/Coop Fees 
N/A
Sq Ft Source 
Assessor
Friends & Family
Recent Activity
2 days agoListing updated with changes from the MLS®
3 days agoListing first seen on site
General Features
Acres 
0.19
Additional Property Use 
Residential
Direction Faces 
West
Garage 
Yes
Garage Spaces 
1
Levels 
One
Parking Spaces 
1
Property Sub Type 
Single Family Residence
SqFt Above 
880
SqFt Below 
792
SqFt Total 
1760
Utilities 
Cable AvailableElectricity AvailableNatural Gas Available
Water Source 
Public
Zoning 
R-1-C
Interior Features
Appliances 
DisposalDryerOvenRefrigeratorWasher
Basement 
Full
Flooring 
Wood
Heating 
Forced Air
Interior 
Eat-in Kitchen
Laundry Features 
In Unit
Main Level Bedrooms 
3
Bathroom Full 
Level - Main
Bathroom Three Quarter 
Level - Basement
Bedroom 
Dimensions - 10 x 13Level - MainDescription - Hardwood
Dining Room 
Level - MainDescription - Plank
Family Room 
Level - BasementDescription - Carpet
Kitchen 
Dimensions - 10 x 16Level - MainDescription - Plank
Laundry 
Level - BasementDescription - Concrete
Living Room 
Level - MainDescription - Hardwood
Save
Ask
Tour
Hide
Share
Exterior Features
Construction Details 
Other
Fencing 
Fenced
Lot Features 
Sprinklers In Front
Patio And Porch 
Patio
Roof 
Composition
Community Features
Financing Terms Available 
CashConventionalFHAVA Loan
Roads 
Alley PavedPaved
School District 
Englewood 1
Schools
School District
Englewood 1
Elementary School
Other
Middle School
Englewood
High School
Englewood
Listing courtesy of Compass-Denver [email protected]


The content relating to real estate for sale in this Web site comes in part from the Internet Data eXchange ("IDX") program of METROLIST, INC., DBA RECOLORADO real estate listings held by brokers other than Compass-Denver are marked with the IDX Logo. This information is being provided for the consumers' personal, non-commercial use and may not be used for any other purpose. All information subject to change and should be independently verified.

Neighborhood & Commute
Source: Walkscore
Save
Ask
Tour
Hide
Share