Save
Ask
Tour
Hide
Share
$840,000
1 Day On Site

661 W Chestnut Court
Louisville, CO 80027

For Sale|Single Family Residence|Active
3
Beds
2
Total Baths
1
Full Bath
1
Partial Bath
2,362
SqFt
$356
/SqFt
1982
Built
Subdivision:
Heritage 1
County:
Boulder
Call Now: (720) 802-9274
Is this the listing for you? We can help make it yours.
(720) 802-9274
661 W Chestnut Court661 W Chestnut Court661 W Chestnut Court661 W Chestnut Court
Save
Ask
Tour
Hide
Share

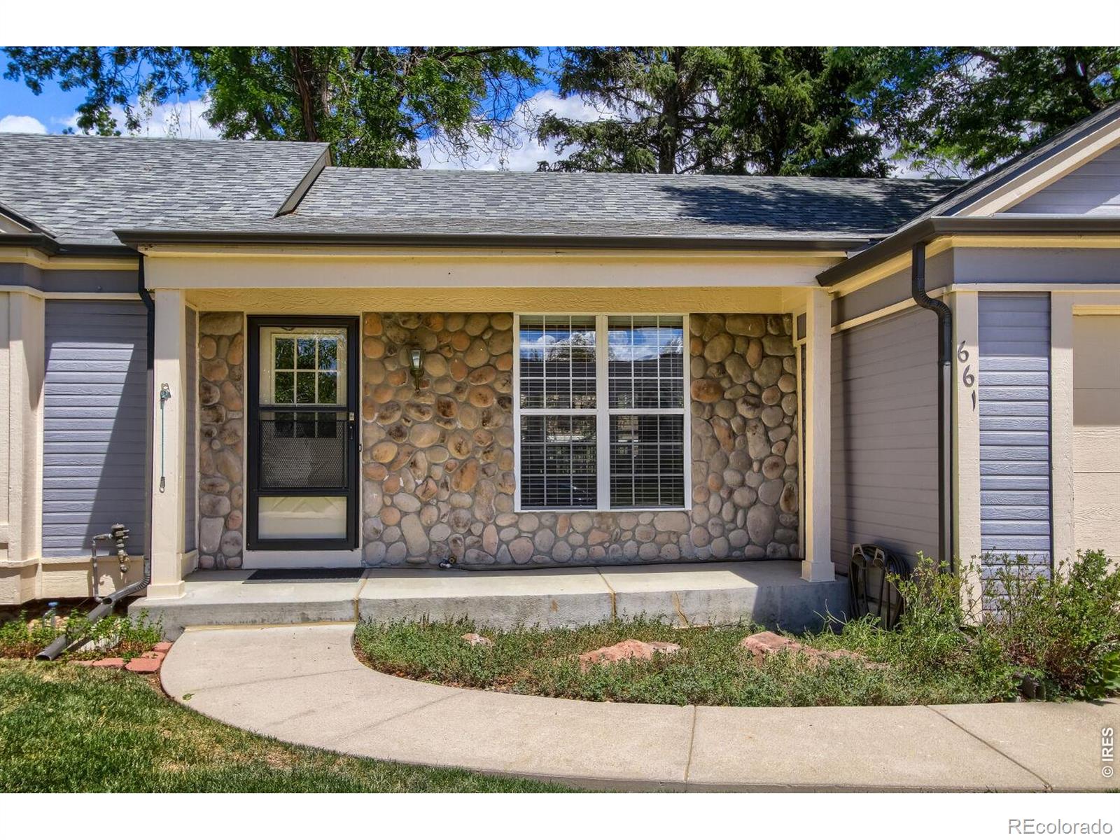
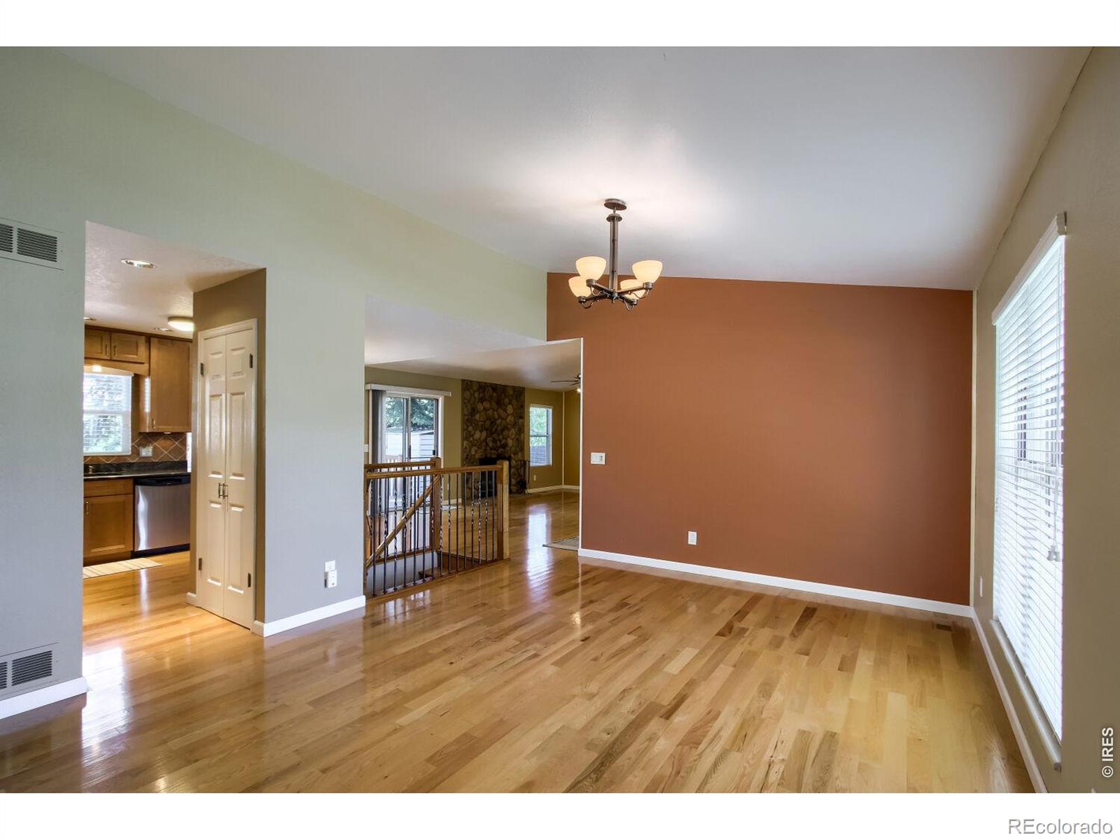
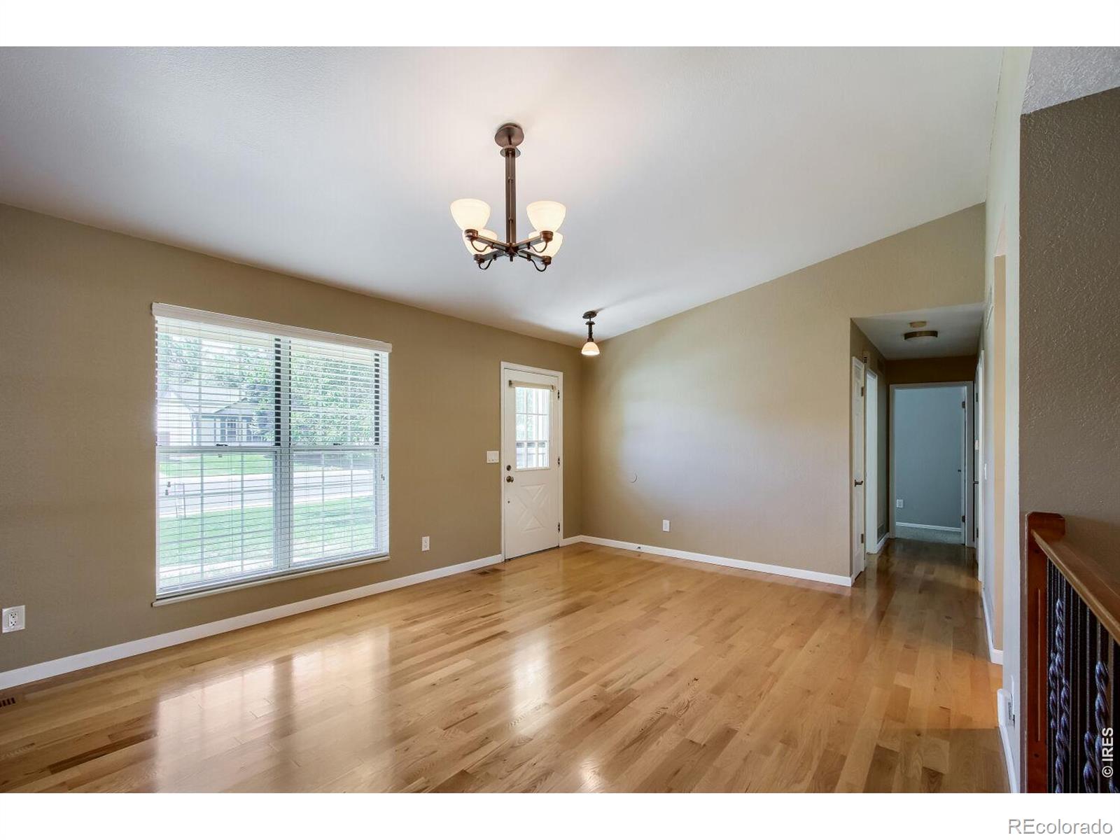
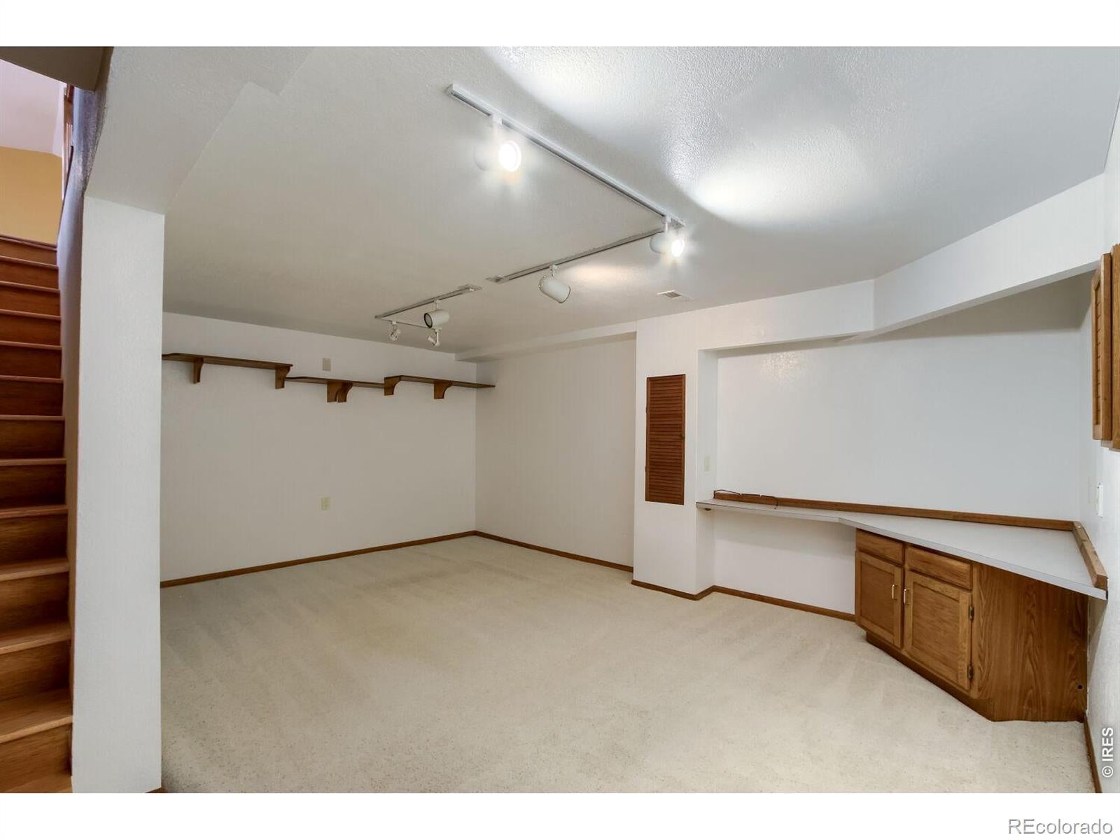
Welcome to this beautifully maintained 3-bedroom, 2-bath home in one of Louisville's most desirable neighborhoods. Featuring an open floor plan with vaulted ceilings and beautiful red oak hardwood flooring throughout the main living areas, this home offers comfortable living with timeless appeal.The updated kitchen is equipped with granite countertops, abundant cabinetry, JennAir stainless steel appliances, and a JennAir dual-fuel range featuring both conventional and convection ovens, making it a dream for home chefs. The kitchen opens seamlessly to the dining area and spacious family room, creating an ideal space for everyday living and entertaining.The inviting family room features a stunning floor-to-ceiling river rock fireplace and direct access to the expansive 21' x 20' deck, overlooking the private, fully fenced backyard with mature shade trees perfect for relaxing or entertaining outdoors.The main level includes a spacious primary bedroom with a walk-in closet, along with two additional bedrooms and a beautifully updated full bathroom. The finished basement offers a large recreation room, a versatile flex room ideal for a home office, hobby room, or fitness space, a 3/4 bathroom, laundry room, generous storage, and a pool table that is included with the home.Additional highlights include a 2-car attached garage, an approximately 7.5' x 10' ventilated storage shed, mature landscaping, and a home that has been exceptionally well maintained.Ideally located just minutes from historic downtown Louisville, grocery stores, restaurants, parks, scenic trails, pickleball courts, and other local amenities, this move-in-ready home offers the perfect combination of comfort, convenience, and Colorado living.

Save
Ask
Tour
Hide
Share
Listing Snapshot
Price 
$840,000
Days On Site 
1 Day
Bedrooms 
3
Inside Area (SqFt) 
2,362 sqft
Total Baths 
2
Full Baths 
1
Partial Baths 
1
Lot Size 
0.17 Acres
Year Built 
1982
MLS® Number 
IR1065492
Status 
Active
Property Tax 
$4,228
HOA/Condo/Coop Fees 
N/A
Sq Ft Source 
Plans
Friends & Family
Recent Activity
yesterdayListing updated with changes from the MLS®
yesterdayListing first seen on site
General Features
Acres 
0.17
Additional Property Use 
Residential
Attached Garage 
Yes
Garage 
Yes
Garage Spaces 
2
Levels 
One
Parking 
Attached
Parking Spaces 
2
Property Sub Type 
Single Family Residence
Sewer 
Public Sewer
SqFt Above 
1393
SqFt Below 
969
SqFt Total 
2362
Utilities 
Electricity AvailableNatural Gas Available
Water Source 
Public
Zoning 
RES
Interior Features
Appliances 
DishwasherMicrowaveOvenRefrigerator
Basement 
Full
Cooling 
Central Air
Fireplace Features 
Family Room
Flooring 
Laminate
Heating 
Forced Air
Interior 
Vaulted Ceiling(s)
Main Level Bedrooms 
3
Window Features 
Window Coverings
Bathroom Full 
Level - Basement
Bathroom Three Quarter 
Level - Basement
Bedroom 
Dimensions - 11 x 10Level - MainDescription - Carpet
Dining Room 
Dimensions - 14 x 6Level - MainDescription - Hardwood
Family Room 
Dimensions - 20 x 14Level - MainDescription - Hardwood
Game Room 
Dimensions - 25 x 15Level - BasementDescription - Carpet
Kitchen 
Dimensions - 12 x 9Level - MainDescription - Hardwood
Laundry 
Dimensions - 9 x 8Level - BasementDescription - Laminate
Living Room 
Dimensions - 17 x 13Level - MainDescription - Hardwood
Office 
Dimensions - 7 x 6Level - BasementDescription - Carpet
Save
Ask
Tour
Hide
Share
Exterior Features
Construction Details 
Frame
Fencing 
Fenced
Patio And Porch 
Deck
Roof 
Composition
Windows/Doors 
Window Coverings
Community Features
Financing Terms Available 
CashConventional
Roads 
Paved
School District 
Boulder Valley RE 2
Schools
School District
Boulder Valley RE 2
Elementary School
Louisville
Middle School
Louisville
High School
Boulder
Listing courtesy of Accent Properties [email protected]


The content relating to real estate for sale in this Web site comes in part from the Internet Data eXchange ("IDX") program of METROLIST, INC., DBA RECOLORADO real estate listings held by brokers other than Accent Properties are marked with the IDX Logo. This information is being provided for the consumers' personal, non-commercial use and may not be used for any other purpose. All information subject to change and should be independently verified.

Neighborhood & Commute
Source: Walkscore
Save
Ask
Tour
Hide
Share