Save
Ask
Tour
Hide
Share
$4,950,000
10 Days On Site

536 Linden Park Drive
Boulder, CO 80304

For Sale|Single Family Residence|Active
5
Beds
7
Total Baths
5
Full Baths
2
Partial Baths
4,233
SqFt
$1,169
/SqFt
1970
Built
Subdivision:
Linden Park
County:
Boulder
Call Now: (720) 802-9274
Is this the listing for you? We can help make it yours.
(720) 802-9274
536 Linden Park Drive536 Linden Park Drive536 Linden Park Drive536 Linden Park Drive
Save
Ask
Tour
Hide
Share

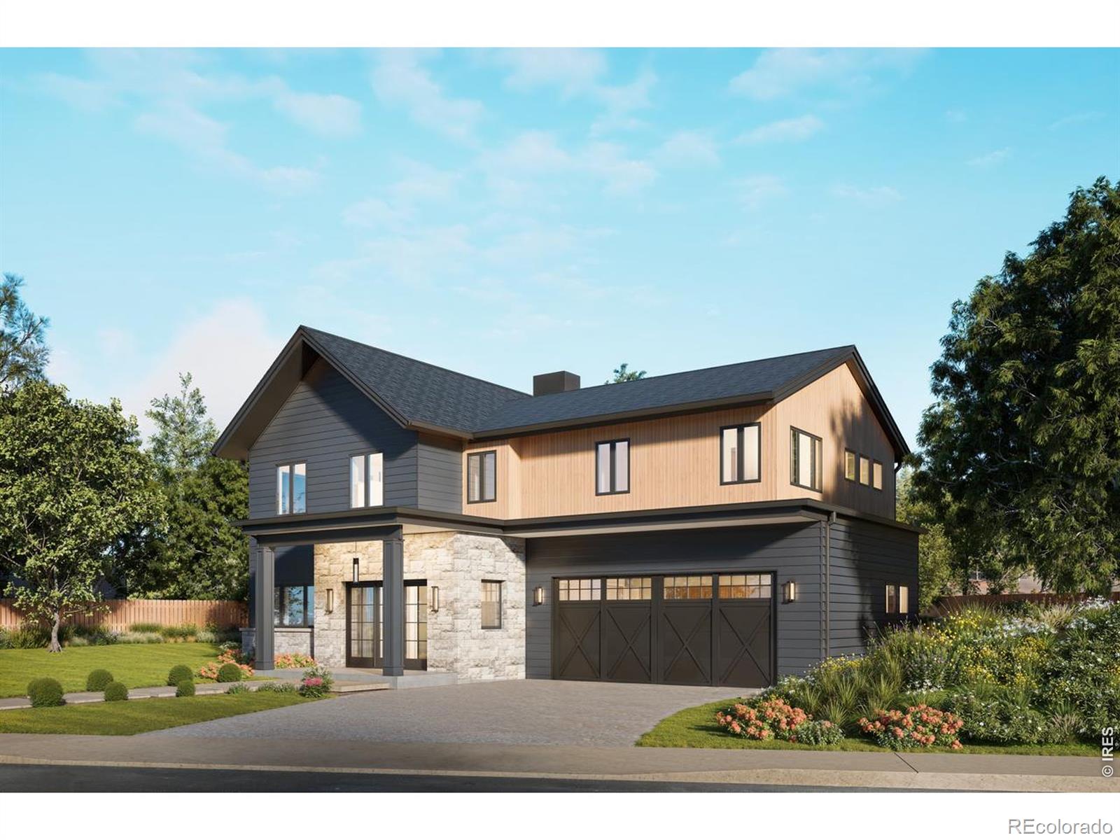
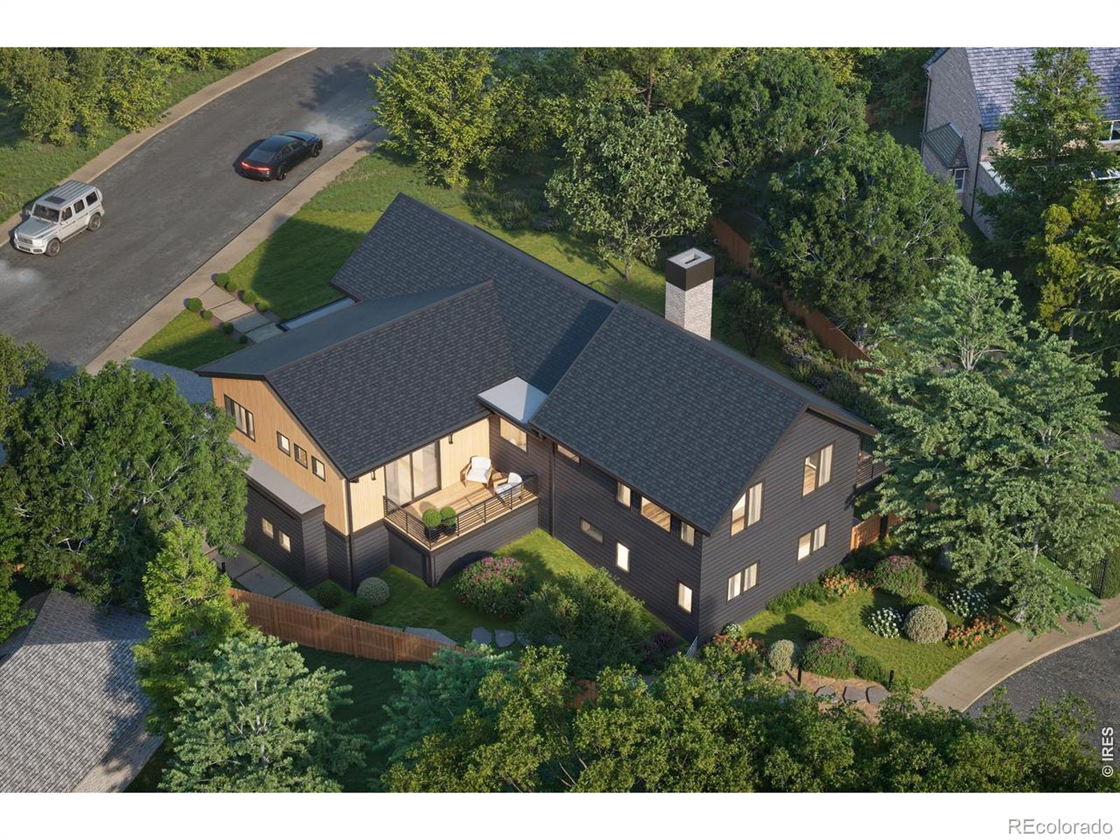
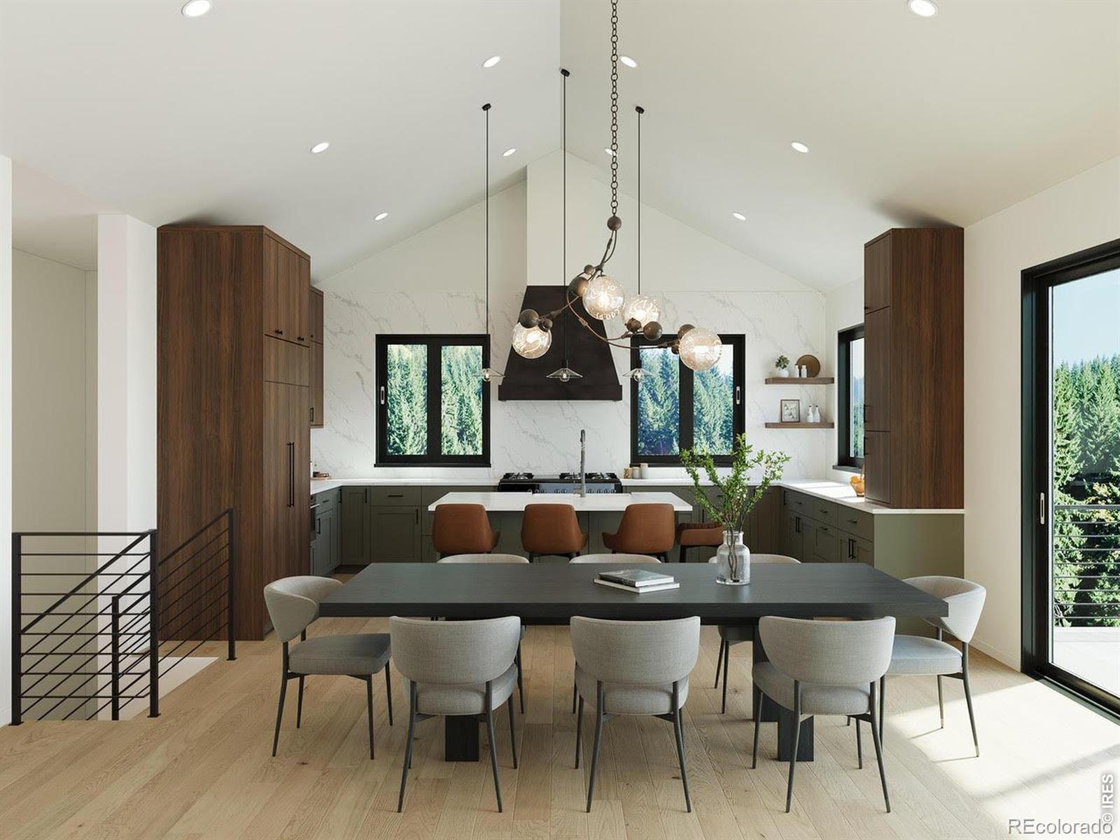
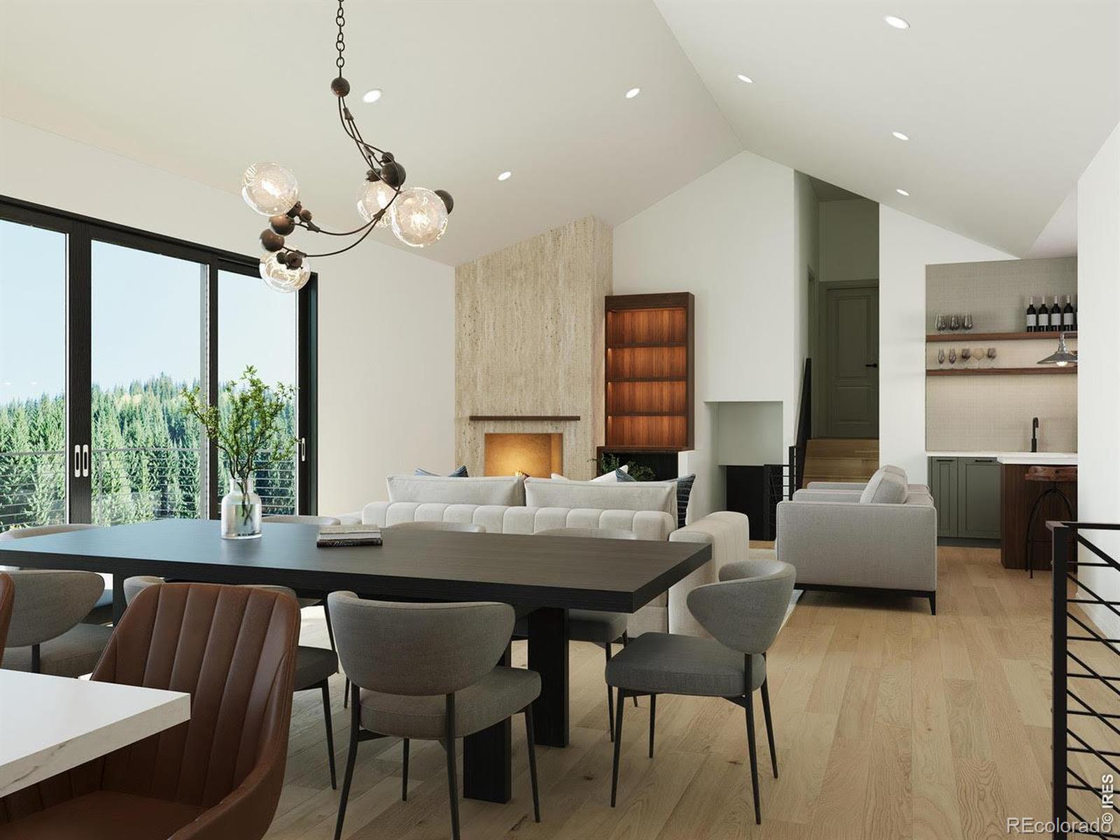
Under Construction - Completion Fall 2026. A distinctive new custom residence by Chanin Development, thoughtfully positioned in North Boulder's coveted Linden Park neighborhood with direct access to open space and trails. This 5-bedroom, 7-bathroom home showcases sophisticated modern design, soaring ceilings, a dedicated office, seamless indoor-outdoor living, and exceptional craftsmanship. The refined multi-level floor plan is designed for both everyday living and effortless entertaining. Vaulted ceilings, expansive walls of glass, and seamless connections to the outdoors create a light-filled living experience with sweeping foothills views, generous outdoor decks and patios designed to embrace the surrounding landscape. The chef's kitchen features premium appliances including a commercial-style range with double ovens and an induction cooktop, custom cabinetry, slab countertops, a dramatic full-height slab backsplash, designer lighting, high-end fixtures, and a custom hot-rolled steel range hood. The living room is anchored by a reimagined original wood-burning fireplace with a custom built-in providing log storage and shelving. A dedicated wet bar area on the main level features a full-size, dual-zone wine and beverage cooler, a clear ice maker, peninsula seating, lighted shelves, and thoughtful finishes throughout. The private primary suite offers a serene retreat with heated bathroom floors, dual walk-in closets, spa-inspired finishes, an additional washer and dryer, and a private deck. Additional highlights include an oversized two-car garage, an additional wet bar on the lower level, theater/media space, mudroom, and an oversized crawl space offering exceptional flexibility for additional storage. European oak flooring, custom walnut cabinetry, marble-clad primary shower, artisan tile, and carefully curated fixtures elevate the home throughout. Experience the combination of architectural design and timeless materials in a sought-after North Boulder setting.

Save
Ask
Tour
Hide
Share
Listing Snapshot
Price 
$4,950,000
Days On Site 
10 Days
Bedrooms 
5
Inside Area (SqFt) 
4,233 sqft
Total Baths 
7
Full Baths 
5
Partial Baths 
2
Lot Size 
0.25 Acres
Year Built 
1970
MLS® Number 
IR1065651
Status 
Active
Property Tax 
$9,813
HOA/Condo/Coop Fees 
N/A
Sq Ft Source 
Other
Friends & Family
Recent Activity
a week agoListing updated with changes from the MLS®
a week agoListing first seen on site
General Features
Acres 
0.25
Additional Property Use 
Residential
Attached Garage 
Yes
Direction Faces 
Northeast
Garage 
Yes
Garage Spaces 
2
Levels 
Three Or More
Parking 
OversizedAttached
Parking Spaces 
2
Property Condition 
Under Construction
Property Sub Type 
Single Family Residence
Security 
Smoke Detector(s)
Sewer 
Public Sewer
SqFt Above 
4233
SqFt Total 
4233
Style 
Contemporary
Utilities 
Electricity Available
Water Source 
Public
Zoning 
RES
Interior Features
Appliances 
Bar FridgeDishwasherDisposalMicrowaveOvenRefrigerator
Basement 
Crawl SpaceNone
Cooling 
Central Air
Fireplace Features 
Living Room
Flooring 
Wood
Heating 
Forced Air
Interior 
Eat-in KitchenKitchen IslandOpen FloorplanPantryVaulted Ceiling(s)Walk-In Closet(s)Wet Bar
Laundry Features 
In Unit
Main Level Bedrooms 
2
Window Features 
Double Pane Windows
Bathroom Full 
Level - Upper
Bathroom Half 
Level - Upper
Bedroom 
Dimensions - 11 x 13Level - MainDescription - Wood
Dining Room 
Dimensions - 19 x 13Level - UpperDescription - Wood
Family Room 
Dimensions - 17 x 16Level - MainDescription - Wood
Kitchen 
Dimensions - 19 x 12Level - UpperDescription - Wood
Laundry 
Dimensions - 7 x 3Level - MainDescription - Wood
Living Room 
Dimensions - 19 x 17Level - UpperDescription - Wood
Office 
Dimensions - 10 x 12Level - MainDescription - Wood
Save
Ask
Tour
Hide
Share
Exterior Features
Construction Details 
StoneFrame
Exterior 
Balcony
Lot Features 
WoodedLevelSprinklers In Front
Patio And Porch 
DeckPatio
Roof 
Composition
View 
Mountain(s)
Waterview 
Mountain(s)
Windows/Doors 
Double Pane Windows
Community Features
Financing Terms Available 
1031 ExchangeCashConventionalVA Loan
Roads 
Paved
School District 
Boulder Valley RE 2
Schools
School District
Boulder Valley RE 2
Elementary School
Foothill
Middle School
Centennial
High School
Boulder
Listing courtesy of Open Real Estate [email protected]


The content relating to real estate for sale in this Web site comes in part from the Internet Data eXchange ("IDX") program of METROLIST, INC., DBA RECOLORADO real estate listings held by brokers other than Open Real Estate are marked with the IDX Logo. This information is being provided for the consumers' personal, non-commercial use and may not be used for any other purpose. All information subject to change and should be independently verified.

Neighborhood & Commute
Source: Walkscore
Save
Ask
Tour
Hide
Share