Save
Ask
Tour
Hide
Share
$4,750,000
8 Days On Site

2709 S Lakeridge Trail
Boulder, CO 80302

For Sale|Single Family Residence|Active
4
Beds
5
Total Baths
1
Full Bath
4
Partial Baths
4,904
SqFt
$969
/SqFt
1974
Built
Subdivision:
Lake Of The Pines
County:
Boulder
Call Now: (720) 802-9274
Is this the listing for you? We can help make it yours.
(720) 802-9274
2709 S Lakeridge Trail2709 S Lakeridge Trail2709 S Lakeridge Trail2709 S Lakeridge Trail
Save
Ask
Tour
Hide
Share

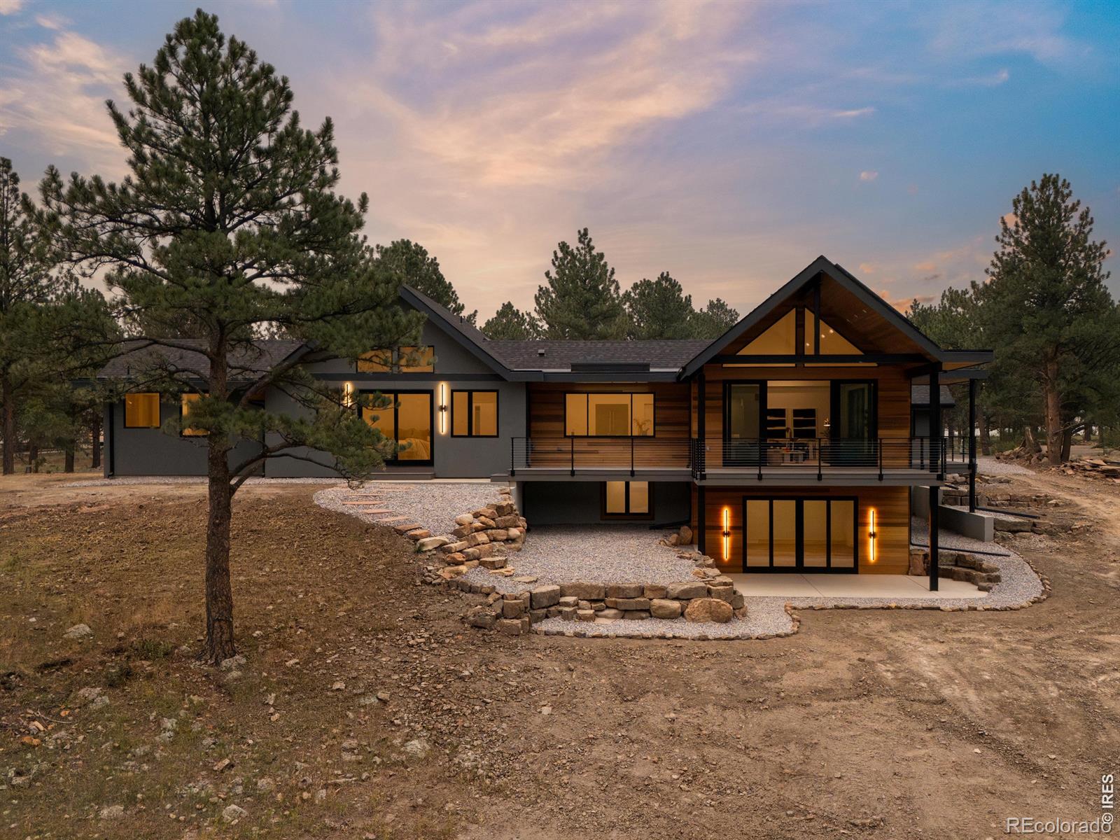
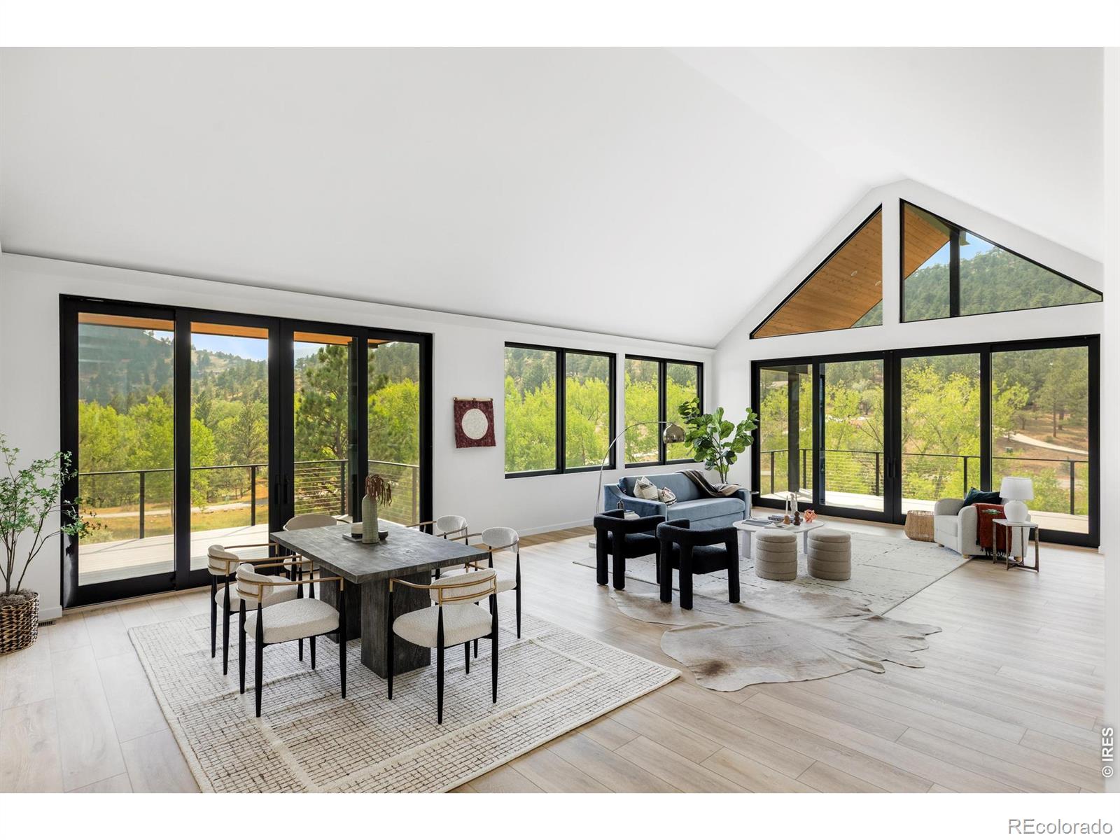
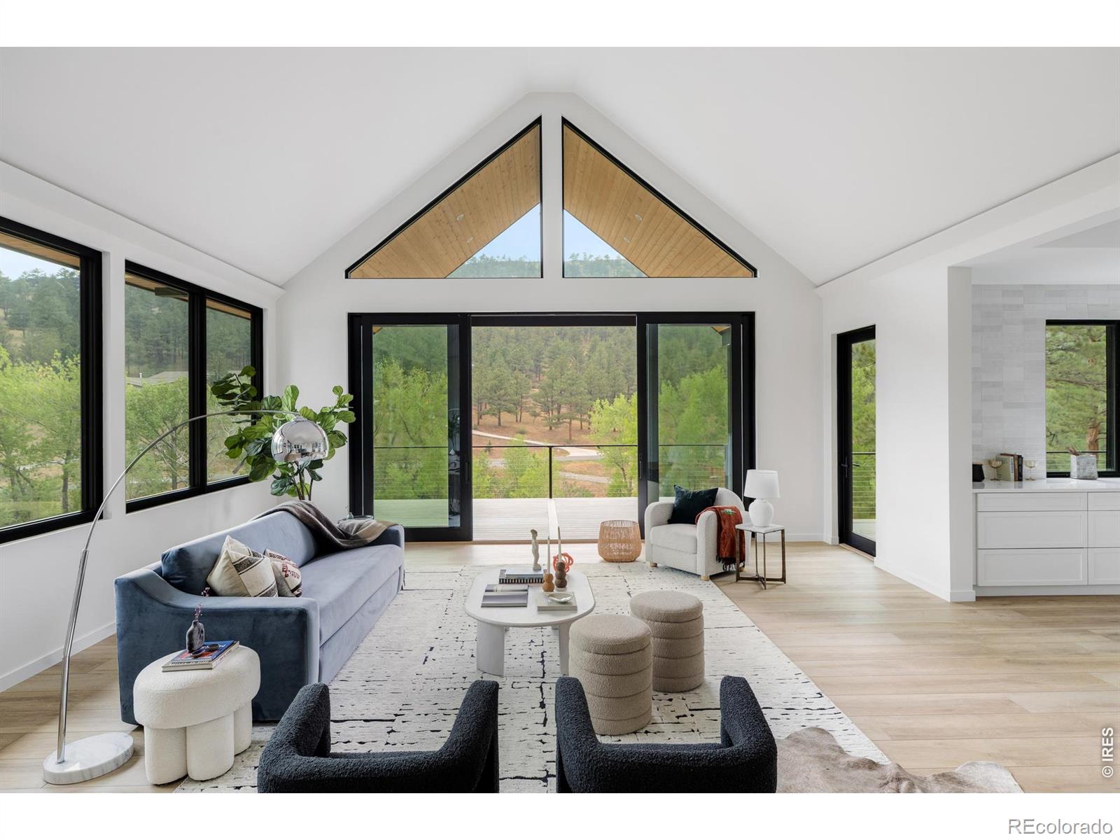
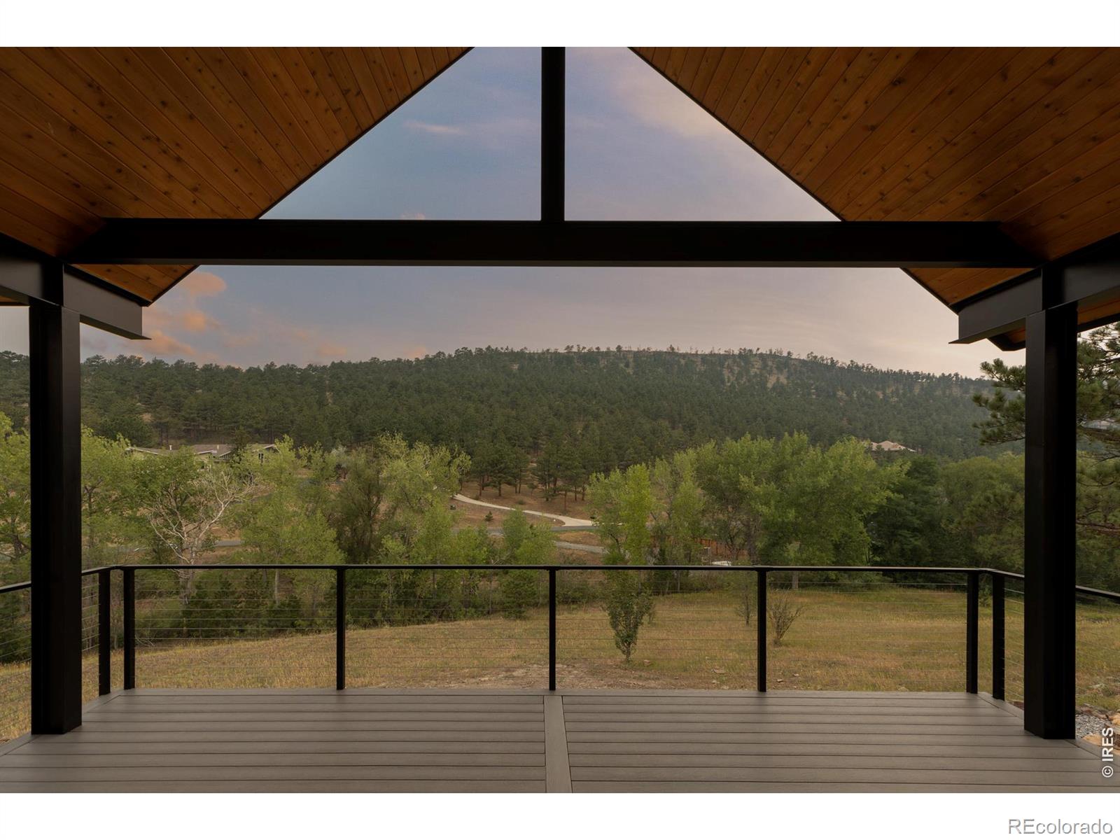
On 1.58 acres in Lake of the Pines, a gated foothills community built around Allens Lake, 2709 S Lakeridge Trail is a four bedroom, five bathroom Boulder home minutes from downtown. A gut remodel and addition created an open floor plan with vaulted ceilings, skylights, and expansive glass framing the pines, lake, and surrounding terrain. The main level connects the kitchen, dining, and living areas, with an island seating six, a Thermador appliance package, and a pantry sized for a second refrigerator. A pass-through window links the kitchen to the outdoor cooking and dining deck, and the dining area opens to its own deck with lake views. The main floor primary suite offers a private patio, a spacious bathroom, a walk-in closet, and space for a second washer and dryer. Two additional main level bedrooms and a nearby bathroom keep daily living on one floor, for single level living that adapts over time and suits aging in place. The walk-out lower level adds a recreation room, media room, private guest suite, ample storage, and a covered patio with room for a future hot tub. Rooftop solar, air-source heat pumps, and in-floor hydronic heating keep it efficient year-round, while heavy insulation and air sealing hold temperatures and sound levels steady. An attached three car garage opens into a mudroom with a utility sink, dog wash, and storage for bikes and lake gear. Fire-resistant decking and exterior materials were selected for the foothills setting, and multiple decks and patios extend the living space into the landscape. Residents share access to Allens Lake for boating, kayaking, paddleboarding, and swimming, along with a volleyball court, gazebo, grills, and watercraft storage. North Boulder shopping, dining, and trailheads are close by, and downtown Boulder and the University of Colorado are a short drive. 2709 S Lakeridge Trail offers acreage, and single level living inside a gated Boulder Lake community.

Save
Ask
Tour
Hide
Share
Listing Snapshot
Price 
$4,750,000
Days On Site 
8 Days
Bedrooms 
4
Inside Area (SqFt) 
4,904 sqft
Total Baths 
5
Full Baths 
1
Partial Baths 
4
Lot Size 
1.58 Acres
Year Built 
1974
MLS® Number 
IR1065805
Status 
Active
Property Tax 
$6,798
HOA/Condo/Coop Fees 
$241.67 monthly
Sq Ft Source 
Other
Friends & Family
Recent Activity
a week agoListing updated with changes from the MLS®
a week agoStatus changed to Active
a week agoListing first seen on site
General Features
Acres 
1.58
Additional Property Use 
Residential
Attached Garage 
Yes
Direction Faces 
Southeast
Foundation 
Raised
Garage 
Yes
Garage Spaces 
3
Levels 
One
Parking 
OversizedAttached
Parking Spaces 
3
Property Sub Type 
Single Family Residence
Security 
Fire Sprinkler SystemSmoke Detector(s)
Sewer 
Public Sewer
SqFt Above 
4904
SqFt Total 
5130
Utilities 
Cable AvailableElectricity AvailableNatural Gas Available
Water Source 
Public
Zoning 
RR
Interior Features
Appliances 
DishwasherDisposalMicrowaveOvenRefrigerator
Basement 
FullWalk-Out Access
Cooling 
Central Air
Flooring 
TileWood
Heating 
BaseboardForced AirRadiant
Interior 
Eat-in KitchenKitchen IslandOpen FloorplanPantryVaulted Ceiling(s)Walk-In Closet(s)
Laundry Features 
In Unit
Main Level Bedrooms 
3
Window Features 
Double Pane Windows
Bathroom Full 
Level - Main
Bathroom Half 
Level - Main
Bathroom Three Quarter 
Level - Lower
Bedroom 
Dimensions - 12 x 12Level - MainDescription - Wood
Dining Room 
Dimensions - 21 x 10Level - MainDescription - Wood
Game Room 
Dimensions - 19 x 28Level - LowerDescription - Concrete
Kitchen 
Dimensions - 17 x 16Level - MainDescription - Wood
Laundry 
Dimensions - 6 x 6Level - MainDescription - Tile
Living Room 
Dimensions - 21 x 23Level - MainDescription - Wood
Save
Ask
Tour
Hide
Share
Exterior Features
Construction Details 
CedarStuccoWood Siding
Exterior 
Balcony
Lot Features 
Wooded
Patio And Porch 
DeckPatio
Roof 
Composition
View 
Mountain(s)Water
Waterfront Features 
PondStream
Waterview 
Mountain(s)Water
Windows/Doors 
Double Pane Windows
Community Features
Association Amenities 
ParkPlayground
Association Dues 
725
Financing Terms Available 
CashConventional
HOA Fee Frequency 
Quarterly
Roads 
Paved
School District 
St. Vrain Valley RE-1J
Schools
School District
St. Vrain Valley RE-1J
Elementary School
Blue Mountain
Middle School
Altona
High School
Silver Creek
Listing courtesy of Compass - Boulder [email protected]


The content relating to real estate for sale in this Web site comes in part from the Internet Data eXchange ("IDX") program of METROLIST, INC., DBA RECOLORADO real estate listings held by brokers other than Compass - Boulder are marked with the IDX Logo. This information is being provided for the consumers' personal, non-commercial use and may not be used for any other purpose. All information subject to change and should be independently verified.

Neighborhood & Commute
Source: Walkscore
Save
Ask
Tour
Hide
Share