Save
Ask
Tour
Hide
Share
$1,050,000
68 Days On Site

711 Old Wagon Trail Circle
Lafayette, CO 80026

For Sale|Single Family Residence|Active
5
Beds
4
Total Baths
2
Full Baths
2
Partial Baths
3,859
SqFt
$272
/SqFt
2016
Built
Subdivision:
Trails At Coal Creek Flg 1
County:
Boulder
Call Now: (720) 802-9274
Is this the listing for you? We can help make it yours.
(720) 802-9274
711 Old Wagon Trail Circle711 Old Wagon Trail Circle711 Old Wagon Trail Circle711 Old Wagon Trail Circle
Save
Ask
Tour
Hide
Share

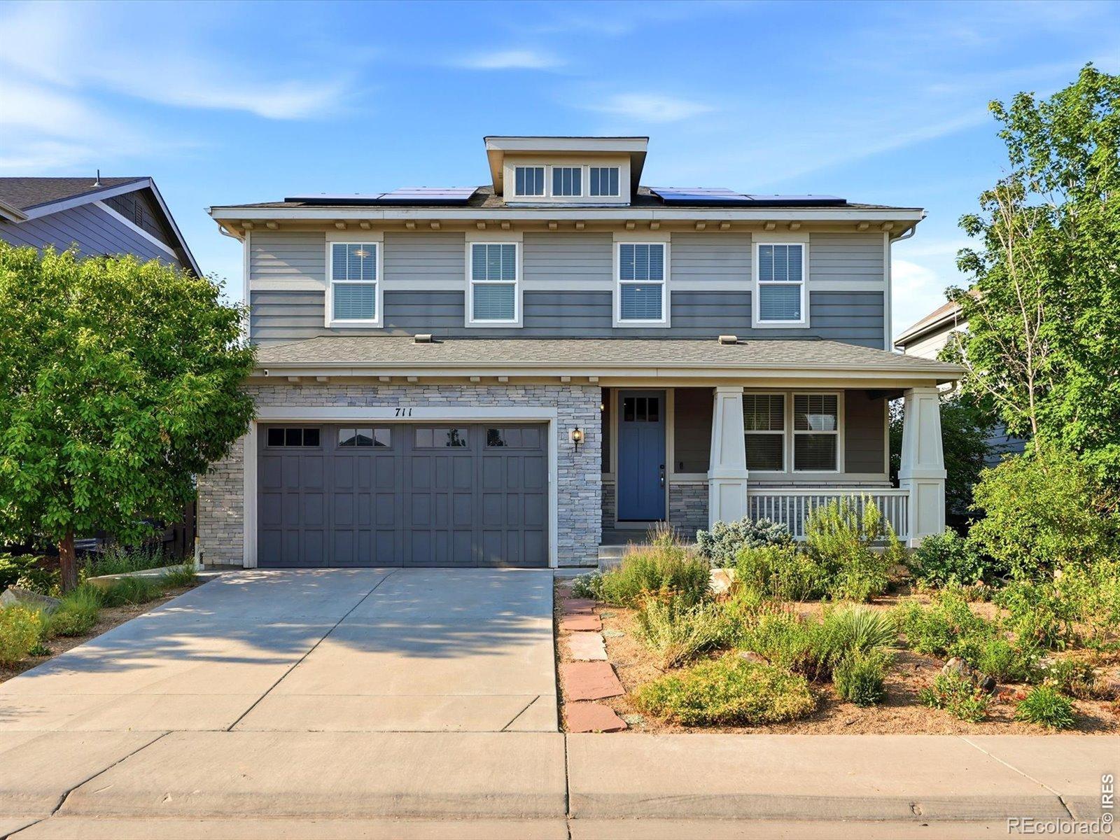
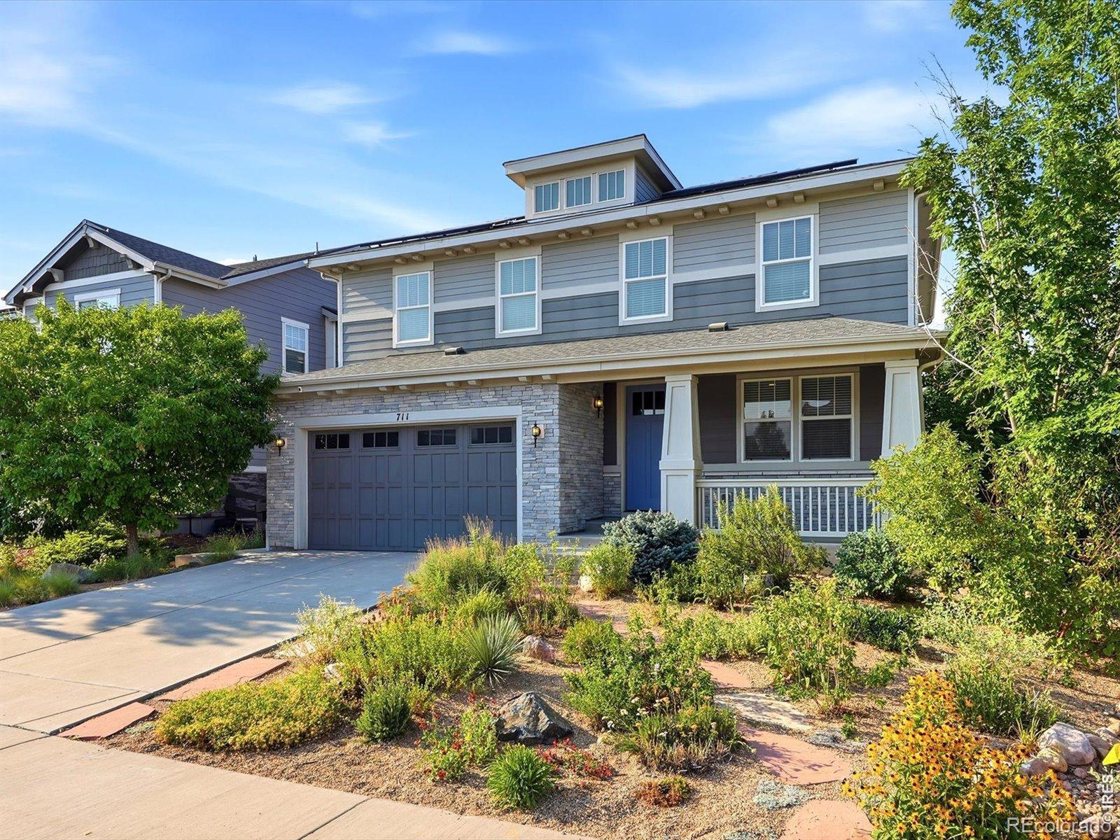
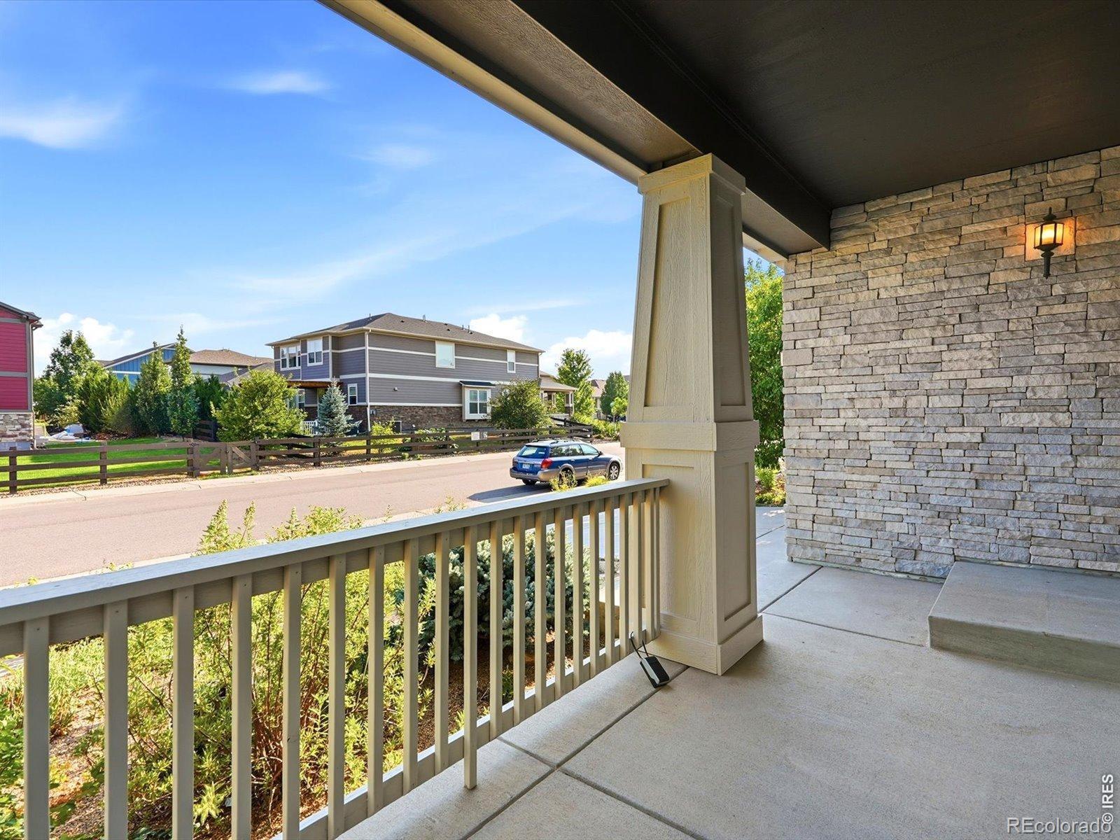
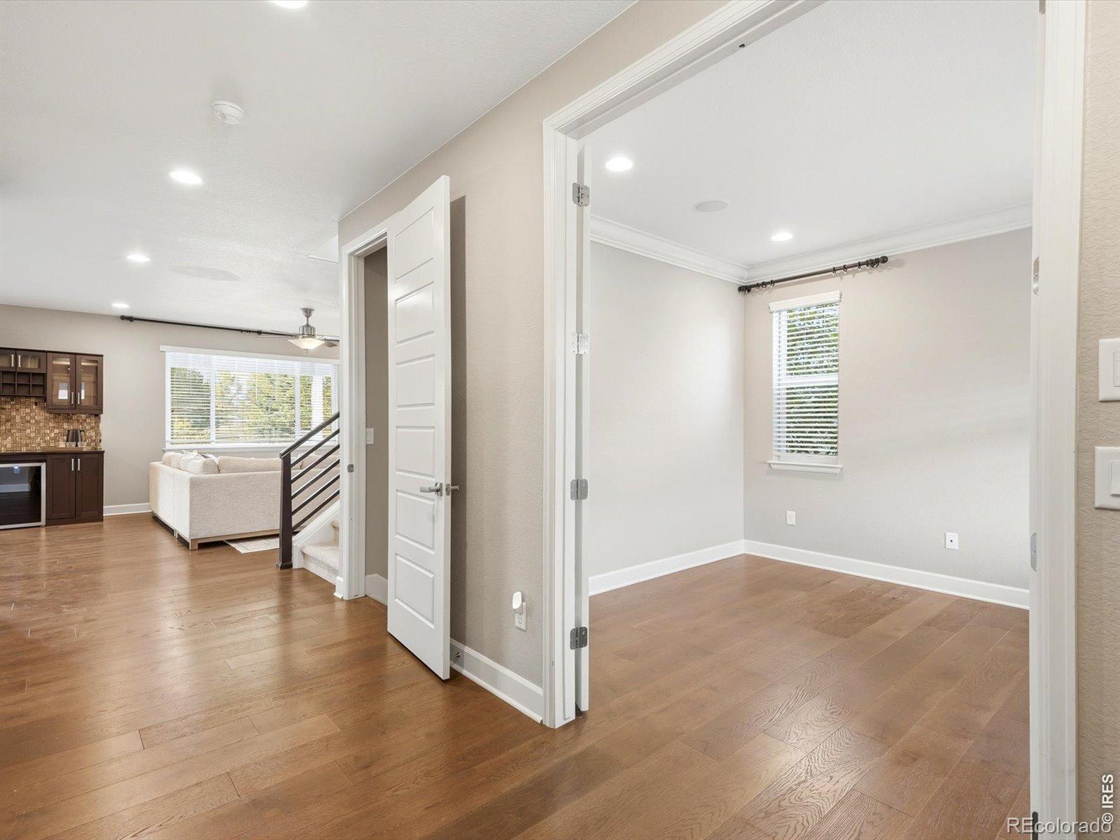
A brand-new roof coming soon, more room to spread out, and open space beyond your backyard. This former model home in Lafayette's Trails at Coal Creek brings together nearly 3,900 finished square feet, five bedrooms, four bathrooms, a dedicated office, and fully paid-off solar.The Hemingway floor plan makes everyday living feel effortless, with expansive windows and an open layout that keeps the kitchen, dining, and living spaces connected. Quartz countertops, rich maple shaker cabinetry, a gas cooktop with hood, and a wall oven create a kitchen equally suited to a quick weekday breakfast or a house full of guests.A dedicated office gives work and projects a place of their own, while the finished basement provides room for movie nights, game days, or your favorite hobbies. An additional bedroom and three-quarter bathroom on this level offer comfortable separation for overnight guests.Step outside to an extended patio overlooking open space-room to dine, unwind, and enjoy a little breathing room beyond the backyard. Professionally designed front-yard xeriscaping simplifies landscape upkeep, and owned solar adds value without an accompanying solar lease or loan to assume. The upcoming full roof replacement adds another substantial improvement.With neighborhood parks and trails nearby and Downtown Lafayette's restaurants, shops, and local favorites just minutes away, this home offers space for the life you have today-and flexibility for whatever comes next.

Save
Ask
Tour
Hide
Share
Listing Snapshot
Price 
$1,050,000
Days On Site 
68 Days
Bedrooms 
5
Inside Area (SqFt) 
3,859 sqft
Total Baths 
4
Full Baths 
2
Partial Baths 
2
Lot Size 
0.16 Acres
Year Built 
2016
MLS® Number 
IR1066118
Status 
Active
Property Tax 
$5,565
HOA/Condo/Coop Fees 
$65 monthly
Sq Ft Source 
Other
Friends & Family
Recent Activity
15 hours agoListing updated with changes from the MLS®
4 weeks agoPrice changed to $1,050,000
2 months agoStatus changed to Active
2 months agoListing first seen on site
General Features
Acres 
0.16
Additional Property Use 
Residential
Attached Garage 
Yes
Direction Faces 
South
Garage 
Yes
Garage Spaces 
2
Levels 
Two
Parking 
Attached
Parking Spaces 
2
Property Sub Type 
Single Family Residence
Security 
Smoke Detector(s)
Sewer 
Public Sewer
SqFt Above 
2943
SqFt Below 
916
SqFt Total 
4157
Utilities 
Electricity AvailableNatural Gas Available
Water Source 
Public
Zoning 
RES
Interior Features
Appliances 
Bar FridgeDishwasherDisposalMicrowaveOvenRefrigerator
Cooling 
Ceiling Fan(s)Central Air
Fireplace Features 
Gas
Heating 
Forced Air
Window Features 
Window Coverings
Bathroom Full 
Level - Upper
Bathroom Half 
Level - Main
Bathroom Three Quarter 
Level - Basement
Bedroom 
Dimensions - 12 x 11Level - UpperDescription - Carpet
Kitchen 
Dimensions - 17 x 15Level - MainDescription - Wood
Office 
Dimensions - 13 x 11Level - MainDescription - Wood
Save
Ask
Tour
Hide
Share
Exterior Features
Lot Features 
Sprinklers In Front
Patio And Porch 
Patio
Roof 
Composition
Windows/Doors 
Window Coverings
Community Features
Association Amenities 
Park
Association Fee 
$65.0
Association Fee Frequency 
Monthly
School District 
Boulder Valley RE 2
Financing Terms Available 
CashConventional
Schools
School District
Boulder Valley RE 2
Elementary School
Ryan
Middle School
Angevine
High School
Centaurus
Listing courtesy of Kentwood RE Cherry Creek [email protected]


The content relating to real estate for sale in this Web site comes in part from the Internet Data eXchange ("IDX") program of METROLIST, INC., DBA RECOLORADO real estate listings held by brokers other than Kentwood RE Cherry Creek are marked with the IDX Logo. This information is being provided for the consumers' personal, non-commercial use and may not be used for any other purpose. All information subject to change and should be independently verified.

Neighborhood & Commute
Source: Walkscore
Save
Ask
Tour
Hide
Share