

501 S Longmont AvenueLafayette, CO 80026
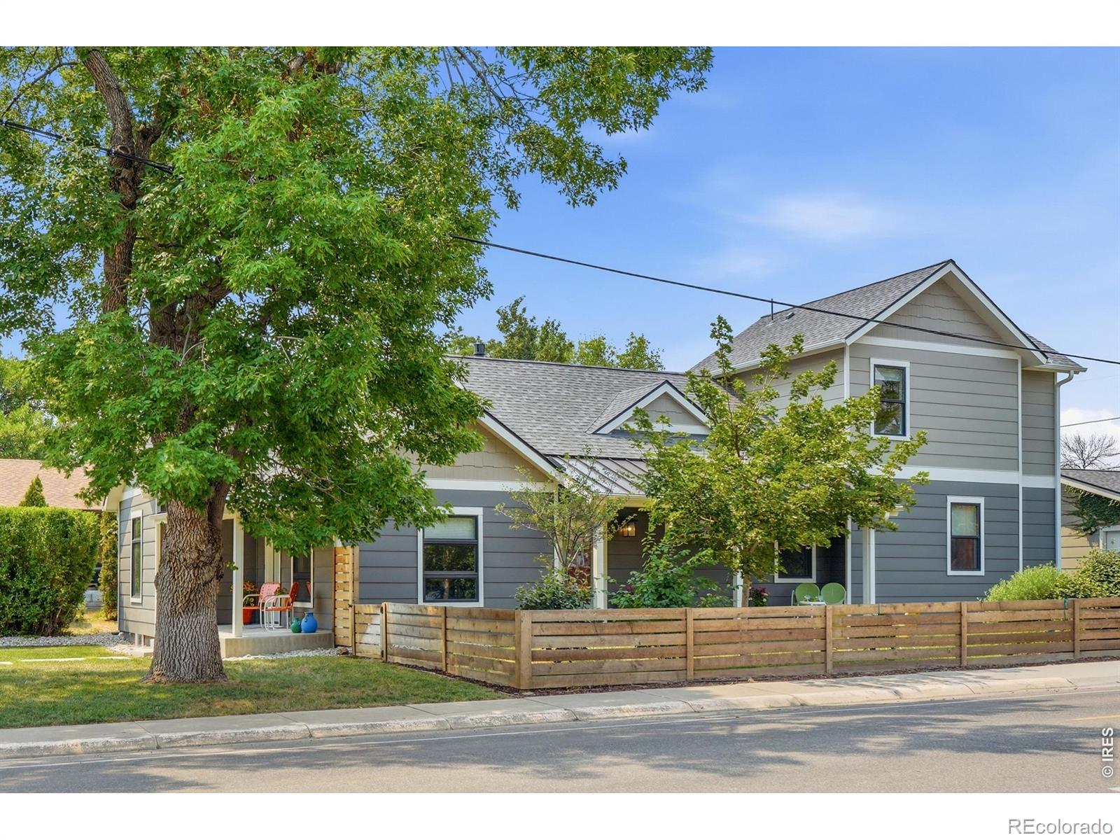
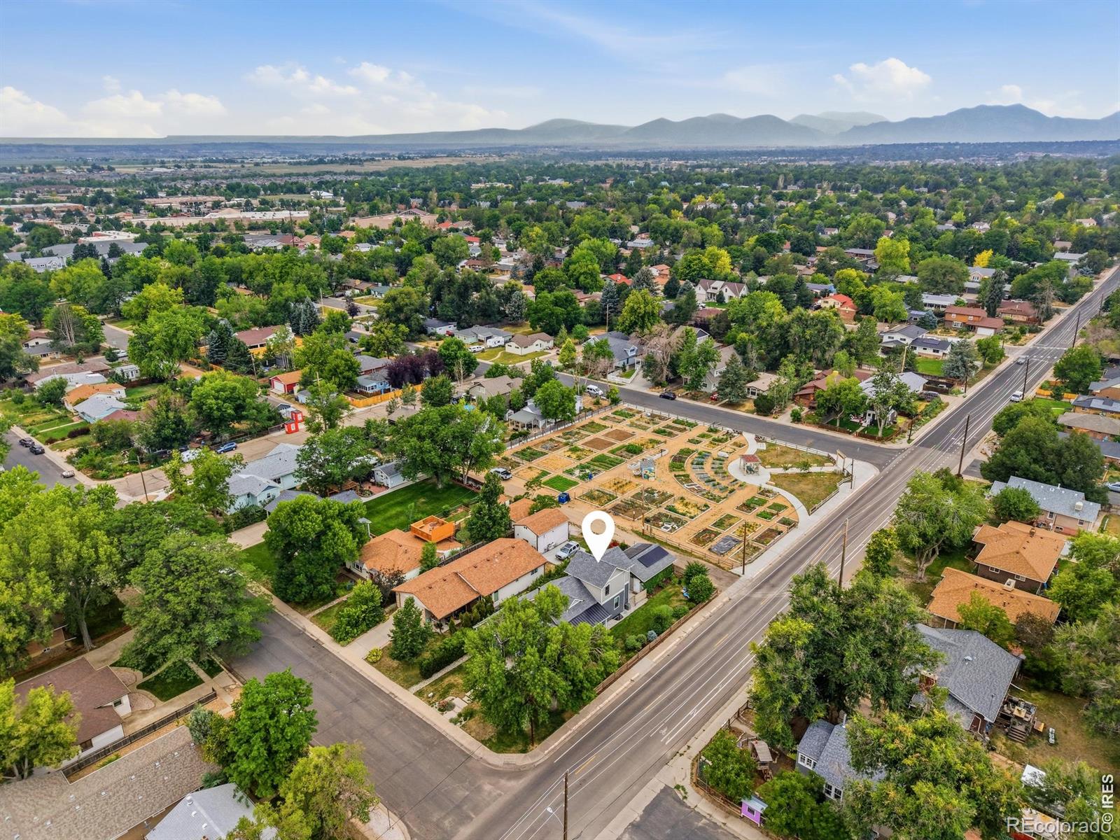
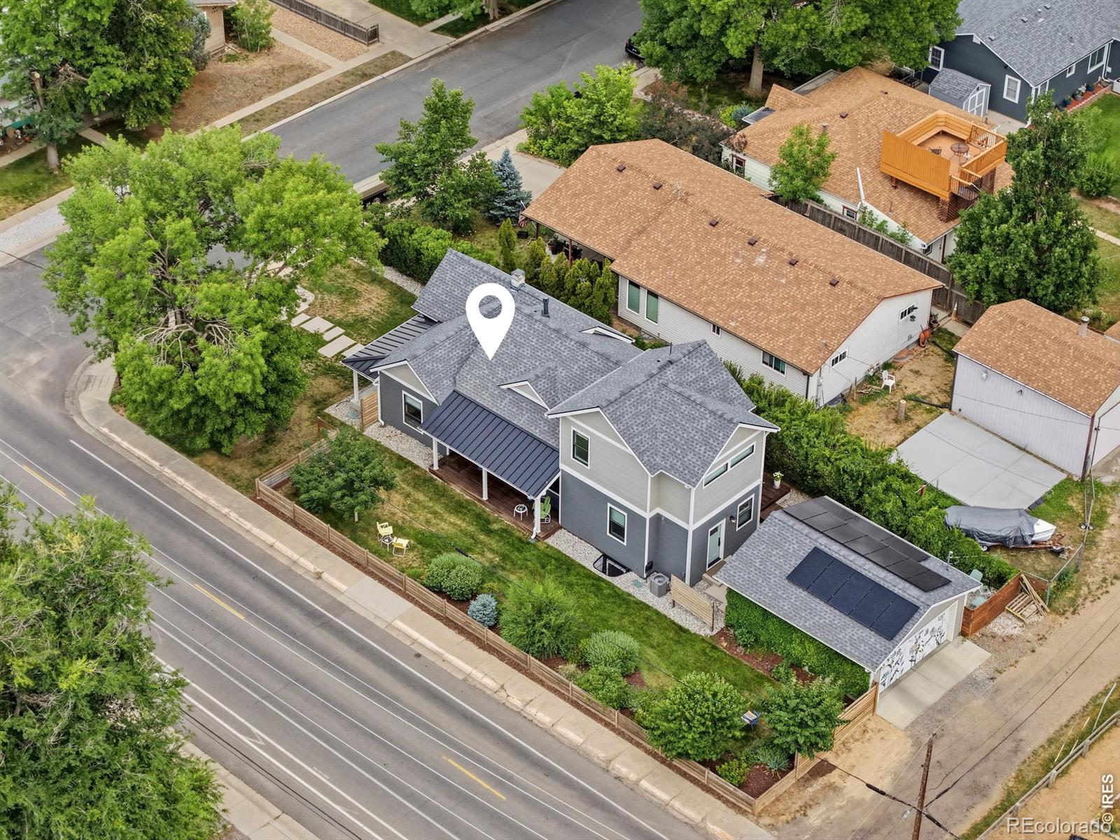
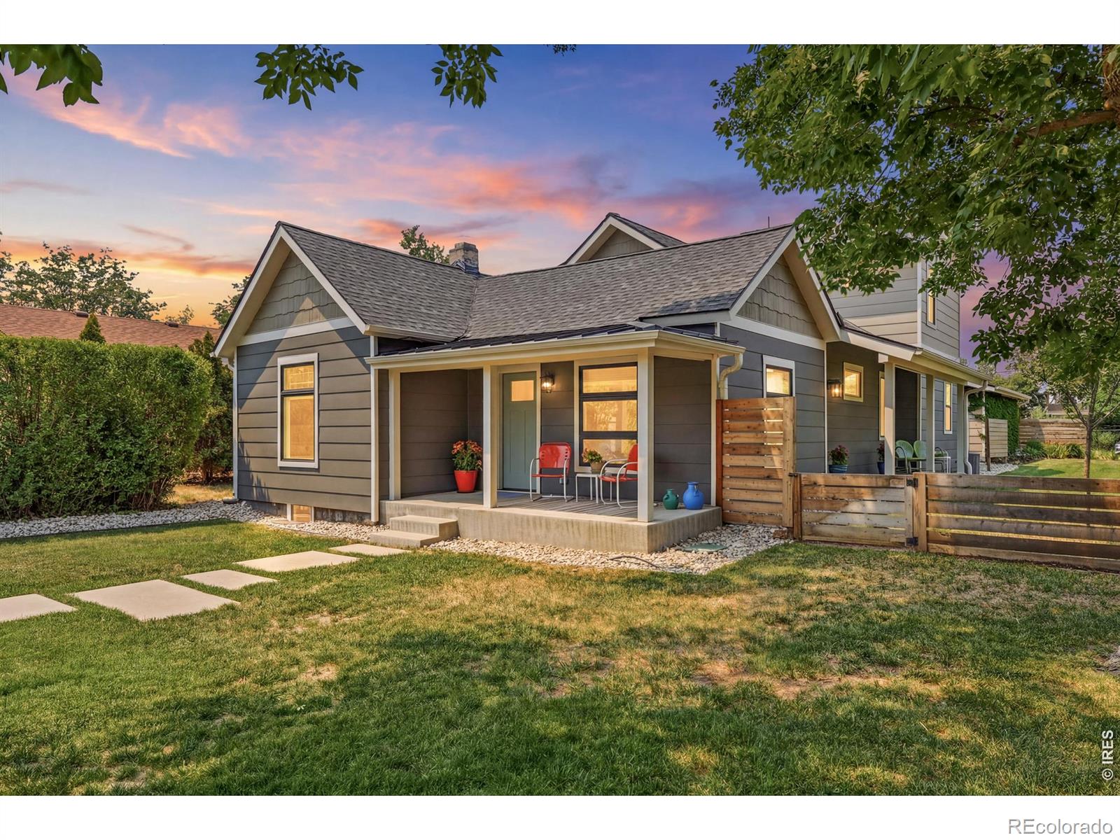
ALL OFFERS DUE MONDAY 8/17/2026 BY 12:00PM: 2 PRIMARY SUITES! In the heart of Lafayette, backing to the Community Gardens, professionally landscaped treed corner lot embraces the richness of Lafayette's history of 1908 farming & Coal mining days while enhancing the community with this 2020 CUSTOM NEW HOME. Unique European farmhouse flare. Relax in privacy on your front & side covered porches or side deck. Backyard alley entrance brings you directly to the community gardens. Spacious 2 car garage, garage panels enhanced by "Alley Art Amazin' Mural" a local artist group. The unfinished basement offers you an opportunity to add a 3rd bedroom and already has a rough in for a 4th bathroom plus a few unique rooms for cold storage or a yoga area. Lots of natural beauty with Real oak floors & Marmoleum in kitchen, mud room & main floor powder room. Vaulted ceilings, barnwood trimmed beams, high end GE CAFE collection appliances, Baldwin Hardware on doors, Grabel Luxury window treatments all these features bring a sense of quiet luxury to everyday living. Steps from downtown restaurants, coffee shops, antique stores, clothing boutiques, jewelers & ice cream shop. This quiet luxury custom home embraced by huge corner lot trees, lush landscaping, 2 covered porches, side deck off kitchen, 2 car garage with SOLAR & HIGH END FINISHES, OPEN FLOOR PLAN VAULTED CEILINGS. Elegant, cozy lock & leave or stay and play Colorado lifestyle home. This home has a long standing history with old town Lafayette. The front portion of house was originally a miner's shack built in 1908 moved from a mining camp. Local Lafayette Farmer & Coal miner Jim Wilson lived and farmed on this parcel of land for many years. Longtime residences recall buying vegetables here. 1988 Jim's children & various civic organizations along with the town started Wilson's Community Gardens which is plotted not to be developed & borders this home. See additional documents for a list of features. CUSTOM NEW BUILD 2020 / ORI
| 42 minutes ago | Listing updated with changes from the MLS® | |
| 2 days ago | Status changed to Active | |
| 6 days ago | Listing first seen on site |

The content relating to real estate for sale in this Web site comes in part from the Internet Data eXchange ("IDX") program of METROLIST, INC., DBA RECOLORADO real estate listings held by brokers other than RE/MAX of Boulder, Inc are marked with the IDX Logo. This information is being provided for the consumers' personal, non-commercial use and may not be used for any other purpose. All information subject to change and should be independently verified.