Save
Ask
Tour
Hide
Share
$3,500,000
1 Day On Site

7088 Indian Peaks Trail
Boulder, CO 80301

For Sale|Single Family Residence|Active
5
Beds
5
Total Baths
2
Full Baths
3
Partial Baths
5,191
SqFt
$674
/SqFt
1970
Built
Subdivision:
Gunbarrel Green
County:
Boulder
Call Now: (720) 802-9274
Is this the listing for you? We can help make it yours.
(720) 802-9274
Upcoming Open Houses
Sat, Aug 15, 11:00 AM - 1:00 PM
7088 Indian Peaks Trail7088 Indian Peaks Trail7088 Indian Peaks Trail7088 Indian Peaks Trail
Save
Ask
Tour
Hide
Share

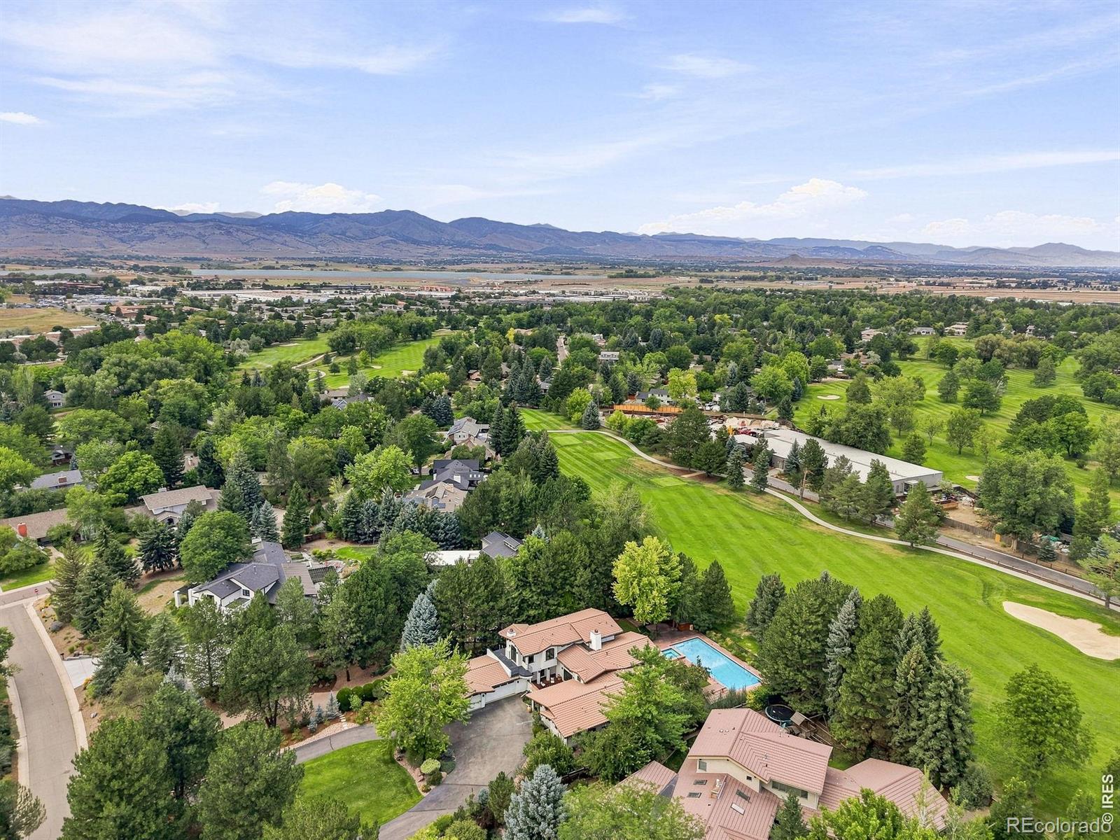
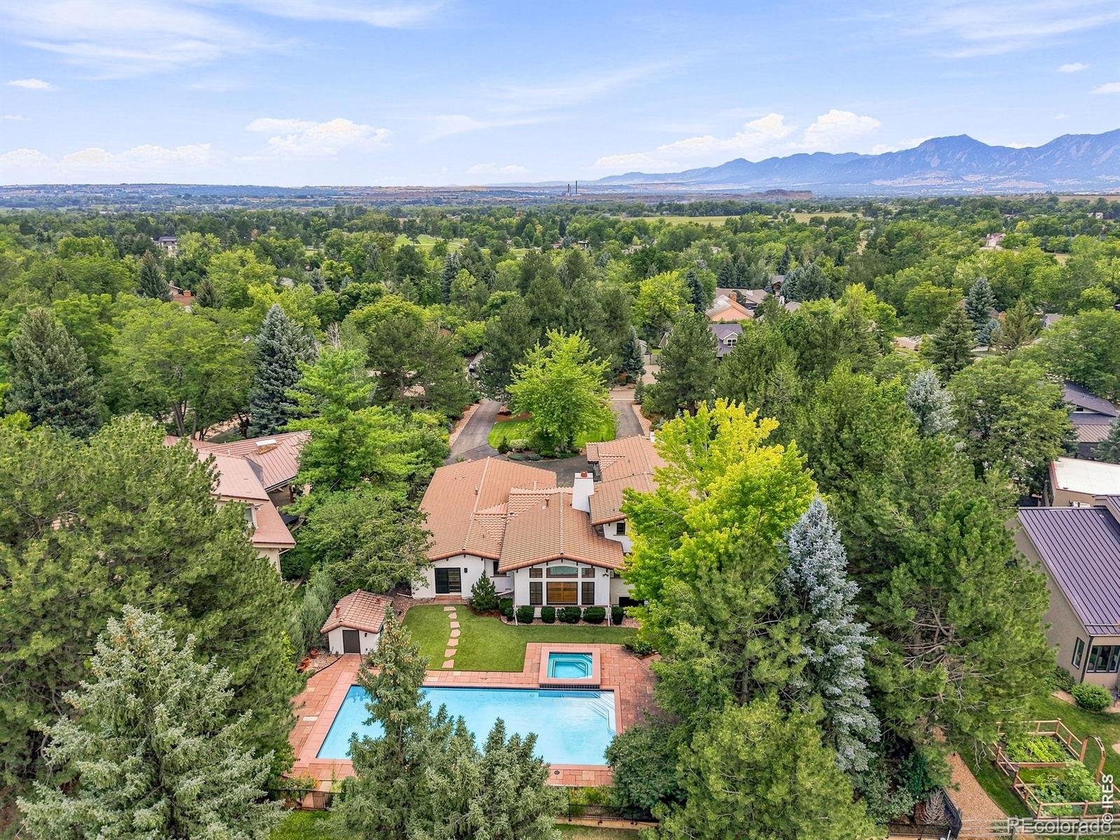
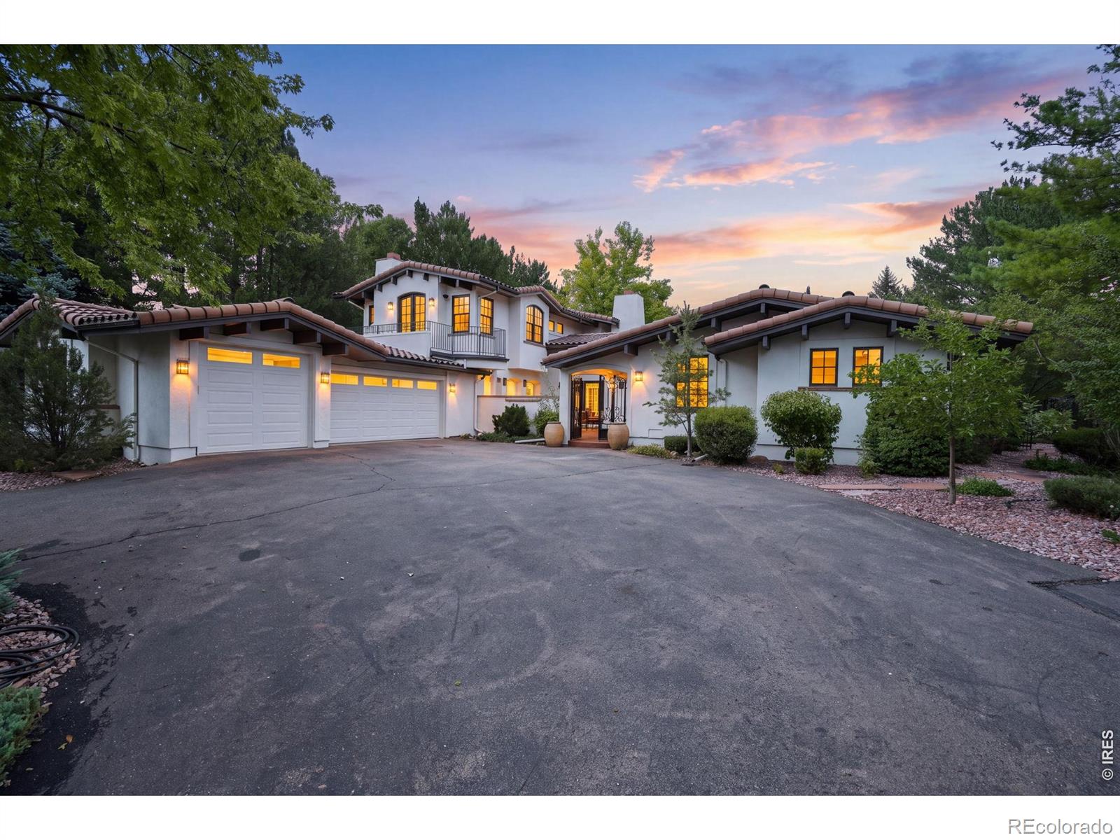
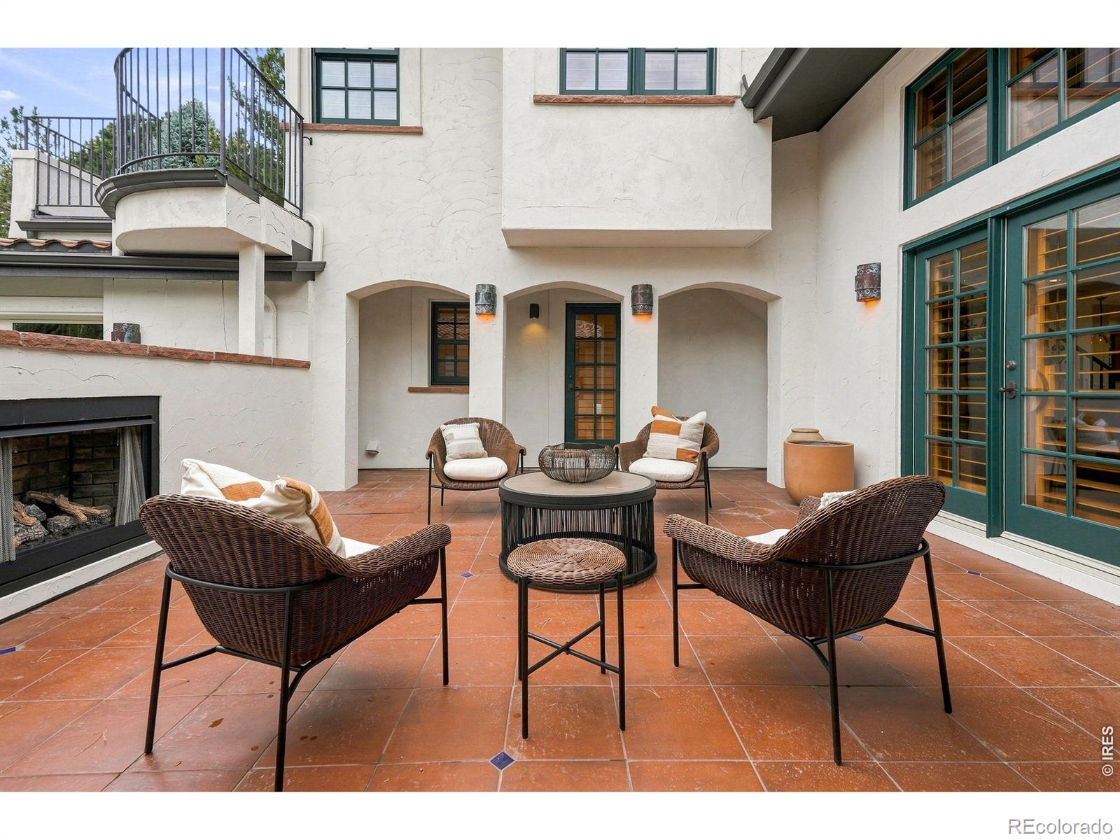
With a setting like this, there's little reason to leave home. Set on an incredible .68-acre lot along the 9th hole of Boulder Country Club, 7088 Indian Peaks Trail offers privacy, golf course views and resort-style outdoor living. A spectacular refurbished 50' x 20' pool and spa, lush landscaping, artificial turf, a pergola with an all-weather TV, and an outdoor sound system create the perfect setting for summer days, poolside dinners and evenings with friends. The redesigned front courtyard offers another special outdoor space with custom wrought-iron gates, porcelain tile and a fireplace. New exterior paint, upgraded landscaping, irrigation and outdoor lighting complete the transformation. Inside, the home has been extensively updated with soaring ceilings, expansive windows, hand-scraped hickory floors, handmade terra-cotta tile and custom wood shutters. The beautifully updated kitchen features marble and custom walnut countertops, top-of-the-line appliances and a redesigned pantry. A wonderfully flexible main-floor suite adapts to the way you live-use it as a second primary suite, poolside living room, private guest retreat, home office or additional entertaining space. Perfectly positioned for pool and spa days, the adjoining renovated bath features an oversized steam shower and custom walk-in closet. Upstairs, the reimagined primary suite is a true retreat with a redesigned bath featuring handmade and hand-painted tile, custom cabinetry, an Italian soaking tub, and a custom closet. The finished lower level is made for entertaining with an 85-inch theater and custom sound system, a wine room, and a guest suite. Extensively updated inside and out, this is a home designed to be enjoyed-from mornings overlooking the fairway to afternoons by the pool and evenings gathered around the fire. Choice of high school: Boulder or Fairview. Please see the additional Upgrades & Updates document for a complete list of the home's extensive improvements and unique features.

Save
Ask
Tour
Hide
Share
Listing Snapshot
Price 
$3,500,000
Days On Site 
1 Day
Bedrooms 
5
Inside Area (SqFt) 
5,191 sqft
Total Baths 
5
Full Baths 
2
Partial Baths 
3
Lot Size 
0.68 Acres
Year Built 
1970
MLS® Number 
IR1066346
Status 
Active
Property Tax 
$20,190
HOA/Condo/Coop Fees 
$8.33 monthly
Sq Ft Source 
Appraiser
Friends & Family
Recent Activity
16 hours agoListing updated with changes from the MLS®
yesterdayStatus changed to Active
yesterdayListing first seen on site
General Features
Acres 
0.68
Additional Property Use 
Residential
Attached Garage 
Yes
Direction Faces 
South
Garage 
Yes
Garage Spaces 
3
Levels 
Two
Parking 
OversizedAttached
Parking Spaces 
3
Property Sub Type 
Single Family Residence
Sewer 
Public Sewer
SqFt Above 
4014
SqFt Below 
1177
SqFt Total 
5706
Style 
ContemporarySpanish
Utilities 
Electricity AvailableNatural Gas Available
Water Source 
Public
Zoning 
RR
Interior Features
Appliances 
Bar FridgeDishwasherDryerMicrowaveRefrigeratorWasher
Basement 
PartialSump Pump
Cooling 
Ceiling Fan(s)Central Air
Fireplace Features 
Master BedroomDining RoomGasGreat Room
Flooring 
Wood
Heating 
Forced AirRadiant
Interior 
Kitchen IslandOpen FloorplanPantryVaulted Ceiling(s)Walk-In Closet(s)
Laundry Features 
In Unit
Main Level Bedrooms 
3
Spa 
Yes
Window Features 
Double Pane WindowsWindow Coverings
Bathroom Full 
Level - Upper
Bathroom Three Quarter 
Level - Main
Bedroom 
Dimensions - 15 x 27Level - MainDescription - Tile
Dining Room 
Dimensions - 28 x 23Level - MainDescription - Hardwood
Game Room 
Dimensions - 30 x 15Level - BasementDescription - Carpet
Great Room 
Dimensions - 21 x 24Level - MainDescription - Hardwood
Kitchen 
Dimensions - 20 x 22Level - MainDescription - Hardwood
Laundry 
Dimensions - 4 x 7Level - MainDescription - Hardwood
Save
Ask
Tour
Hide
Share
Exterior Features
Construction Details 
StuccoFrame
Exterior 
Balcony
Lot Features 
WoodedLevelOn Golf CourseSprinklers In Front
Patio And Porch 
DeckPatio
Pool Features 
Private
Private Pool 
Yes
Roof 
Spanish Tile
Spa 
Yes
View 
Mountain(s)
Waterview 
Mountain(s)
Windows/Doors 
Double Pane WindowsWindow Coverings
Community Features
Association Amenities 
Golf Course
Association Dues 
100
Financing Terms Available 
CashConventional
HOA Fee Frequency 
Annually
Roads 
Paved
School District 
Boulder Valley RE 2
Schools
School District
Boulder Valley RE 2
Elementary School
Heatherwood
Middle School
Platt
High School
Fairview
Listing courtesy of Live West Realty [email protected]


The content relating to real estate for sale in this Web site comes in part from the Internet Data eXchange ("IDX") program of METROLIST, INC., DBA RECOLORADO real estate listings held by brokers other than Live West Realty are marked with the IDX Logo. This information is being provided for the consumers' personal, non-commercial use and may not be used for any other purpose. All information subject to change and should be independently verified.

Neighborhood & Commute
Source: Walkscore
Save
Ask
Tour
Hide
Share