Save
Ask
Tour
Hide
Share
$2,795,000
1 Day On Site

145 Brittany Lane
Lafayette, CO 80026

For Sale|Single Family Residence|Active
5
Beds
6
Total Baths
1
Full Bath
5
Partial Baths
4,748
SqFt
$589
/SqFt
1997
Built
Subdivision:
Farm On Baseline
County:
Boulder
Call Now: (720) 802-9274
Is this the listing for you? We can help make it yours.
(720) 802-9274
145 Brittany Lane145 Brittany Lane145 Brittany Lane145 Brittany Lane
Save
Ask
Tour
Hide
Share

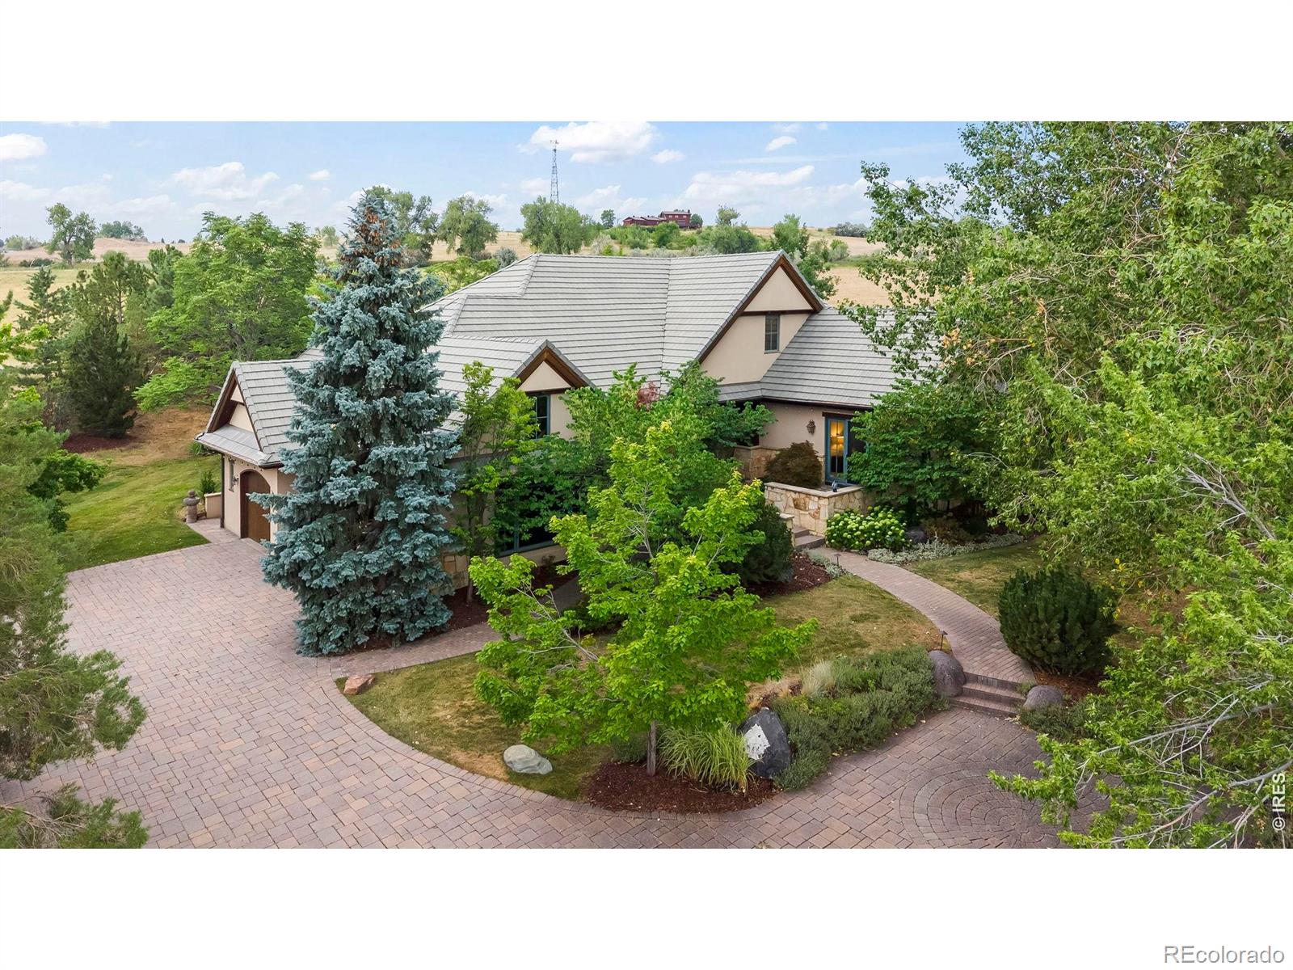
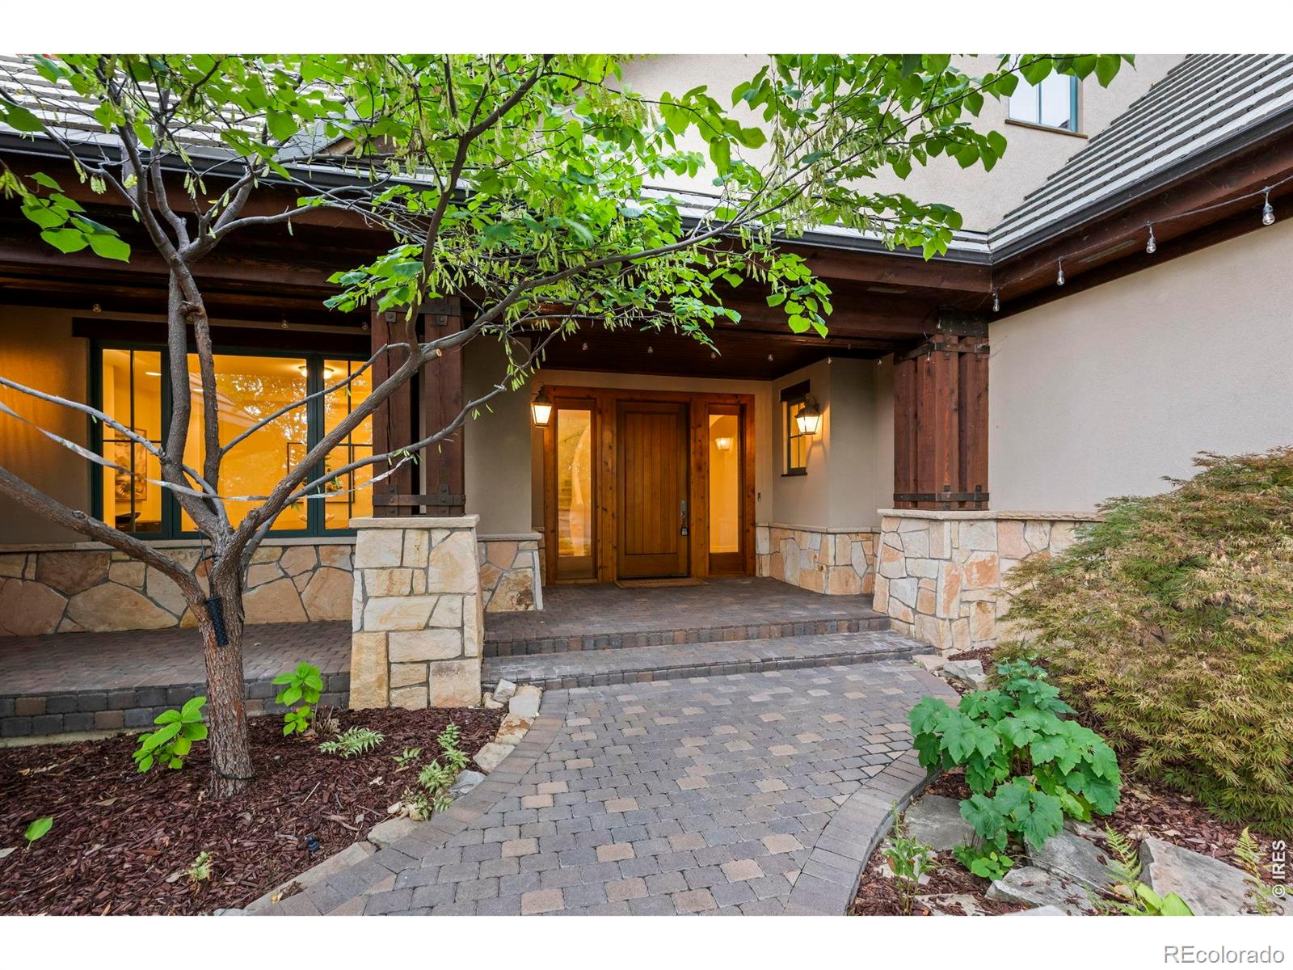
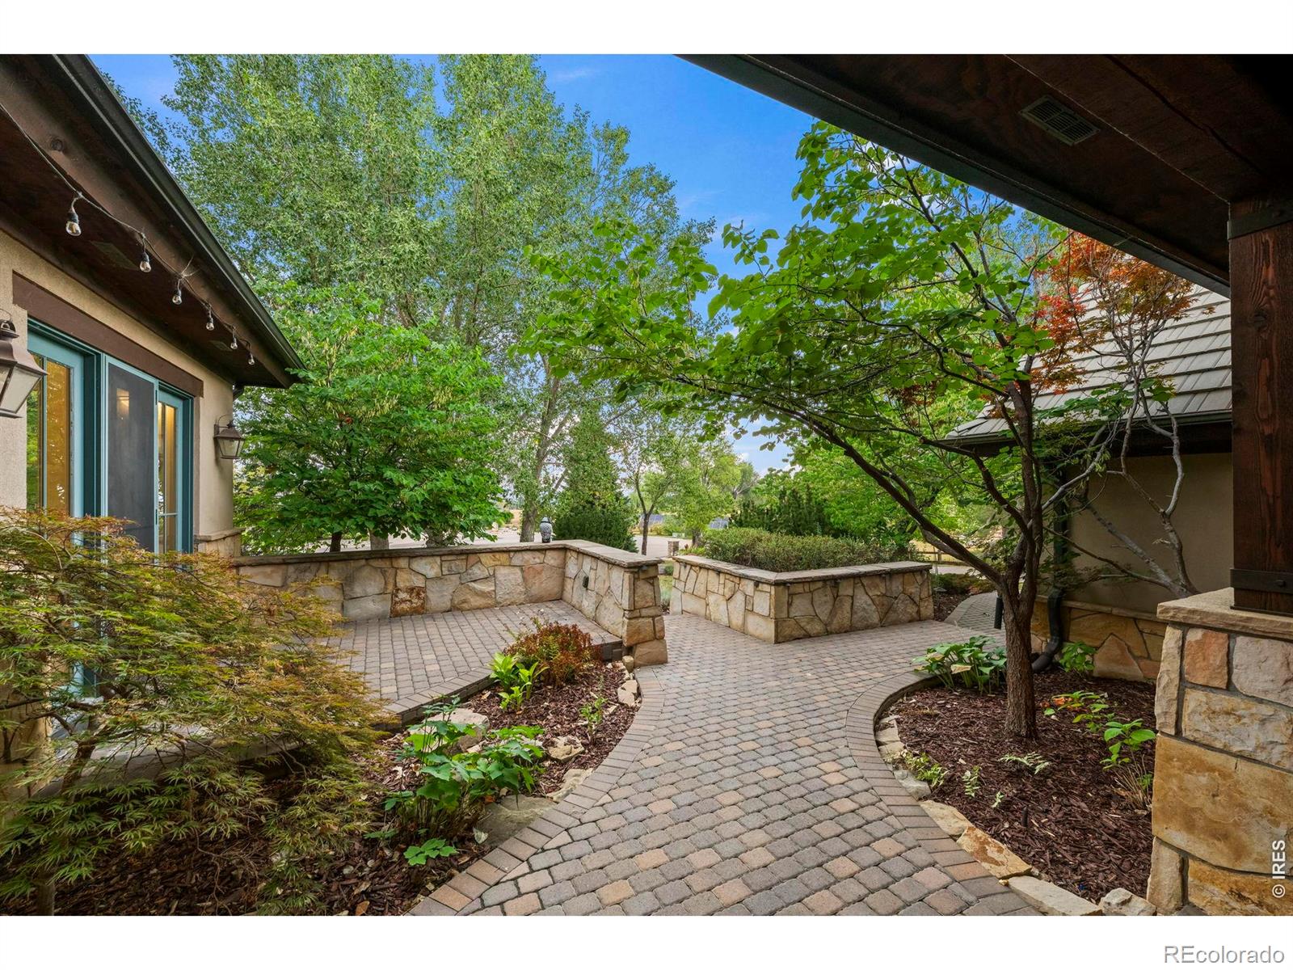
Located within the exclusive six-residence gated community of The Farm on Brittany Lane, this exceptional one-owner custom home offers sophisticated design, privacy, and a seamless connection to its natural surroundings. Tucked at the end of a private street on a 1+ acre lot, the home captures expansive views and the tranquility of its setting. A covered entry with brick and stone accents welcomes you into a thoughtfully designed floor plan offering both generous gathering spaces & comfortable private retreats. The inviting living room features south-facing windows, a cozy two-sided fireplace, and a private office just beyond. At the heart of the home, the chef's kitchen is appointed with custom cabinetry, top-of-the-line Thermador appliances, a 6-burner gas range with griddle, double ovens, and a spacious island with seating. The kitchen flows seamlessly into formal and casual dining areas and the family room, where walls of glass & dramatic NanaWalls invite the outdoors in to a wraparound screened porch-an ideal spot to relax and take in the peaceful surroundings. The main level offers two bedrooms, including a spacious primary suite with dramatic two-story ceilings, walk-in closet, and 5-PC bath. The 2nd bedroom features an ensuite bath and access to the rear patio, designed for effortless outdoor entertaining with a built-in grill, firepit & tranquil water feature. Upstairs, a flexible loft & 3 additional bedrooms offer private ensuite baths and outdoor balconies. An oversized 3-car garage provides abundant space for vehicles, bikes, and recreational gear, while the unfinished basement offers excellent potential for future expansion. Owned solar panels provide added energy efficiency and help keep utility costs low. New carpet & paint also provide a fresh new feel. A rare opportunity to enjoy refined Colorado living in a private, intimate community-where exceptional architecture, open space & everyday comfort come together in one truly special home.

Save
Ask
Tour
Hide
Share
Listing Snapshot
Price 
$2,795,000
Days On Site 
1 Day
Bedrooms 
5
Inside Area (SqFt) 
4,748 sqft
Total Baths 
6
Full Baths 
1
Partial Baths 
5
Lot Size 
1.17 Acres
Year Built 
1997
MLS® Number 
IR1066563
Status 
Active
Property Tax 
$18,010
HOA/Condo/Coop Fees 
$116.67 monthly
Sq Ft Source 
Other
Friends & Family
Recent Activity
yesterdayListing updated with changes from the MLS®
yesterdayListing first seen on site
General Features
Acres 
1.17
Additional Property Use 
Residential
Attached Garage 
Yes
Direction Faces 
West
Foundation 
Slab
Garage 
Yes
Garage Spaces 
3
Levels 
Two
Parking 
OversizedAttached
Parking Spaces 
3
Property Sub Type 
Single Family Residence
Security 
Smoke Detector(s)
Sewer 
Septic Tank
SqFt Above 
4748
SqFt Total 
5708
Style 
ContemporaryRustic
Utilities 
Cable AvailableElectricity AvailableNatural Gas Available
Water Source 
Public
Zoning 
RR
Interior Features
Appliances 
OvenDishwasherDisposalDouble OvenDryerRefrigeratorSelf Cleaning OvenWasher
Basement 
Unfinished
Cooling 
Central Air
Fireplace Features 
Family RoomGasLiving RoomOther
Flooring 
TileWood
Heating 
Forced AirRadiant
Interior 
Eat-in KitchenKitchen IslandOpen FloorplanPantryVaulted Ceiling(s)Walk-In Closet(s)
Laundry Features 
In Unit
Main Level Bedrooms 
2
Window Features 
Double Pane WindowsSkylight(s)Window Coverings
Bathroom Full 
Level - Main
Bathroom Half 
Level - Main
Bathroom Three Quarter 
Level - Upper
Bedroom 
Dimensions - 21 x 16Level - MainDescription - Carpet
Dining Room 
Dimensions - 15 x 15Level - MainDescription - Wood
Family Room 
Dimensions - 16 x 16Level - MainDescription - Wood
Kitchen 
Dimensions - 24 x 18Level - MainDescription - Wood
Laundry 
Dimensions - 9 x 8Level - MainDescription - Tile
Living Room 
Dimensions - 25 x 17Level - MainDescription - Wood
Office 
Dimensions - 12 x 12Level - MainDescription - Wood
Save
Ask
Tour
Hide
Share
Exterior Features
Construction Details 
StoneStuccoFrame
Exterior 
BalconyGas Grill
Lot Features 
WoodedCul-De-SacRock OutcroppingSprinklers In Front
Patio And Porch 
Patio
Road Frontage 
Private Road
Roof 
Concrete
View 
Mountain(s)
Waterview 
Mountain(s)
Windows/Doors 
Double Pane WindowsSkylight(s)Window Coverings
Community Features
Association Dues 
1400
Financing Terms Available 
CashConventional
HOA Fee Frequency 
Annually
Horse Allowed 
Yes
Roads 
Paved
School District 
Boulder Valley RE 2
Schools
School District
Boulder Valley RE 2
Elementary School
Coal Creek
Middle School
Louisville
High School
Monarch
Listing courtesy of RE/MAX of Boulder, Inc [email protected]


The content relating to real estate for sale in this Web site comes in part from the Internet Data eXchange ("IDX") program of METROLIST, INC., DBA RECOLORADO real estate listings held by brokers other than RE/MAX of Boulder, Inc are marked with the IDX Logo. This information is being provided for the consumers' personal, non-commercial use and may not be used for any other purpose. All information subject to change and should be independently verified.

Neighborhood & Commute
Source: Walkscore
Save
Ask
Tour
Hide
Share