

426 King StreetLafayette, CO 80026
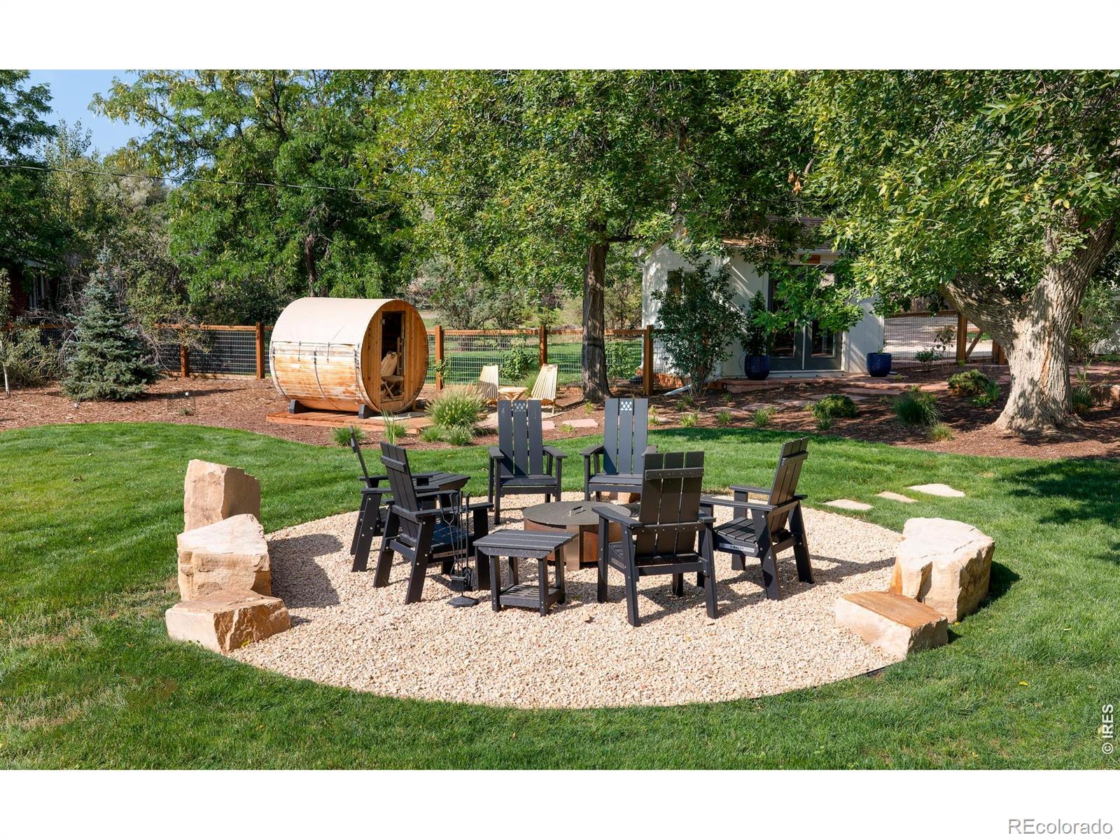
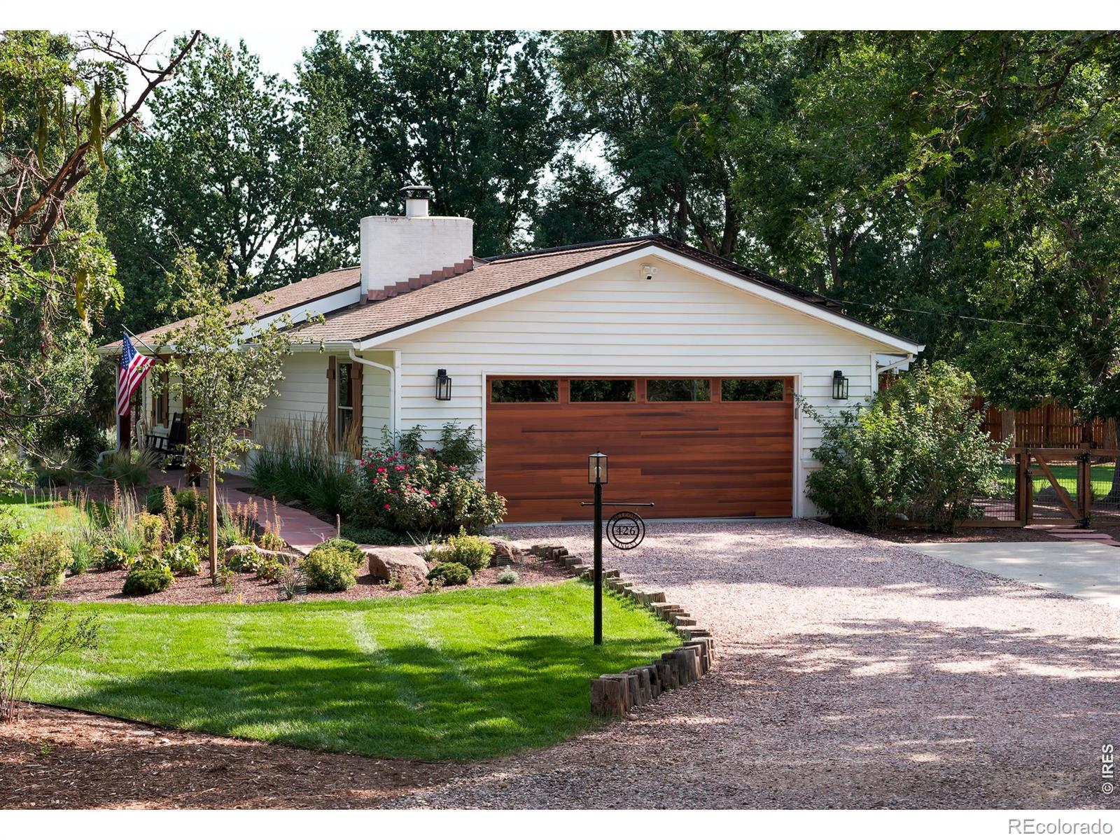
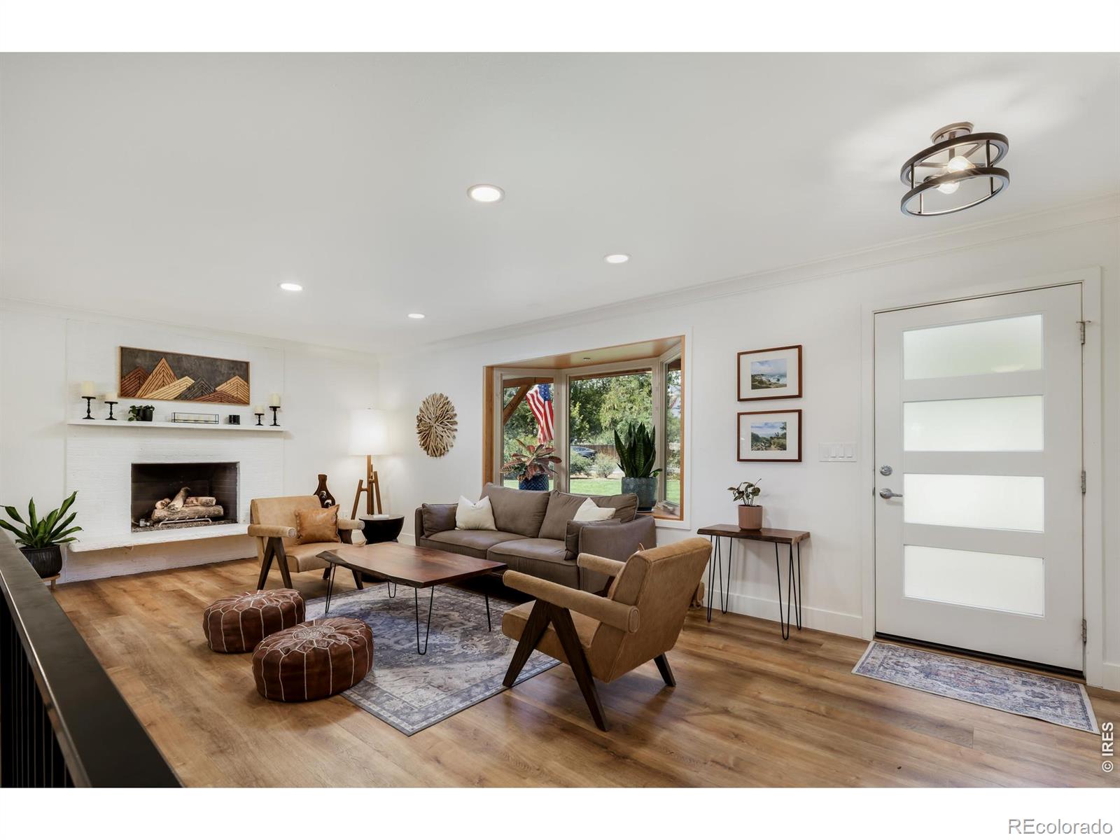
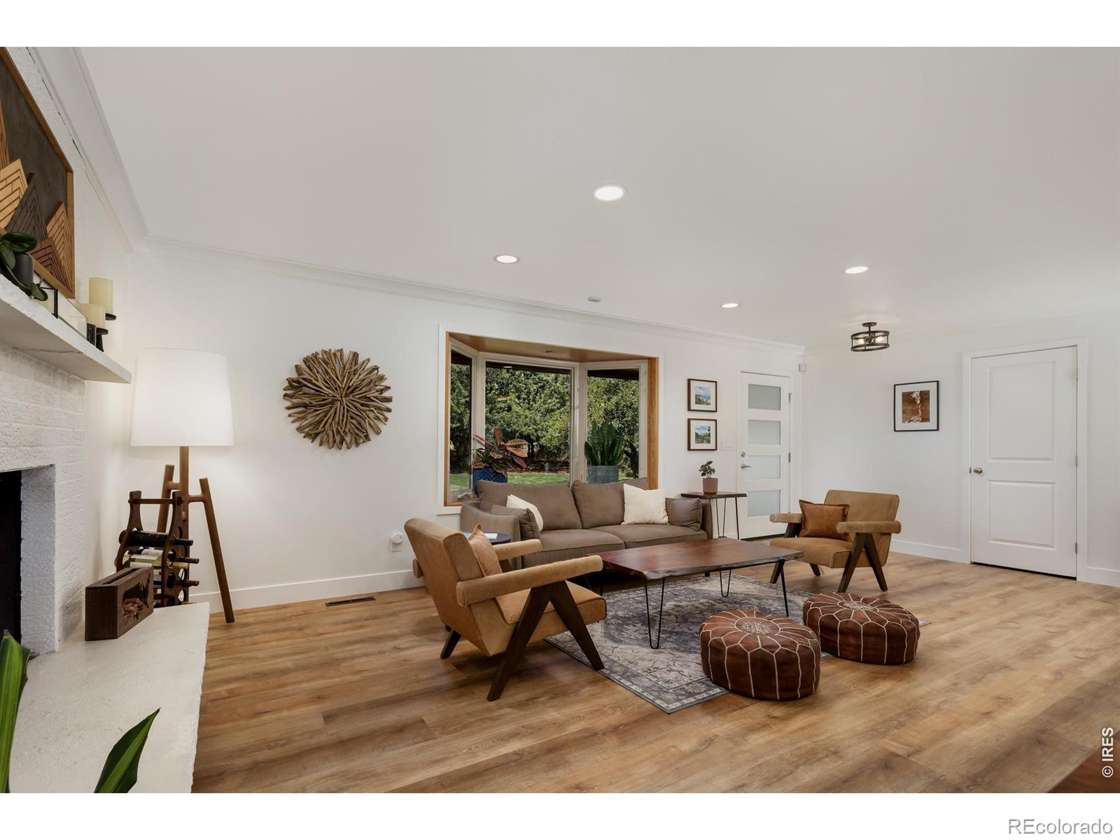
Welcome to 426 King St, a sprawling and peaceful 1-acre property where privacy, modern comfort and the beauty of Boulder County come together. Backing directly to green belt with a gate opening to trails, this 4-bedroom, 3-bathroom, 2,375 square foot ranch home offers an exceptional blend of indoor-outdoor living in Boulder County. The main level features 3 bedrooms, 2 bathrooms and beautifully updated living space with an open-concept kitchen, dining and living area designed for easy everyday living and entertaining. The kitchen showcases stunning Dekton countertops-a sophisticated composite of quartz, porcelain and glass. Solar PV adds energy-conscious appeal. The lower level expands the living space with a recreation room, generous storage and laundry room and a gorgeous remodeled primary suite. The spacious primary bedroom includes a walk-in closet and an impressive modern bathroom with a soaking tub and walk-in shower. The climate controlled 2-car attached garage is exceptionally functional, featuring a new 2-inch insulated garage door and EV charger. Outside, the newly re-imagined backyard is an extraordinary private oasis. A covered flagstone patio flows seamlessly from the dining area, while a charming detached studio creates an inspiring workspace or yoga studio overlooking lush new landscaping and thoughtfully designed hardscaping. Relax in the wooden barrel sauna, gather around the circular gravel fire pit reminiscent of the coolest glamping retreats, or climb to the wooden treehouse platform wrapped around one of many mature shade trees. A classic red barn-style storage shed adds the perfect finishing touch. With room for furry and feathery friends, direct trail access and a tranquil greenbelt backdrop, this rare Lafayette property offers a lifestyle that feels wonderfully removed while close to everything. Occasional train is quiet and charming outdoors and not heard from inside. A truly special Colorado retreat. Approved plans for ~1,200sf addition
| 22 hours ago | Listing updated with changes from the MLS® | |
| yesterday | Listing first seen on site |

The content relating to real estate for sale in this Web site comes in part from the Internet Data eXchange ("IDX") program of METROLIST, INC., DBA RECOLORADO real estate listings held by brokers other than Compass - Boulder are marked with the IDX Logo. This information is being provided for the consumers' personal, non-commercial use and may not be used for any other purpose. All information subject to change and should be independently verified.
Did you know? You can invite friends and family to your search. They can join your search, rate and discuss listings with you.