Save
Ask
Tour
Hide
Share
$825,000
1 Day On Site

2555 Queen Street
Lakewood, CO 80215

For Sale|Single Family Residence|Active
3
Beds
3
Total Baths
2
Full Baths
1
Partial Bath
2,794
SqFt
$295
/SqFt
1962
Built
Subdivision:
Applewood Knolls
County:
Jefferson
Call Now: (720) 802-9274
Is this the listing for you? We can help make it yours.
(720) 802-9274
2555 Queen Street2555 Queen Street2555 Queen Street2555 Queen Street
Save
Ask
Tour
Hide
Share

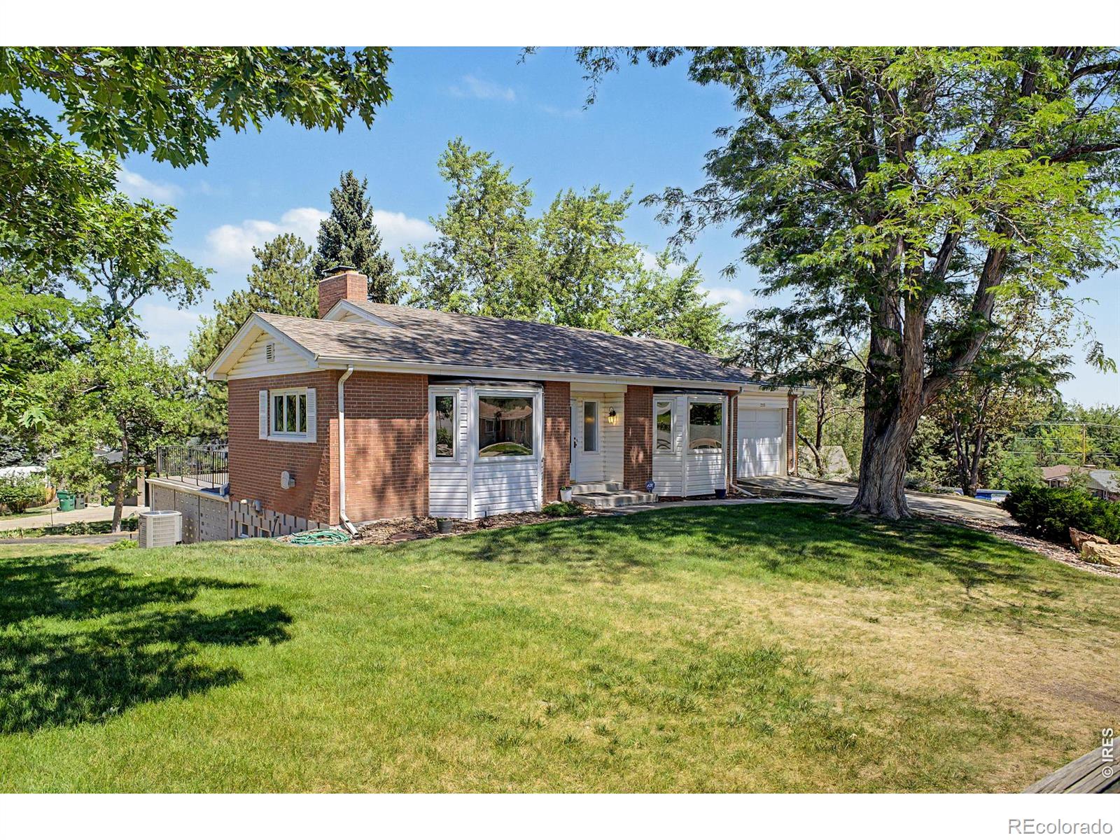
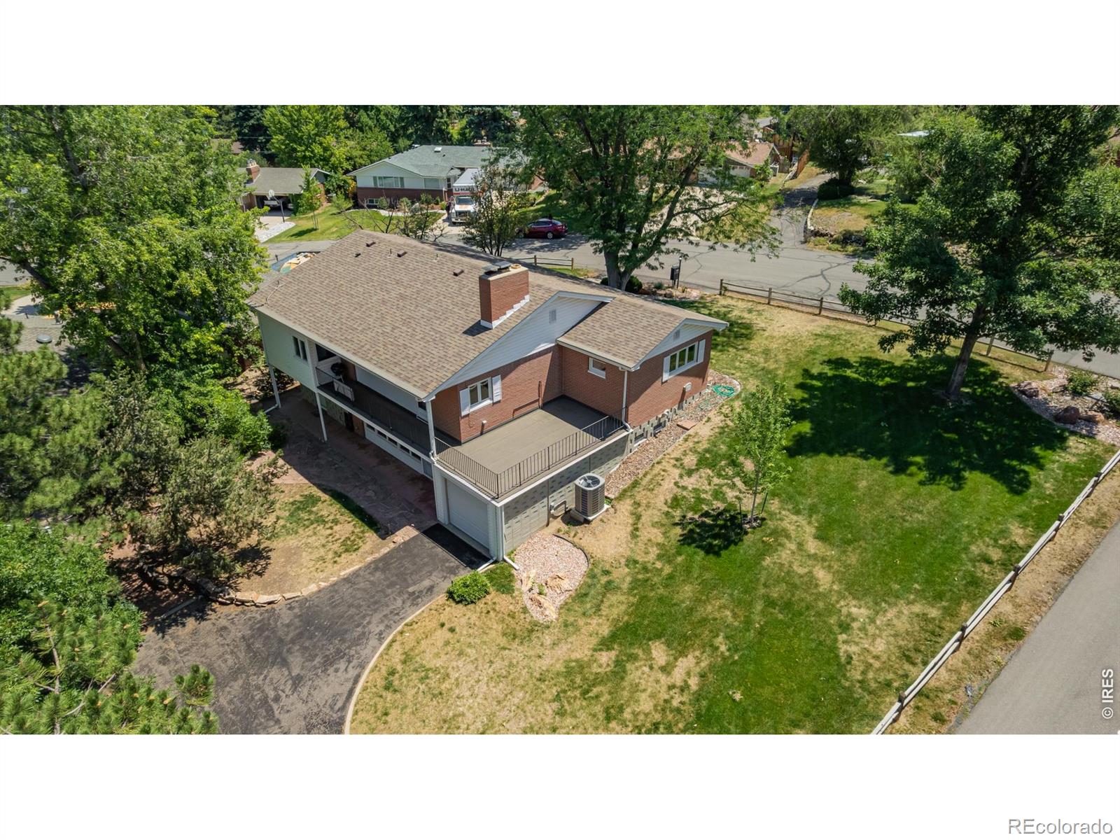
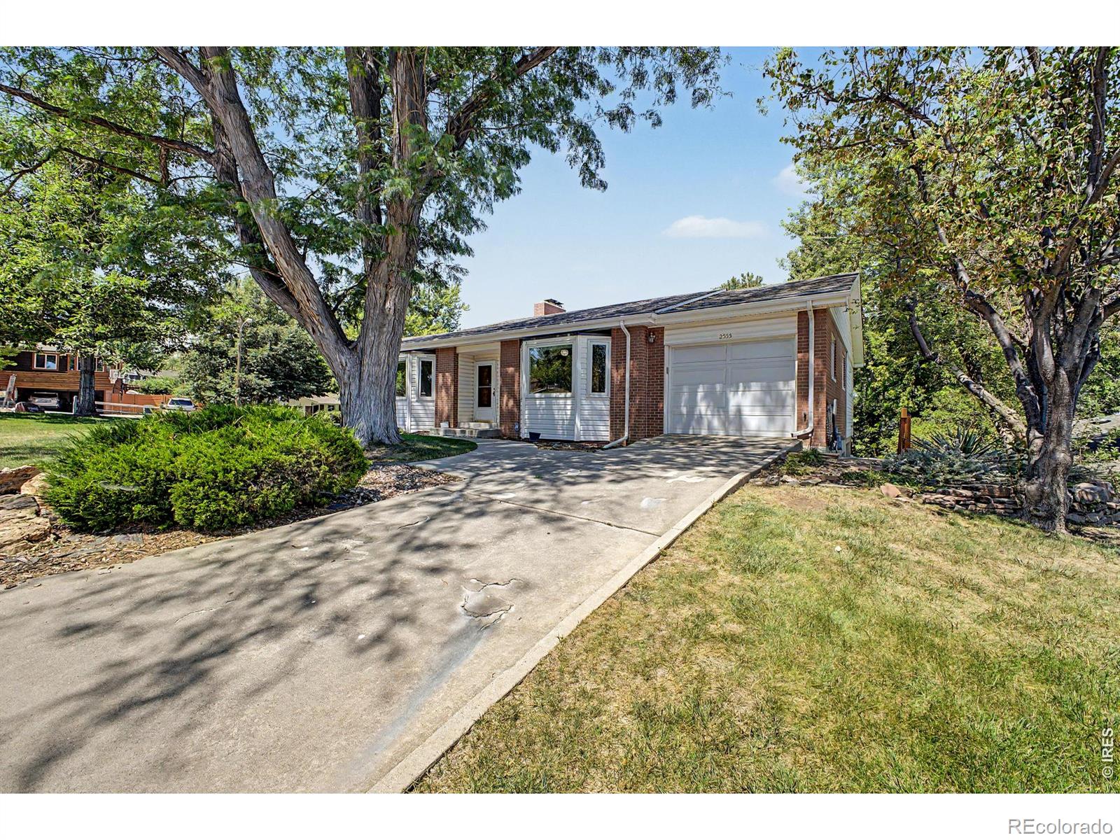
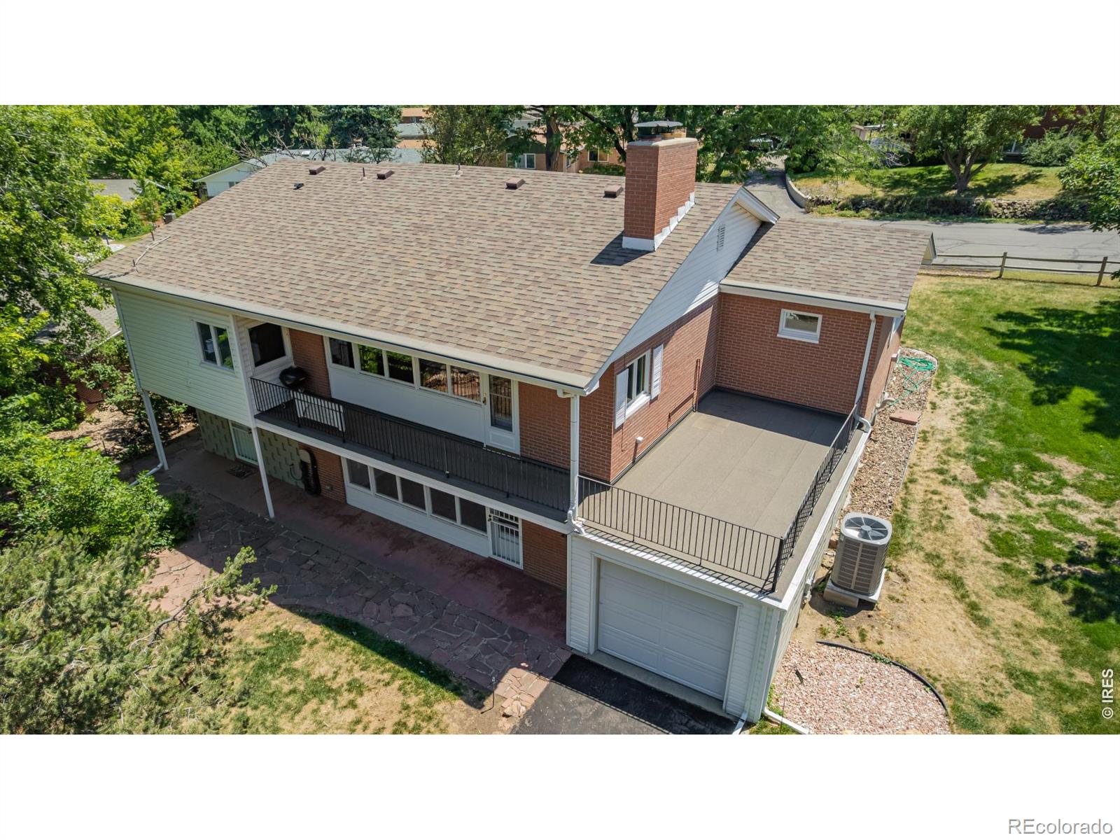
Perched on a hill on an oversized corner lot in the heart of Applewood, this raised ranch with a walkout basement carries the clean lines and character of its mid-century modern build, blending classic bones with thoughtful updates. Inside you'llfind 3 bedrooms, 3 bathrooms, and an updated kitchen suited to both everyday living and effortless entertaining. Head outside to the expansive wrap-around patio-an ideal space for summer grilling, weekend gatherings, and enjoying Coloradoevenings. A rare standout: both a front and rear attached garage, offering room for vehicles along with bikes, skis, and outdoor gear. The location is exceptional-minutes from Applewood Village and the new Lifetime Fitness at Denver West,with quick access to both the mountains and downtown Denver. Well-maintained and move-in ready, this home offers the space, setting, and location that are hard to find.

Save
Ask
Tour
Hide
Share
Listing Snapshot
Price 
$825,000
Days On Site 
1 Day
Bedrooms 
3
Inside Area (SqFt) 
2,794 sqft
Total Baths 
3
Full Baths 
2
Partial Baths 
1
Lot Size 
0.25 Acres
Year Built 
1962
MLS® Number 
IR1066850
Status 
Active
Property Tax 
$4,941
HOA/Condo/Coop Fees 
N/A
Sq Ft Source 
Assessor
Friends & Family
Recent Activity
yesterdayListing updated with changes from the MLS®
yesterdayListing first seen on site
General Features
Acres 
0.25
Additional Property Use 
Residential
Attached Garage 
Yes
Garage 
Yes
Garage Spaces 
2
Levels 
One
Parking 
Attached
Parking Spaces 
2
Property Sub Type 
Single Family Residence
Sewer 
Public Sewer
SqFt Above 
1426
SqFt Below 
1368
SqFt Total 
2995
Utilities 
Electricity AvailableNatural Gas Available
Water Source 
Public
Zoning 
RES
Interior Features
Appliances 
DishwasherDisposalDryerMicrowaveOvenRefrigeratorWasher
Basement 
PartialWalk-Out Access
Cooling 
Central Air
Fireplace Features 
BasementGasLiving Room
Heating 
Forced Air
Main Level Bedrooms 
2
Bathroom Full 
Level - Main
Bathroom Half 
Level - Main
Bedroom 
Dimensions - 0 x 0Level - MainDescription - Wood
Family Room 
Level - BasementDescription - Carpet
Kitchen 
Dimensions - 0 x 0Level - MainDescription - Wood
Living Room 
Level - MainDescription - Wood
Save
Ask
Tour
Hide
Share
Exterior Features
Construction Details 
Brick
Exterior 
Balcony
Lot Features 
SlopedRolling Slope
Patio And Porch 
DeckPatio
Roof 
Composition
Community Features
Financing Terms Available 
CashConventionalFHAVA Loan
Roads 
Paved
School District 
Jefferson County R-1
Schools
School District
Jefferson County R-1
Elementary School
Stober
Middle School
Everitt
High School
Wheat Ridge
Listing courtesy of Compass-Denver [email protected]


The content relating to real estate for sale in this Web site comes in part from the Internet Data eXchange ("IDX") program of METROLIST, INC., DBA RECOLORADO real estate listings held by brokers other than Compass-Denver are marked with the IDX Logo. This information is being provided for the consumers' personal, non-commercial use and may not be used for any other purpose. All information subject to change and should be independently verified.

Neighborhood & Commute
Source: Walkscore
Save
Ask
Tour
Hide
Share