Save
Ask
Tour
Hide
Share
$585,000
1 Day On Site

10020 Lee Street
Broomfield, CO 80021

For Sale|Single Family Residence|Active
3
Beds
2
Total Baths
1
Full Bath
1
Partial Bath
1,760
SqFt
$332
/SqFt
1979
Built
Subdivision:
Countryside Sub Flg #1
County:
Jefferson
Call Now: (720) 802-9274
Is this the listing for you? We can help make it yours.
(720) 802-9274
10020 Lee Street10020 Lee Street10020 Lee Street10020 Lee Street
Save
Ask
Tour
Hide
Share

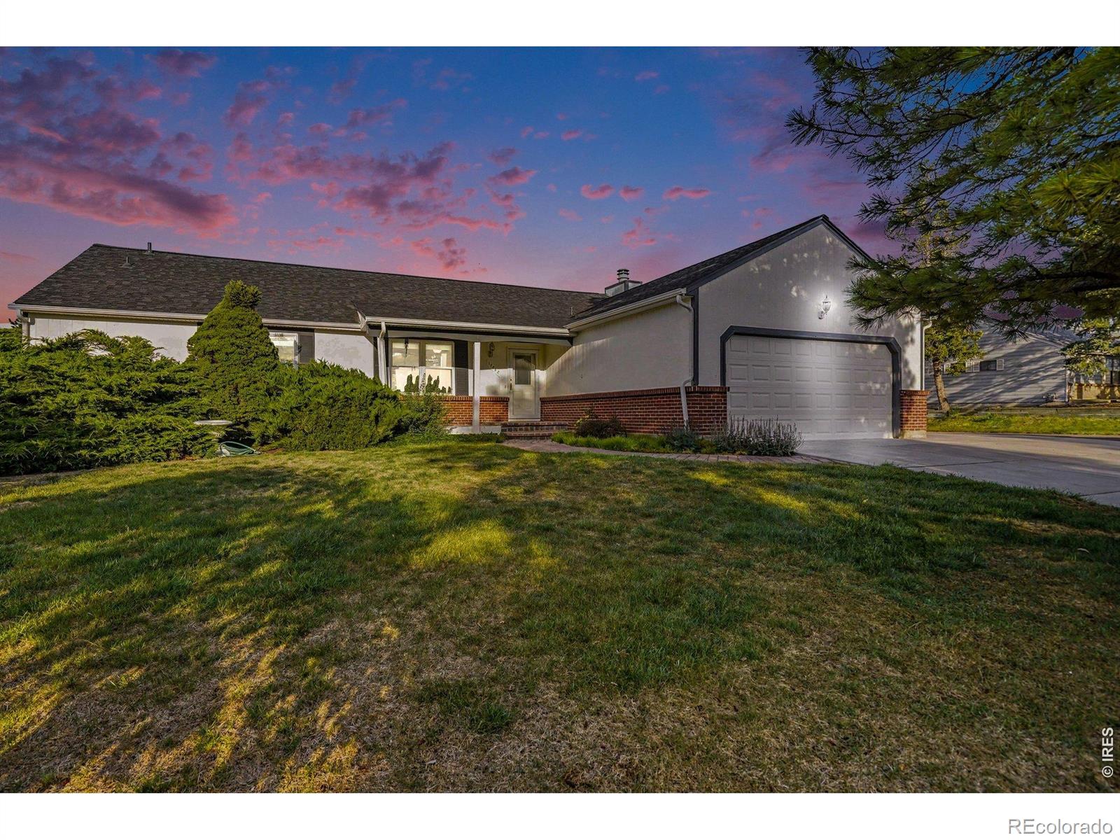
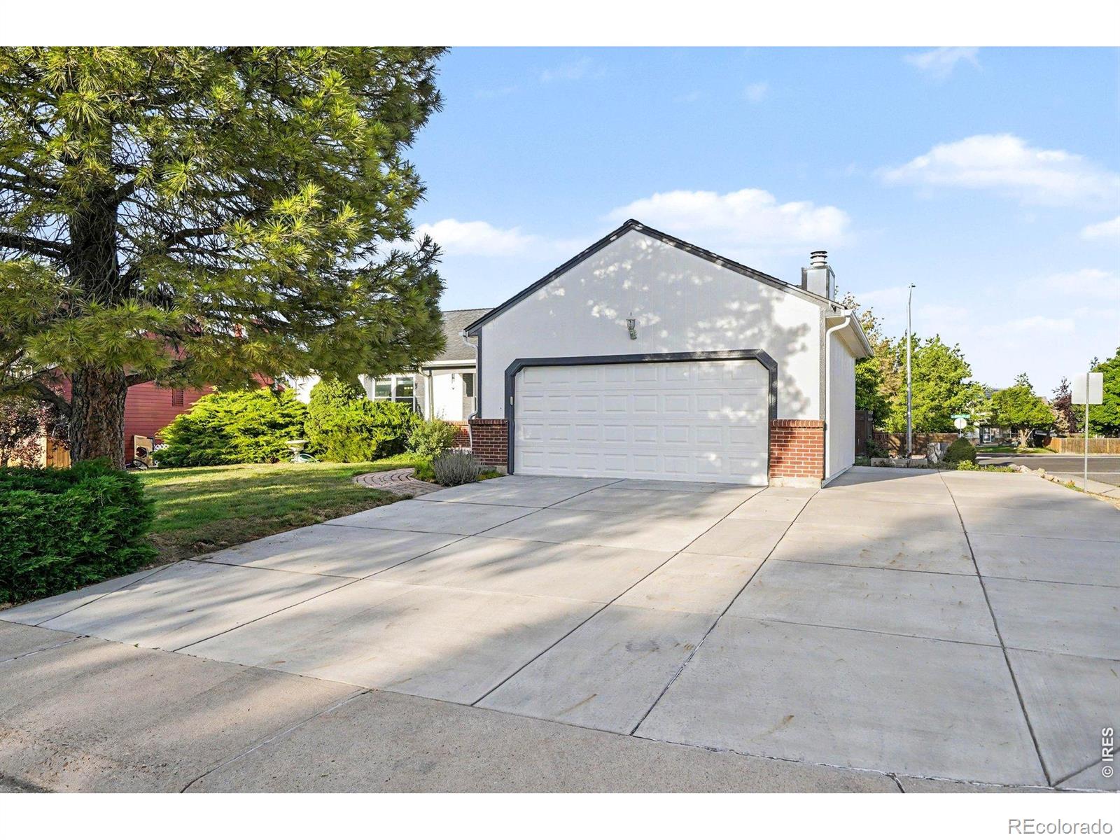
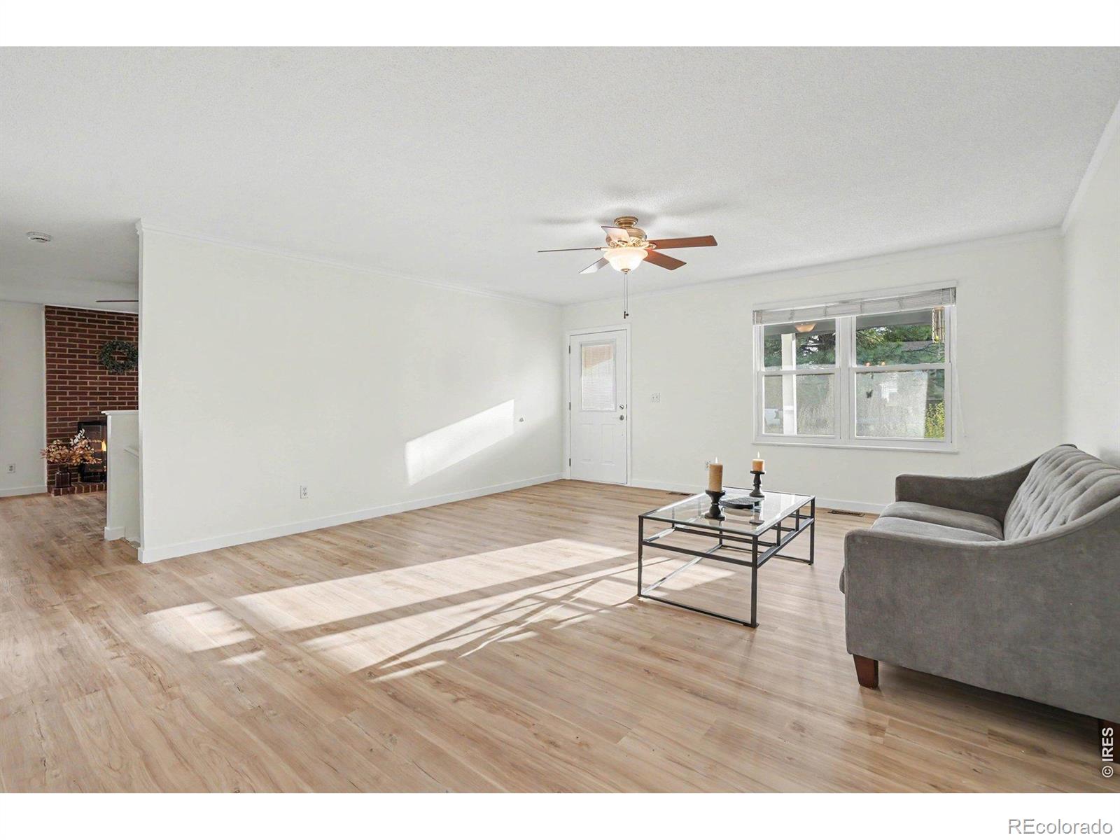
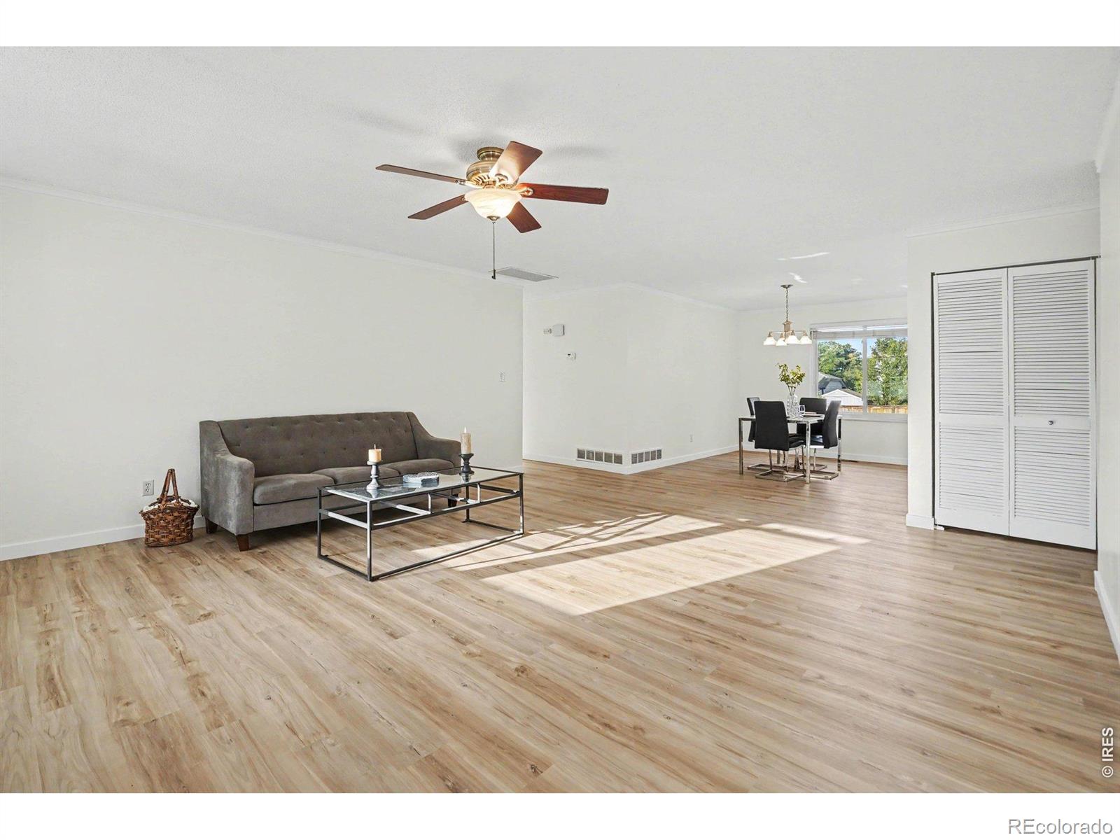
Rare find! This beautifully updated 3-bed, 2-bath ranch with a 2-car garage offers a spacious, functional layout and a long list of recent improvements. Inside, you'll appreciate the new class 4 roof, fresh paint, new flooring, new quartz counters, and new stainless steel appliances. The living room is exceptionally large and features gorgeous luxury vinyl flooring that flows seamlessly into the formal dining area. The kitchen is great with upgraded maple cabinetry, quartz countertops, new sink, new faucet, and new disposal. Just off the kitchen, there is a 2nd eating area and cozy family room highlighted by a floor to ceiling fireplace and convenient access to the huge walk-in laundry/pantry or covered porch. All three bedrooms are generously sized, highlighted by a primary suite large enough to accommodate substantial furniture. The primary bedroom also includes a walk-in closet and updated finishes including new counters, sink, faucet, and flooring. Additional perks include an unfinished basement for storage or future expansion, extra side parking, and a covered screened-in porch perfect for enjoying Colorado evenings. The exterior has been fully refreshed with new paint and a brand-new Class 4 roof for added durability and insurance savings. Situated on a west-facing corner lot, the home offers a view of Ketner Open Space Lake from the back patio and is just minutes from Stanley Lake, trails, and shopping. This is a fantastic opportunity to own a move-in-ready home in a desirable area with views and updates already done. Buyer Incentive! Finance this beautiful home purchase with listing agents preferred lender and receive up to a $5,000 lender credit to be applied toward eligible closing costs and prepaid items at closing. Credit available to qualified borrowers and subject to loan approval, program guidelines, and closing with preferred lender.

Save
Ask
Tour
Hide
Share
Listing Snapshot
Price 
$585,000
Days On Site 
1 Day
Bedrooms 
3
Inside Area (SqFt) 
1,760 sqft
Total Baths 
2
Full Baths 
1
Partial Baths 
1
Lot Size 
0.2 Acres
Year Built 
1979
MLS® Number 
IR1067048
Status 
Active
Property Tax 
$3,036
HOA/Condo/Coop Fees 
N/A
Sq Ft Source 
Assessor
Friends & Family
Recent Activity
yesterdayListing updated with changes from the MLS®
yesterdayListing first seen on site
General Features
Acres 
0.2
Additional Property Use 
Residential
Attached Garage 
Yes
Direction Faces 
West
Garage 
Yes
Garage Spaces 
2
Levels 
One
Parking 
Attached
Parking Spaces 
2
Property Sub Type 
Single Family Residence
Security 
Smoke Detector(s)
Sewer 
Public Sewer
SqFt Above 
1760
SqFt Total 
2784
Style 
Contemporary
Utilities 
Cable AvailableElectricity AvailableNatural Gas Available
Water Source 
Public
Zoning 
SFR
Interior Features
Appliances 
OvenDishwasherDisposalMicrowaveRefrigeratorSelf Cleaning Oven
Basement 
PartialUnfinished
Cooling 
Ceiling Fan(s)Central Air
Fireplace Features 
Family Room
Heating 
Forced Air
Main Level Bedrooms 
3
Window Features 
Window Coverings
Bathroom Full 
Level - Main
Bathroom Three Quarter 
Level - Main
Bedroom 
Dimensions - 12 x 16Level - MainDescription - Carpet
Dining Room 
Dimensions - 10 x 11Level - MainDescription - Luxury Vinyl
Family Room 
Dimensions - 12 x 15Level - MainDescription - Luxury Vinyl
Kitchen 
Dimensions - 10 x 10Level - MainDescription - Luxury Vinyl
Laundry 
Level - MainDescription - Luxury Vinyl
Living Room 
Dimensions - 20 x 20Level - MainDescription - Luxury Vinyl
Save
Ask
Tour
Hide
Share
Exterior Features
Construction Details 
BrickFrame
Fencing 
Fenced
Lot Features 
WoodedCorner LotLevelSprinklers In Front
Patio And Porch 
Patio
Roof 
Composition
View 
CityWater
Waterview 
CityWater
Windows/Doors 
Window Coverings
Community Features
Financing Terms Available 
CashConventionalFHAVA Loan
Roads 
Paved
School District 
Jefferson County R-1
Schools
School District
Jefferson County R-1
Elementary School
Lukas
Middle School
Wayne Carle
High School
Standley Lake
Listing courtesy of Sears Real Estate [email protected]


The content relating to real estate for sale in this Web site comes in part from the Internet Data eXchange ("IDX") program of METROLIST, INC., DBA RECOLORADO real estate listings held by brokers other than Sears Real Estate are marked with the IDX Logo. This information is being provided for the consumers' personal, non-commercial use and may not be used for any other purpose. All information subject to change and should be independently verified.

Neighborhood & Commute
Source: Walkscore
Save
Ask
Tour
Hide
Share