Save
Ask
Tour
Hide
Share
$729,900
17 Days On Site

8330 Garland Drive
Arvada, CO 80005

For Sale|Single Family Residence|Active
4
Beds
3
Total Baths
1
Full Bath
2
Partial Baths
2,178
SqFt
$335
/SqFt
1977
Built
Subdivision:
Wood Run Flg # 1
County:
Jefferson
Call Now: (720) 802-9274
Is this the listing for you? We can help make it yours.
(720) 802-9274
Upcoming Open Houses
Sun, Sep 13, 11:00 AM - 1:00 PM
8330 Garland Drive8330 Garland Drive8330 Garland Drive8330 Garland Drive
Save
Ask
Tour
Hide
Share

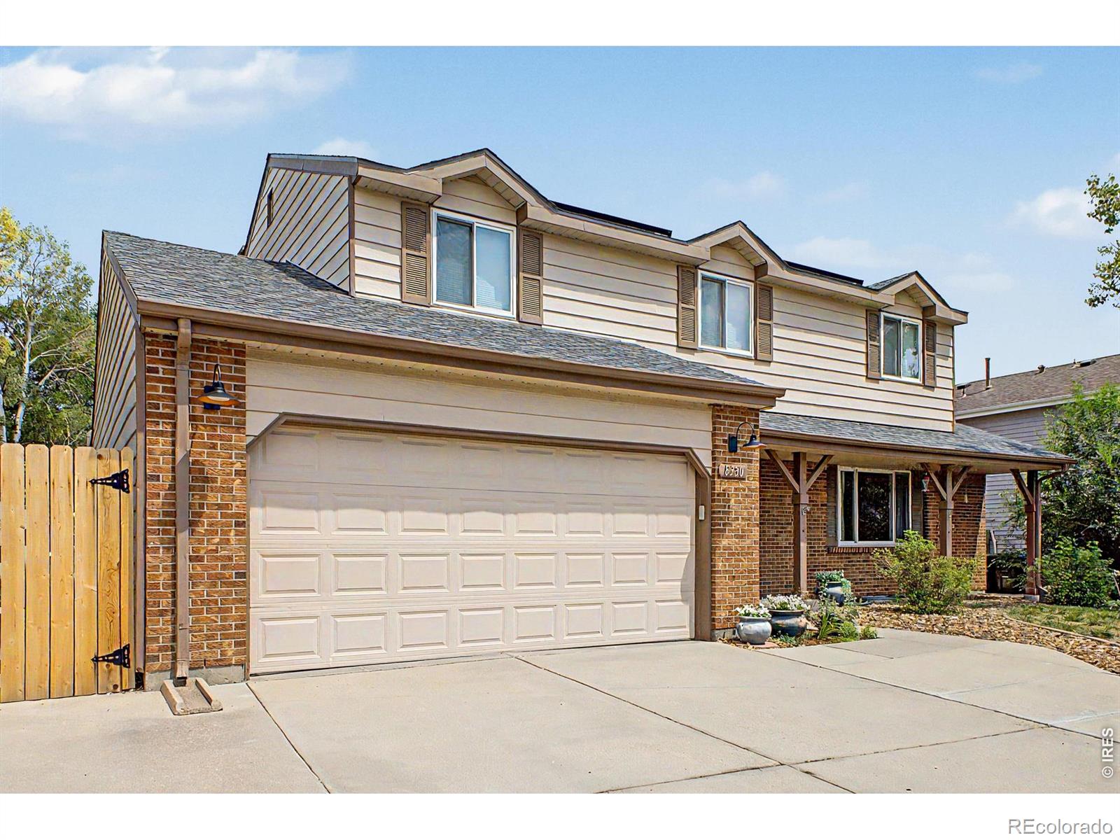
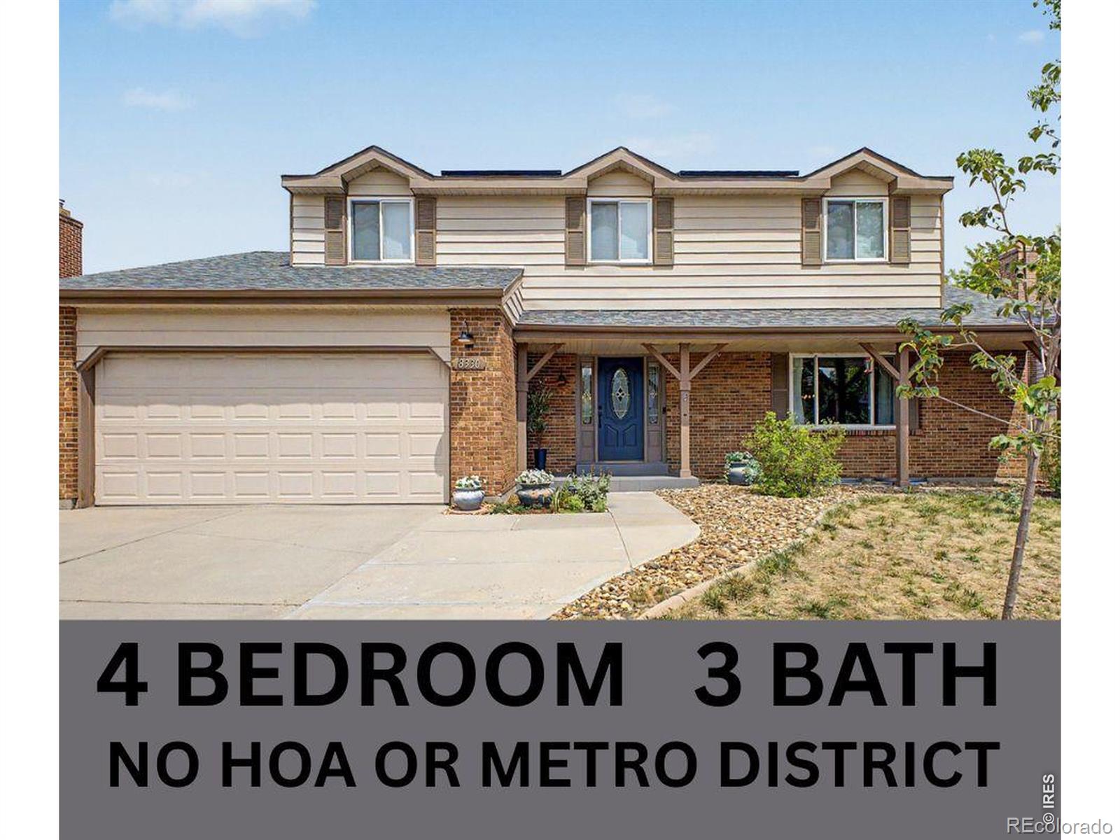
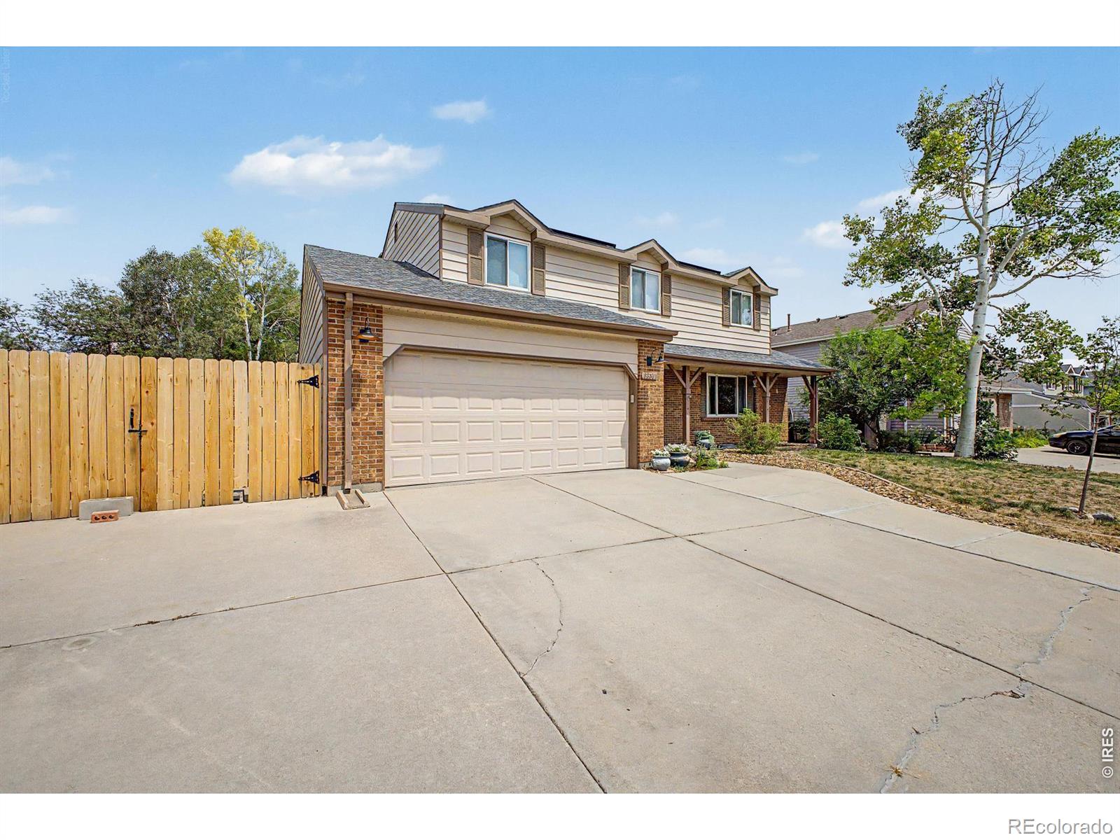
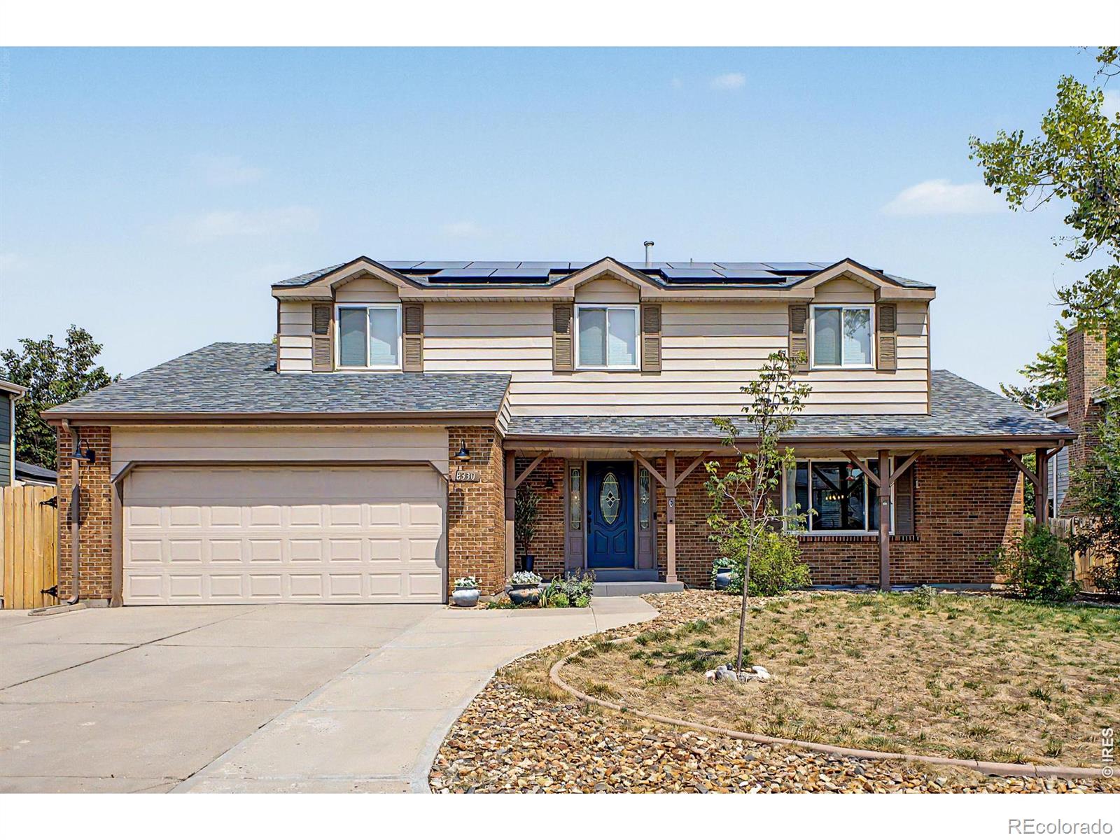
Perfect location in desire Wood Run neighborhood with no HOA! No metro taxes offering lower property tax bills. SOLAR home. Enjoy low to no electric bill with this solar system generating more power than the house can use. A traditional home modernized for today lifestyle, Updates include new energy efficient windows and solar panels for low energy costs. A welcoming covered porch entry with leaded glass doors invites you in. A useful drop zone with built ins helps you keep organized. Real wood floors on the main level and rustic barn doors in the formal living and dining rooms add a design flare. You have plenty of space to entertain with a huge Kitchen complete with granite countertops, pantry, stainless appliances, ample cabinetry and a casual dining space with deck access. A large family room provides plenty of space with beautiful wood floors, ample windows and a cozy gas fireplace with wood and stone accents. Outside enjoy relaxing on the trex low maintenance deck with hot tub, landscaped yard, storage shed and mini greenhouse. The upper level offers 4 total bedrooms. A huge primary suite with LVP flooring, walk in closet and private bath. Three additional bedrooms all with new durable Hickory LVP flooring and a full updated bath complete the upper level. Enjoy the attached garage with storage and an additional parking pad that extends the driveway to allow for more parking. A gate on the North side of the house allows access to park a boat, trailer or RV out of site behind the fence along the side of the house. Truly a relaxing and special home in one of Colorado's most sought after suburbs, Arvada.

Save
Ask
Tour
Hide
Share
Listing Snapshot
Price 
$729,900
Days On Site 
17 Days
Bedrooms 
4
Inside Area (SqFt) 
2,178 sqft
Total Baths 
3
Full Baths 
1
Partial Baths 
2
Lot Size 
0.18 Acres
Year Built 
1977
MLS® Number 
IR1067245
Status 
Active
Property Tax 
$4,531
HOA/Condo/Coop Fees 
N/A
Sq Ft Source 
Assessor
Friends & Family
Recent Activity
3 days agoListing updated with changes from the MLS®
2 weeks agoListing first seen on site
General Features
Acres 
0.18
Additional Property Use 
Residential
Attached Garage 
Yes
Direction Faces 
West
Garage 
Yes
Garage Spaces 
2
Levels 
Two
Parking 
OversizedRV Access/ParkingAttached
Parking Spaces 
2
Property Sub Type 
Single Family Residence
Security 
Smoke Detector(s)
Sewer 
Public Sewer
SqFt Above 
2178
SqFt Total 
3192
Utilities 
Cable AvailableElectricity AvailableNatural Gas Available
Water Source 
Public
Zoning 
sfr
Interior Features
Appliances 
DishwasherDisposalDryerMicrowaveOvenRefrigeratorWasher
Basement 
Full
Cooling 
Central Air
Fireplace Features 
Family RoomGas
Flooring 
Wood
Heating 
Forced Air
Interior 
Eat-in KitchenOpen FloorplanPantryWalk-In Closet(s)
Laundry Features 
In Unit
Window Features 
Window Coverings
Bathroom Full 
Level - Upper
Bathroom Half 
Level - Main
Bathroom Three Quarter 
Level - Upper
Bedroom 
Level - UpperDescription - Engineered Hardwood
Dining Room 
Level - MainDescription - Carpet
Great Room 
Level - BasementDescription - Carpet
Kitchen 
Dimensions - 20 x 16Level - MainDescription - Hardwood
Laundry 
Level - BasementDescription - Concrete
Living Room 
Level - MainDescription - Carpet
Save
Ask
Tour
Hide
Share
Exterior Features
Construction Details 
BrickFrame
Fencing 
Fenced
Lot Features 
Sprinklers In Front
Patio And Porch 
Deck
Roof 
Composition
Windows/Doors 
Window Coverings
Community Features
School District 
Jefferson County R-1
Financing Terms Available 
CashConventionalFHAVA Loan
Roads 
Paved
Schools
School District
Jefferson County R-1
Elementary School
Weber
Middle School
Mandalay
High School
Pomona
Listing courtesy of eXp Realty - Hub [email protected]


The content relating to real estate for sale in this Web site comes in part from the Internet Data eXchange ("IDX") program of METROLIST, INC., DBA RECOLORADO real estate listings held by brokers other than eXp Realty - Hub are marked with the IDX Logo. This information is being provided for the consumers' personal, non-commercial use and may not be used for any other purpose. All information subject to change and should be independently verified.

Neighborhood & Commute
Source: Walkscore
Save
Ask
Tour
Hide
Share