

654 W Sandbar CircleLouisville, CO 80027
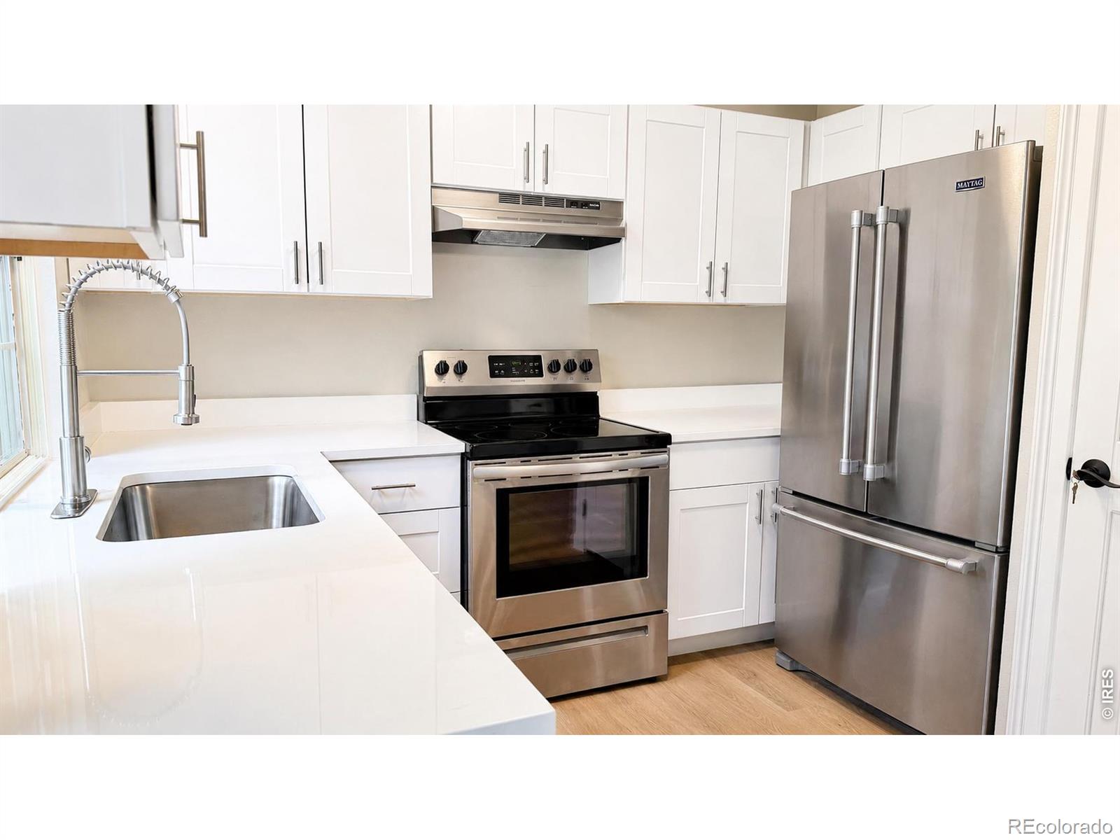
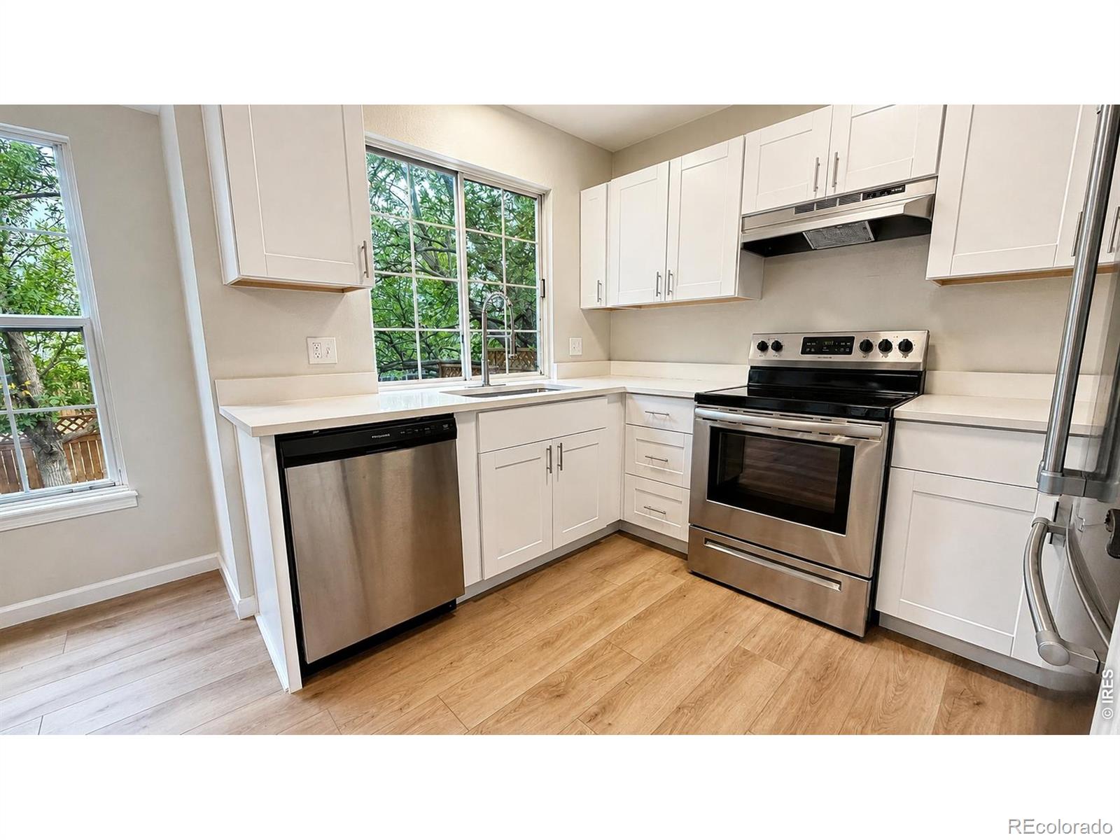
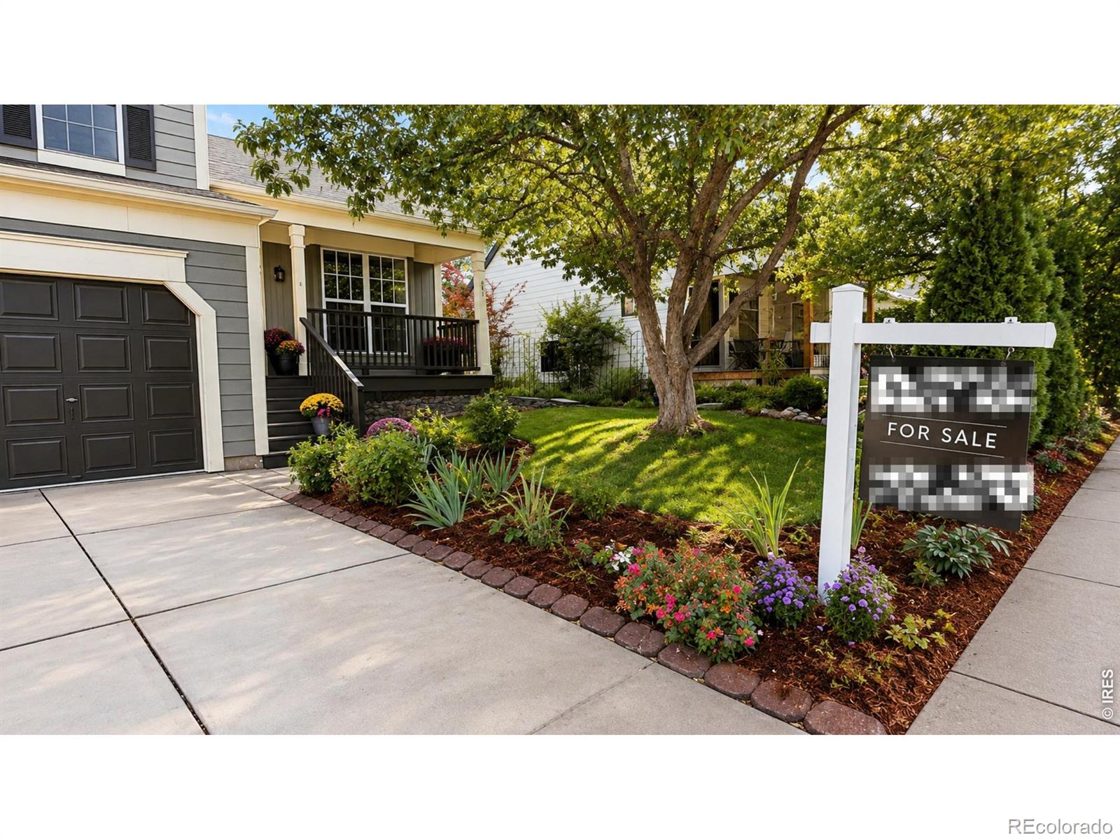
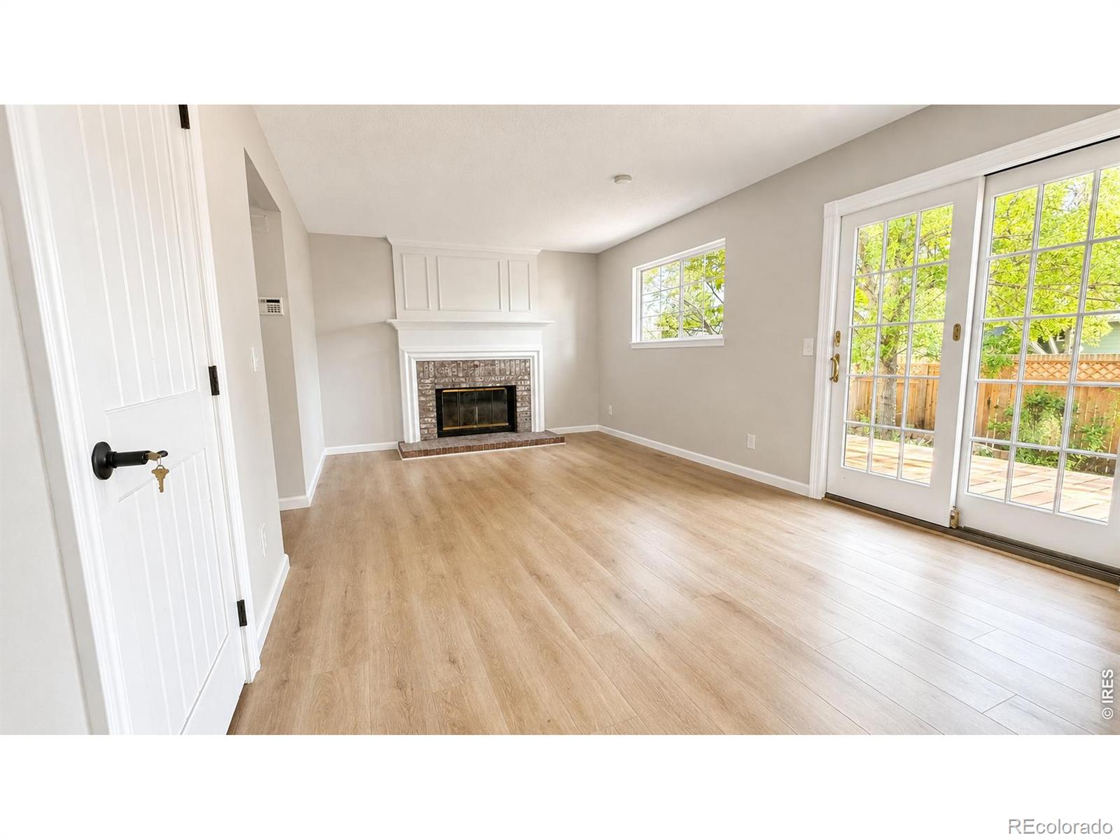
A newly transformed home with Louisville's open-space lifestyle right outside your back gate.Welcome to 654 W Sandbar Circle, where extensive recent updates meet an exceptional Louisville location. The heart of the home has been completely refreshed with a brand-new kitchen featuring crisp white cabinetry, white quartz countertops, a stainless steel appliance package, and new luxury vinyl flooring. New carpet and fresh interior paint throughout create a bright, clean, truly move-in-ready feel.Major system upgrades add even more peace of mind, including a new high-efficiency heat pump providing both central heating and air conditioning, a new tankless water heater, and a newer roof installed in 2019.Step outside to a new deck overlooking a fully fenced backyard with grass, mature trees and established landscaping-plenty of room to dine, grill, entertain or simply relax. Best of all, a private backyard gate opens directly onto the neighborhood walking trail, making it easy to step outside for a morning walk, evening stroll or bike ride.Located approximately one mile from Downtown Louisville, you're close to local restaurants, coffee shops, parks, trails and everything that makes Louisville such a sought-after place to live. Boulder is also within easy reach for commuting, dining and recreation.With extensive updates already completed and the Louisville lifestyle right outside your door, this is a home designed to let you spend less time on projects and more time enjoying where you live.
| 4 days ago | Listing updated with changes from the MLS® | |
| 3 weeks ago | Listing first seen on site |

The content relating to real estate for sale in this Web site comes in part from the Internet Data eXchange ("IDX") program of METROLIST, INC., DBA RECOLORADO real estate listings held by brokers other than Epique Realty - Longmont are marked with the IDX Logo. This information is being provided for the consumers' personal, non-commercial use and may not be used for any other purpose. All information subject to change and should be independently verified.
Did you know? You can invite friends and family to your search. They can join your search, rate and discuss listings with you.