Save
Ask
Tour
Hide
Share
$8,995,000
1 Day On Site

1710 Sunset Boulevard
Boulder, CO 80304

Single Family Residence|Coming Soon
5
Beds
7
Total Baths
4
Full Baths
3
Partial Baths
5,794
SqFt
$1,552
/SqFt
2010
Built
Subdivision:
Sunset Hill
County:
Boulder
Call Now: (720) 802-9274
Is this the listing for you? We can help make it yours.
(720) 802-9274
1710 Sunset Boulevard1710 Sunset Boulevard1710 Sunset Boulevard1710 Sunset Boulevard
Save
Ask
Tour
Hide
Share

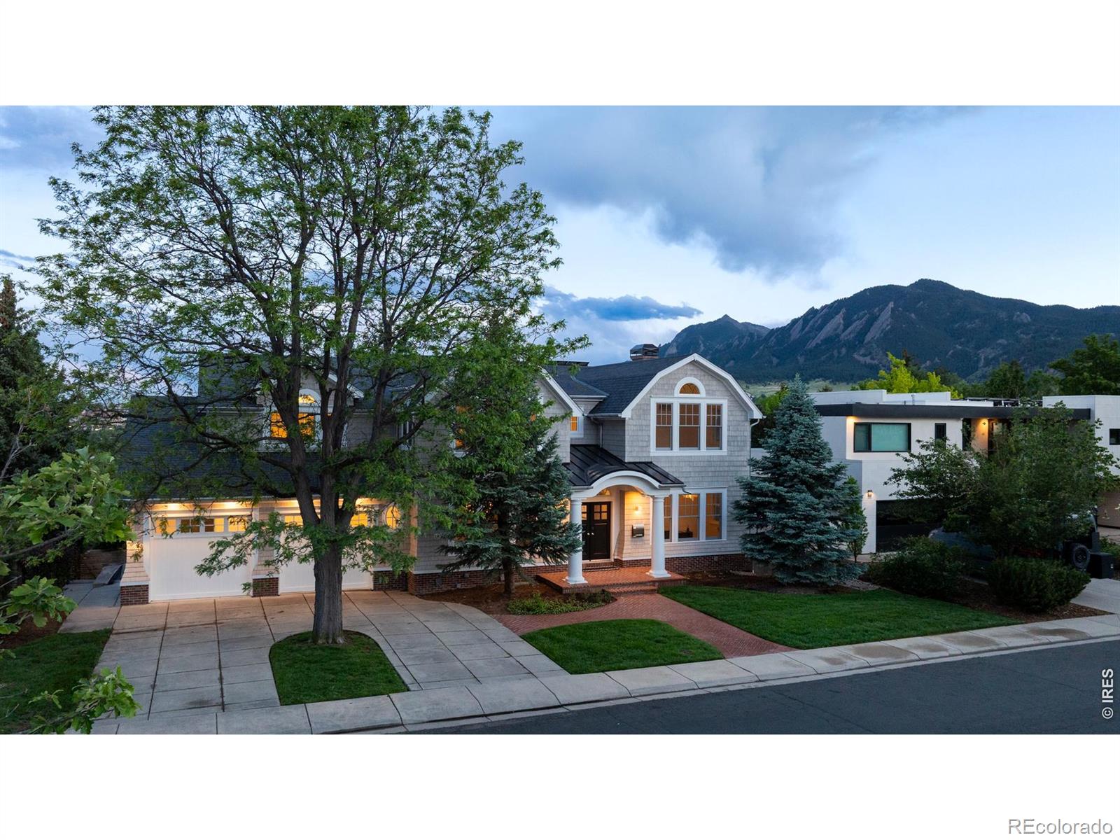
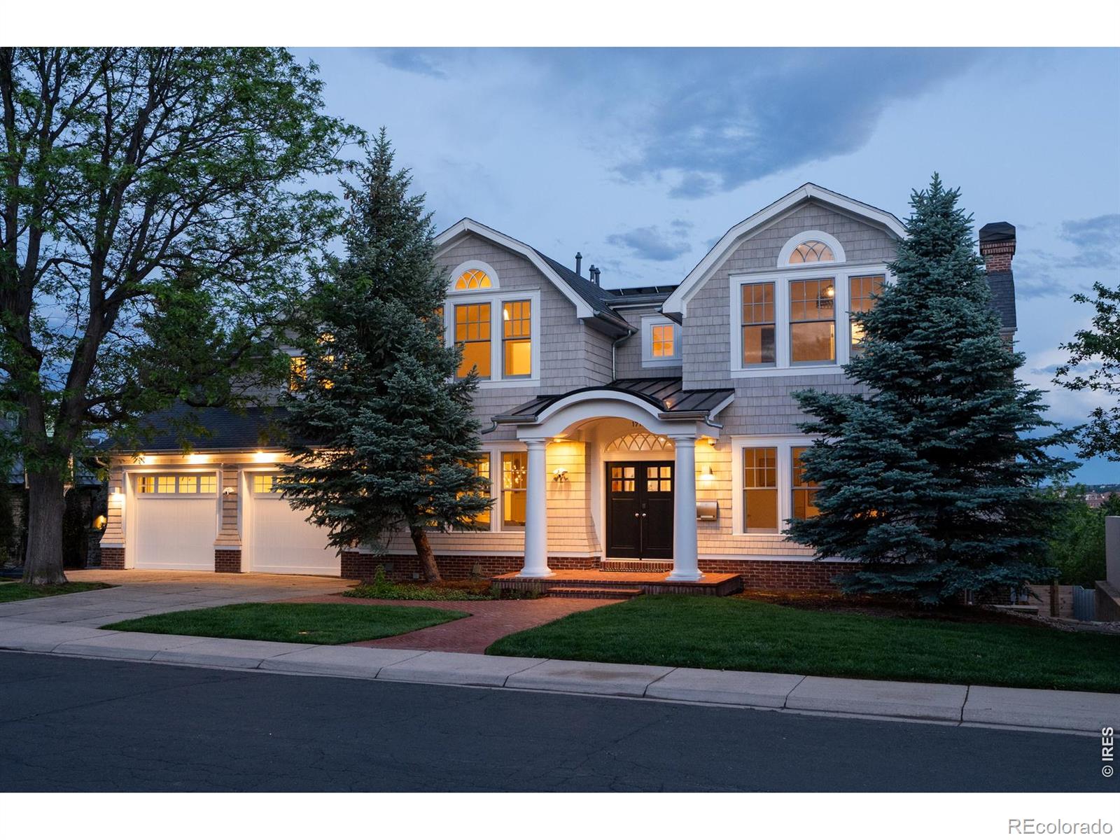
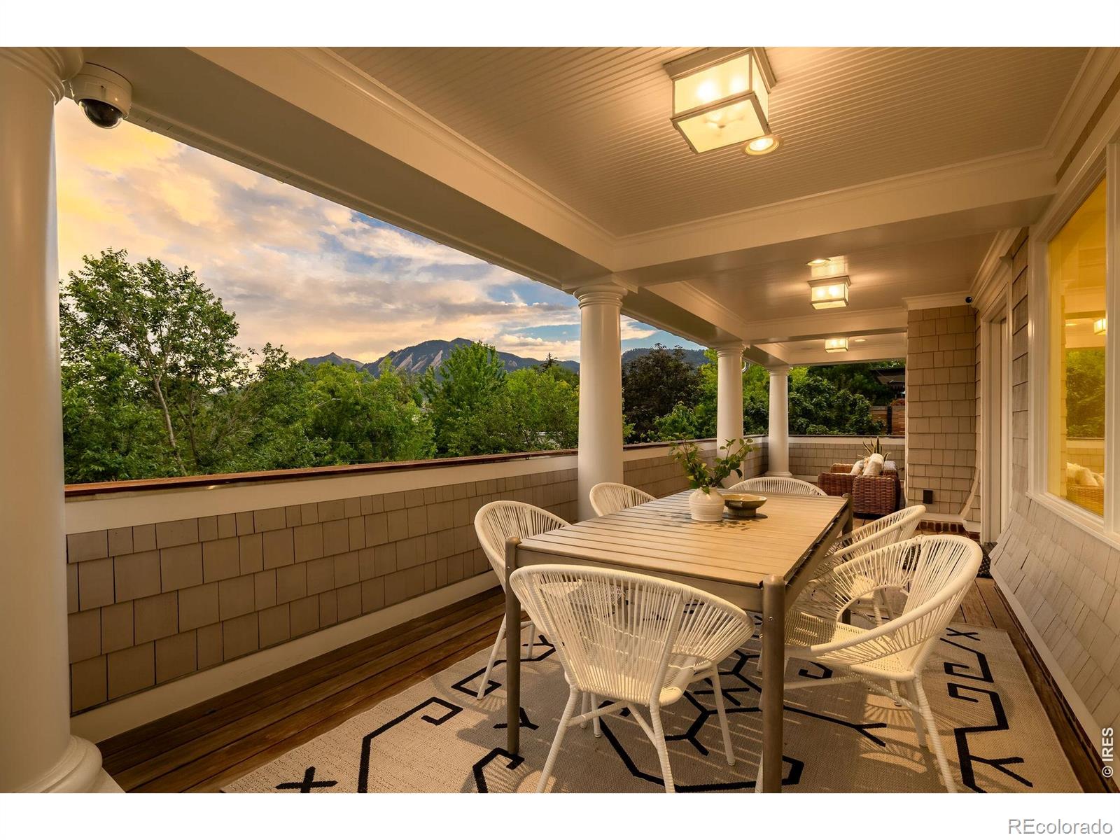
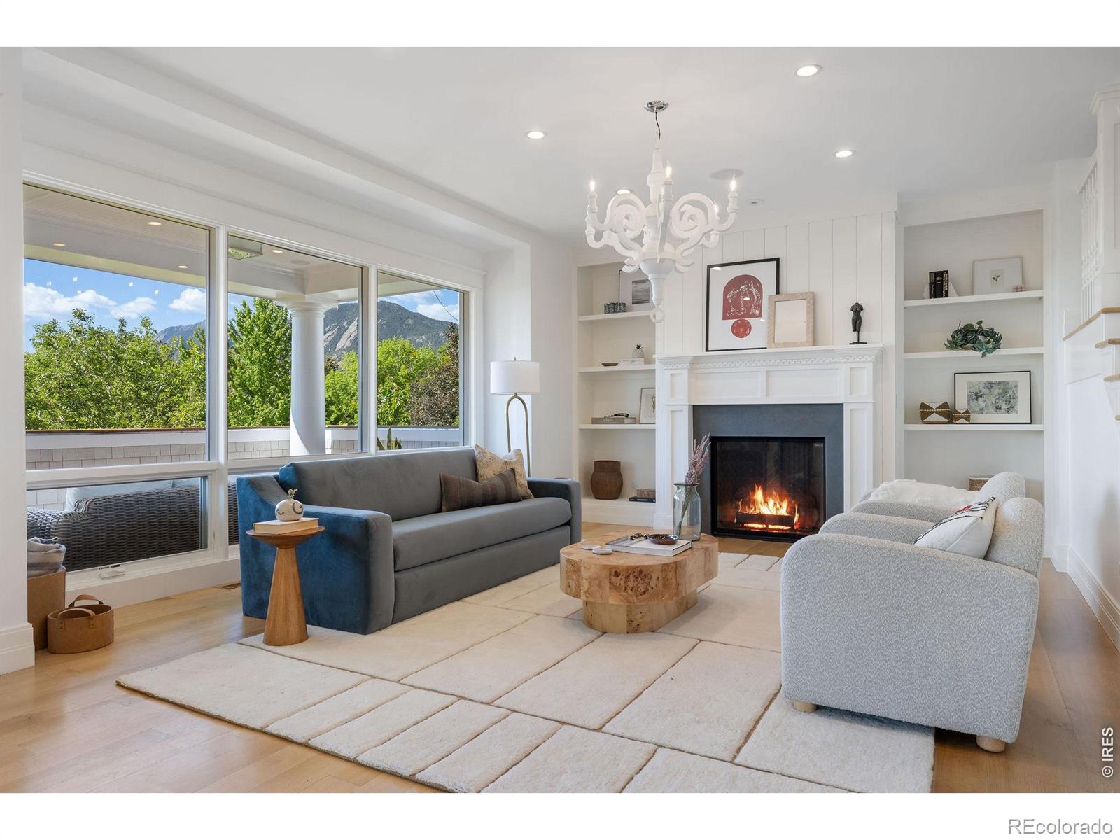
Boulder, without compromise. Set above the city on coveted Sunset Hill, 1710 Sunset Boulevard offers a rare opportunity on one of Boulder's most coveted residential streets-a setting distinguished by exceptional homes, remarkable views and significant investment in the surrounding properties. Here, commanding Flatirons views, privacy, a flat usable yard and genuine walkability to the heart of Boulder come together in a way that is exceptionally difficult to replicate. Nearly 6,000 square feet unfolds across three thoughtfully designed levels. The main level is centered around a light-filled living room where walls of glass frame the Flatirons and open to a south-facing covered deck overlooking the mountains and city. A beautifully appointed kitchen, formal dining room and private office create an effortless flow for everyday living and entertaining. Upstairs, four ensuite bedrooms are thoughtfully positioned together, including a private primary retreat with vaulted ceilings, two walk-in closets, spa-like bath and its own view deck. The walkout lower level adds a spacious family room, wet bar, wine cellar, exercise room and private fifth bedroom suite. Outside, a flat, fully fenced backyard provides rare usable space for children, dogs and entertaining. Walk to Ideal Market, neighborhood parks, trails and Pearl Street, then return home to an elevated setting that feels remarkably removed from the city below. 1710 Sunset isn't about choosing between the Boulder lifestyle and an exceptional home. Here, you can have both.

Save
Ask
Tour
Hide
Share
Listing Snapshot
Price 
$8,995,000
Days On Site 
1 Day
Bedrooms 
5
Inside Area (SqFt) 
5,794 sqft
Total Baths 
7
Full Baths 
4
Partial Baths 
3
Lot Size 
0.2 Acres
Year Built 
2010
MLS® Number 
IR1067848
Status 
Coming Soon
Property Tax 
$36,078
HOA/Condo/Coop Fees 
N/A
Sq Ft Source 
Other
Friends & Family
Recent Activity
yesterdayListing updated with changes from the MLS®
yesterdayListing first seen on site
General Features
Acres 
0.2
Additional Property Use 
Residential
Attached Garage 
Yes
Garage 
Yes
Garage Spaces 
2
Levels 
Two
Parking 
OversizedAttached
Parking Spaces 
2
Property Sub Type 
Single Family Residence
Security 
Smoke Detector(s)
Sewer 
Public Sewer
SqFt Above 
5794
SqFt Total 
6016
Utilities 
Electricity AvailableNatural Gas Available
Water Source 
Public
Zoning 
RL-1
Interior Features
Appliances 
Bar FridgeDishwasherDisposalDouble OvenHumidifierMicrowaveOvenRefrigerator
Basement 
FullWalk-Out Access
Cooling 
Ceiling Fan(s)Central Air
Fireplace Features 
Family RoomGasLiving Room
Flooring 
Wood
Heating 
Forced AirHot WaterRadiant
Interior 
Eat-in KitchenKitchen IslandOpen FloorplanPantrySmart ThermostatVaulted Ceiling(s)Walk-In Closet(s)Wet Bar
Window Features 
Double Pane WindowsWindow Coverings
Bathroom Full 
Level - Upper
Bathroom Half 
Level - Main
Bathroom Three Quarter 
Level - Lower
Bedroom 
Dimensions - 14 x 12Level - LowerDescription - Wood
Dining Room 
Dimensions - 16 x 12Level - MainDescription - Wood
Family Room 
Dimensions - 41 x 12Level - LowerDescription - Wood
Game Room 
Dimensions - 20 x 17Level - LowerDescription - Composite
Kitchen 
Dimensions - 16 x 21Level - MainDescription - Wood
Laundry 
Dimensions - 7 x 11Level - MainDescription - Slate
Living Room 
Dimensions - 26 x 15Level - MainDescription - Wood
Office 
Dimensions - 16 x 10Level - MainDescription - Wood
Save
Ask
Tour
Hide
Share
Exterior Features
Construction Details 
BrickFrameWood Siding
Exterior 
Balcony
Fencing 
Fenced
Lot Features 
SlopedWoodedCul-De-SacLevelRolling SlopeSprinklers In Front
Patio And Porch 
DeckPatio
Roof 
Composition
Spa Features 
Bath
View 
CityMountain(s)
Waterview 
CityMountain(s)
Windows/Doors 
Double Pane WindowsWindow Coverings
Community Features
Financing Terms Available 
CashConventional
Roads 
Paved
School District 
Boulder Valley RE 2
Schools
School District
Boulder Valley RE 2
Elementary School
Whittier E-8
Middle School
Casey
High School
Boulder
Listing courtesy of Compass - Boulder [email protected]


The content relating to real estate for sale in this Web site comes in part from the Internet Data eXchange ("IDX") program of METROLIST, INC., DBA RECOLORADO real estate listings held by brokers other than Compass - Boulder are marked with the IDX Logo. This information is being provided for the consumers' personal, non-commercial use and may not be used for any other purpose. All information subject to change and should be independently verified.

Neighborhood & Commute
Source: Walkscore
Save
Ask
Tour
Hide
Share