Save
Ask
Tour
Hide
Share
$735,000
16 Days On Site

607 Lois Drive
Louisville, CO 80027

For Sale|Single Family Residence|Active
4
Beds
2
Total Baths
1
Full Bath
1
Partial Bath
1,751
SqFt
$420
/SqFt
1961
Built
Subdivision:
Bella Vista Add
County:
Boulder
Call Now: (720) 802-9274
Is this the listing for you? We can help make it yours.
(720) 802-9274
607 Lois Drive607 Lois Drive607 Lois Drive607 Lois Drive
Save
Ask
Tour
Hide
Share

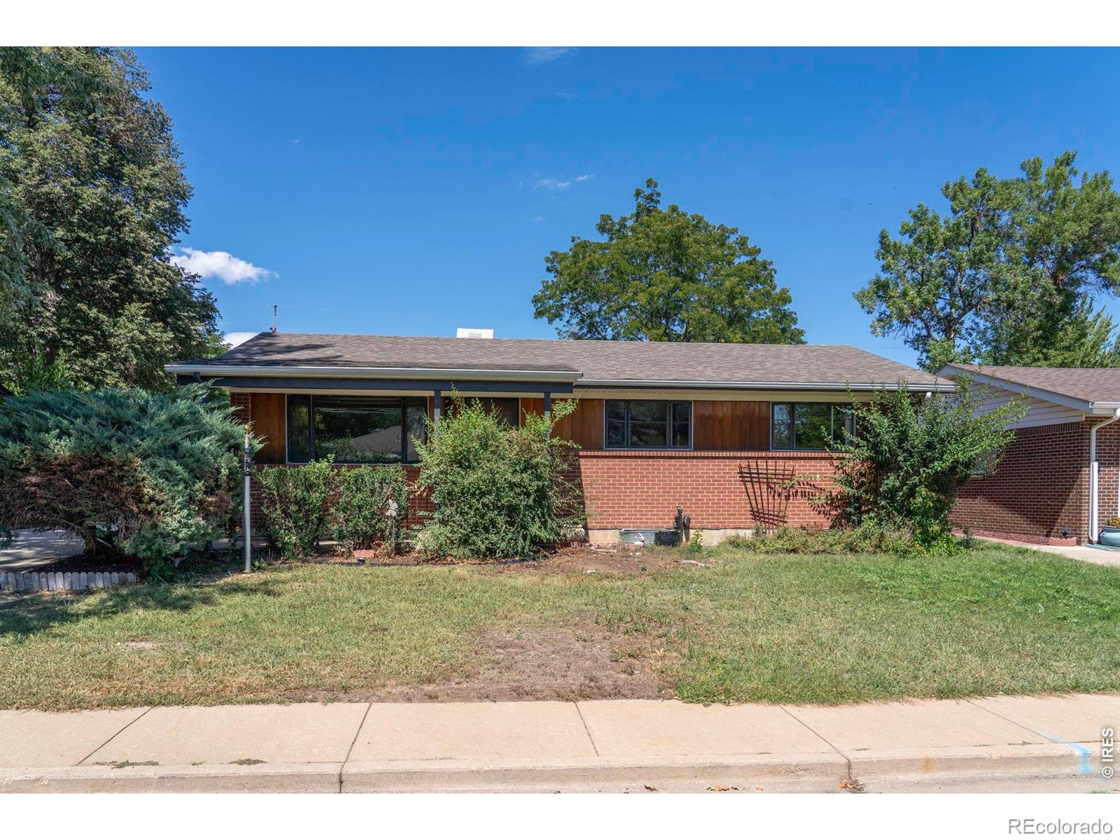
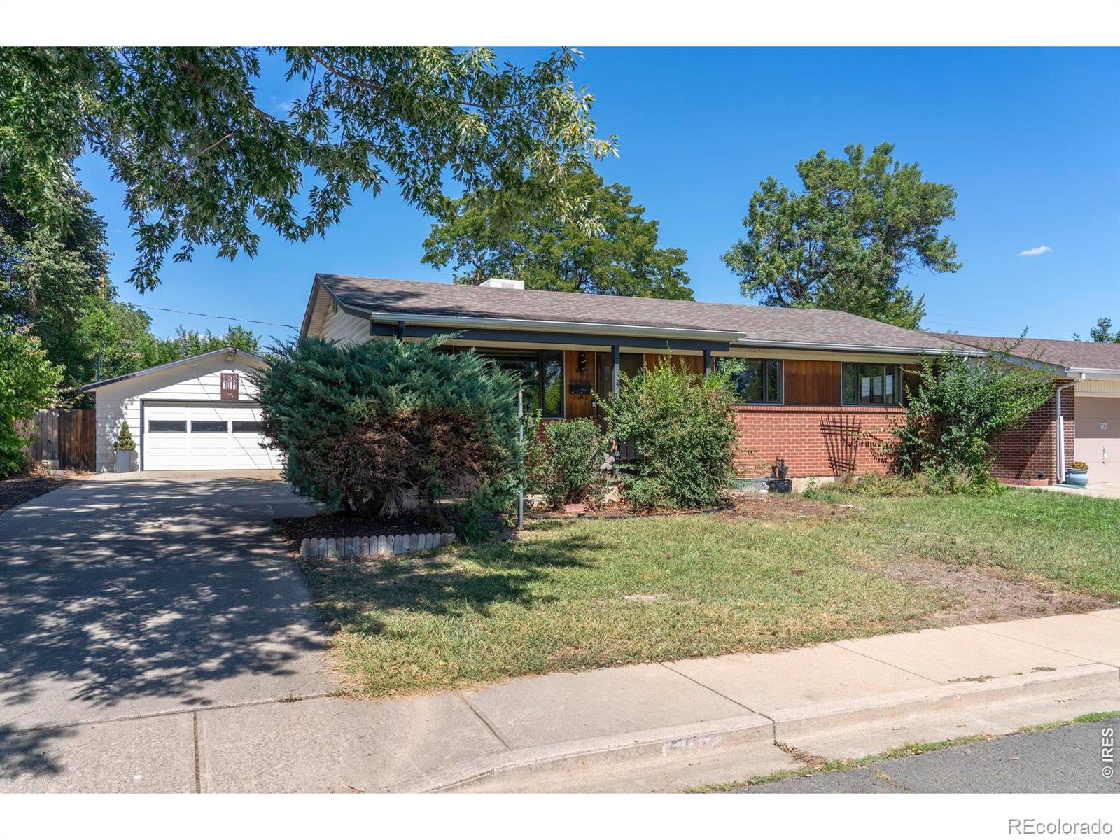
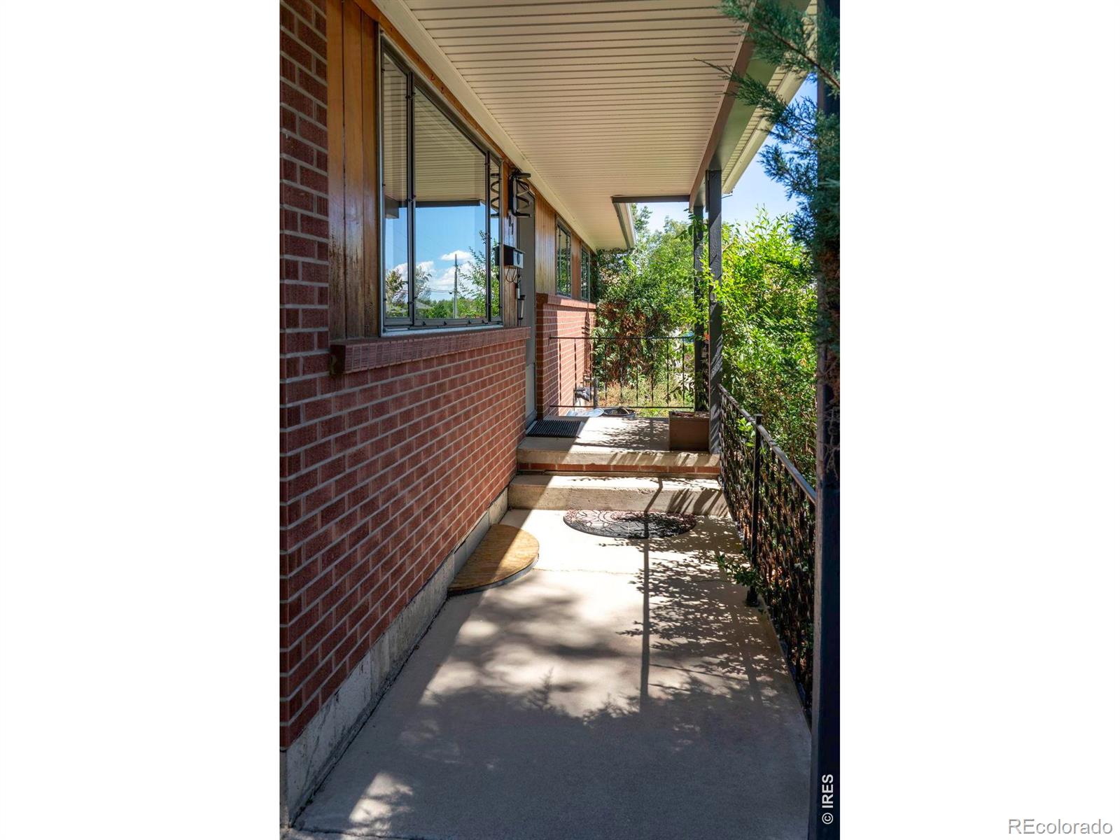
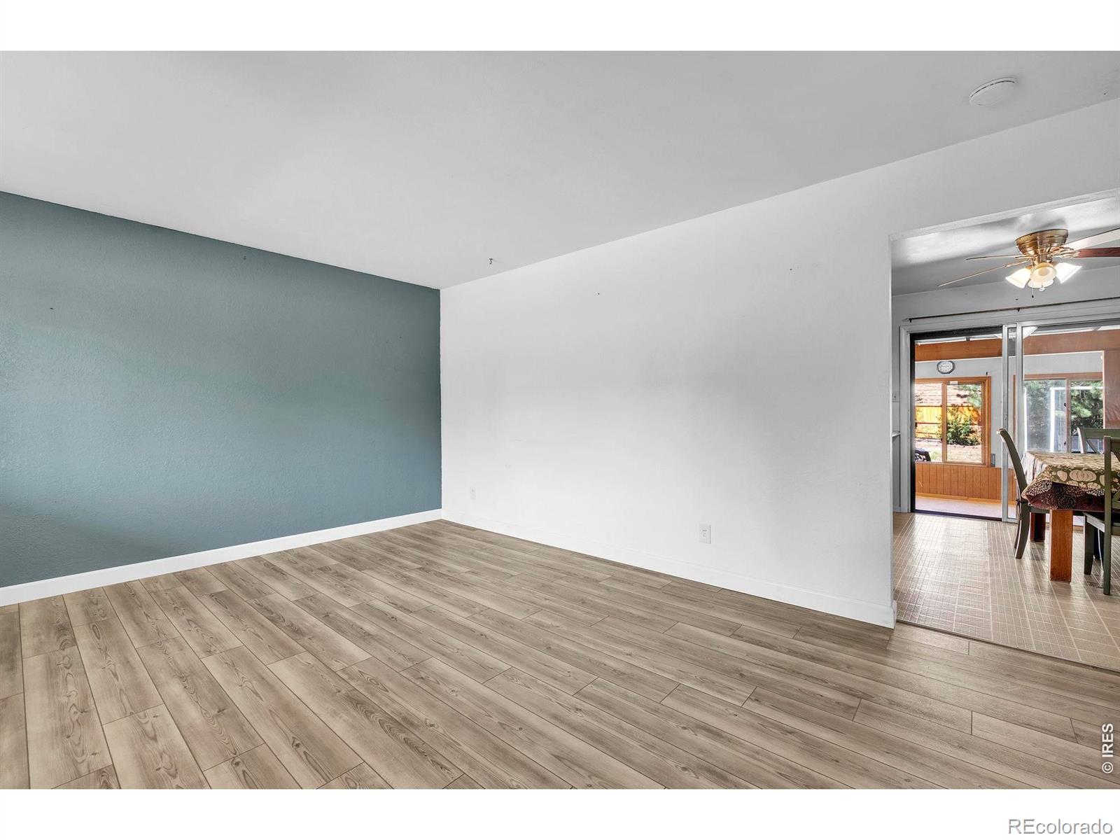
Rare opportunity to own a lovingly cared for 4 bedroom, 2 bath home in a convenient Louisville location. Cherished by the same owners for several decades, this home offers character and wonderful potential. An enclosed sunroom on the back of the house provides extra space for gathering. Spacious basement features a large rec room and additional storage. 1 block to beautiful Community Park which serves as a community hub and blocks to Old Town. A standout feature is the rare oversized detached 2 car garage, offering abundant space for vehicles, storage, hobbies, or a workshop. A special opportuity in a sought-after location. 1 bedroom on the main floor is currently non-conforming - yet easily converted, as well as basement bedroom is non-conforming.

Save
Ask
Tour
Hide
Share
Listing Snapshot
Price 
$735,000
Days On Site 
16 Days
Bedrooms 
4
Inside Area (SqFt) 
1,751 sqft
Total Baths 
2
Full Baths 
1
Partial Baths 
1
Lot Size 
0.17 Acres
Year Built 
1961
MLS® Number 
IR1067891
Status 
Active
Property Tax 
$3,770
HOA/Condo/Coop Fees 
N/A
Sq Ft Source 
Other
Friends & Family
Recent Activity
19 hours agoListing updated with changes from the MLS®
2 weeks agoStatus changed to Active
2 weeks agoListing first seen on site
General Features
Acres 
0.17
Additional Property Use 
Residential
Garage 
Yes
Garage Spaces 
2
Levels 
One
Parking 
Oversized
Parking Spaces 
2
Property Sub Type 
Single Family Residence
Sewer 
Public Sewer
SqFt Above 
1033
SqFt Below 
718
SqFt Total 
2044
Utilities 
Natural Gas Available
Water Source 
Public
Zoning 
RESID
Interior Features
Appliances 
DishwasherDryerMicrowaveOvenWasher
Cooling 
Central Air
Heating 
Forced Air
Interior 
Eat-in Kitchen
Main Level Bedrooms 
3
Bathroom Full 
Level - Main
Bathroom Three Quarter 
Level - Basement
Bedroom 
Dimensions - 11 x 8Level - MainDescription - Luxury Vinyl
Dining Room 
Dimensions - 11 x 7Level - Main
Family Room 
Dimensions - 27 x 14Level - MainDescription - Carpet
Game Room 
Dimensions - 40 x 12Level - BasementDescription - Carpet
Kitchen 
Dimensions - 11 x 9Level - MainDescription - Linoleum
Laundry 
Level - BasementDescription - Linoleum
Living Room 
Dimensions - 17 x 12Level - MainDescription - Luxury Vinyl
Save
Ask
Tour
Hide
Share
Exterior Features
Construction Details 
Brick
Fencing 
Fenced
Lot Features 
Sprinklers In Front
Roof 
Composition
Community Features
School District 
Boulder Valley RE 2
Financing Terms Available 
CashConventionalVA Loan
Schools
School District
Boulder Valley RE 2
Elementary School
Louisville
Middle School
Louisville
High School
Monarch
Listing courtesy of RE/MAX Elevate [email protected]


The content relating to real estate for sale in this Web site comes in part from the Internet Data eXchange ("IDX") program of METROLIST, INC., DBA RECOLORADO real estate listings held by brokers other than RE/MAX Elevate are marked with the IDX Logo. This information is being provided for the consumers' personal, non-commercial use and may not be used for any other purpose. All information subject to change and should be independently verified.

Neighborhood & Commute
Source: Walkscore
Save
Ask
Tour
Hide
Share