Save
Ask
Tour
Hide
Share
$425,000
16 Days On Site

1545 Hecla Way 102
Louisville, CO 80027

For Sale|Condominium|Active
2
Beds
2
Total Baths
1
Full Bath
1
Partial Bath
1,118
SqFt
$380
/SqFt
2015
Built
Subdivision:
North End
County:
Boulder
Call Now: (720) 802-9274
Is this the listing for you? We can help make it yours.
(720) 802-9274
1545 Hecla Way 1021545 Hecla Way 1021545 Hecla Way 1021545 Hecla Way 102
Save
Ask
Tour
Hide
Share

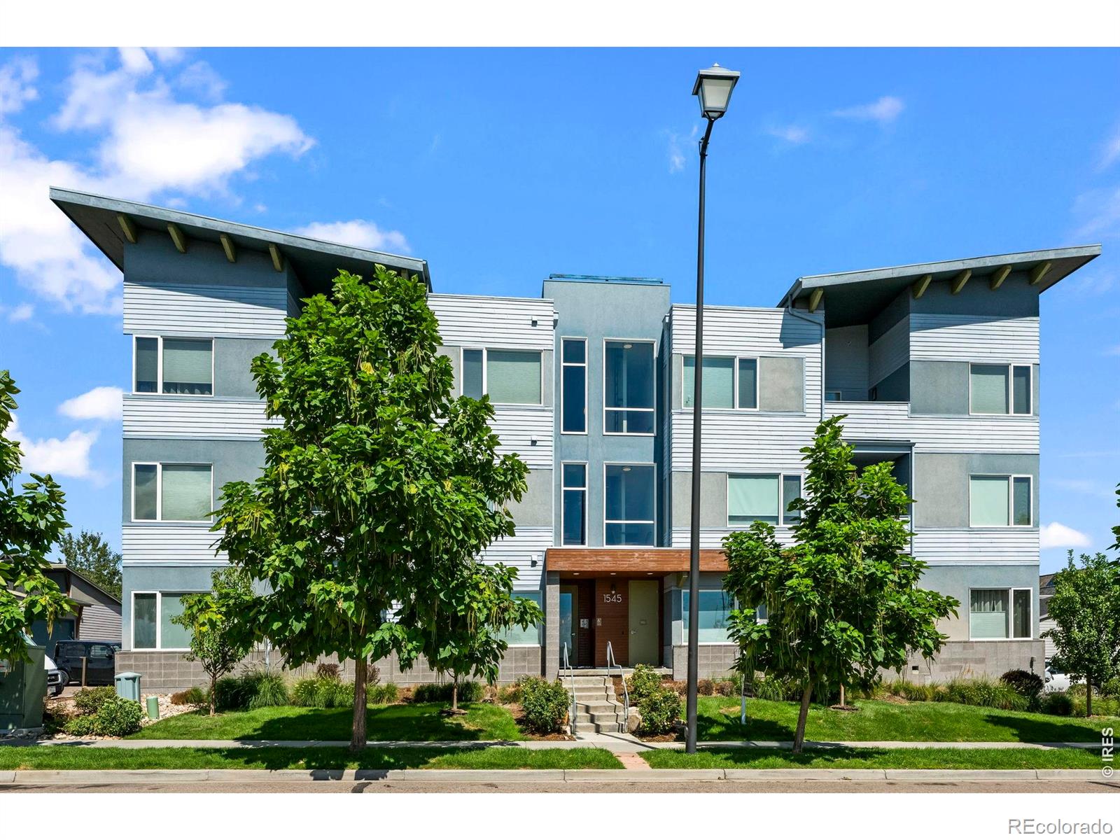
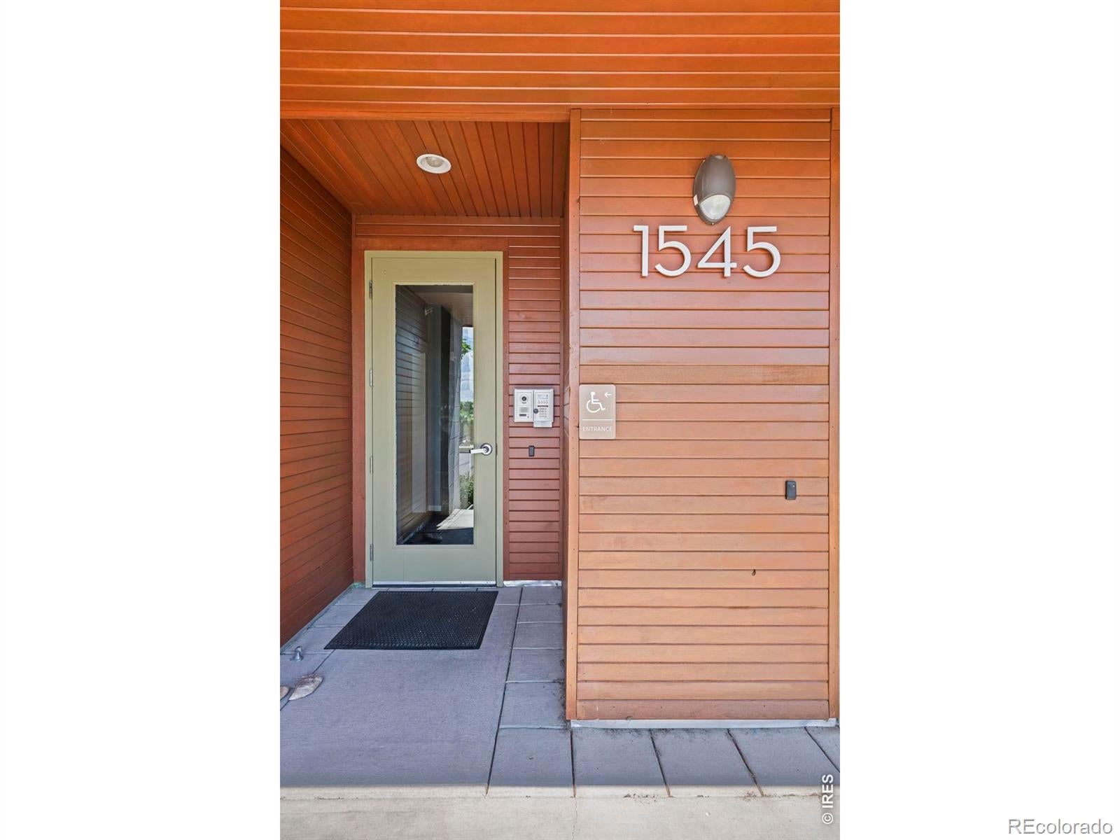
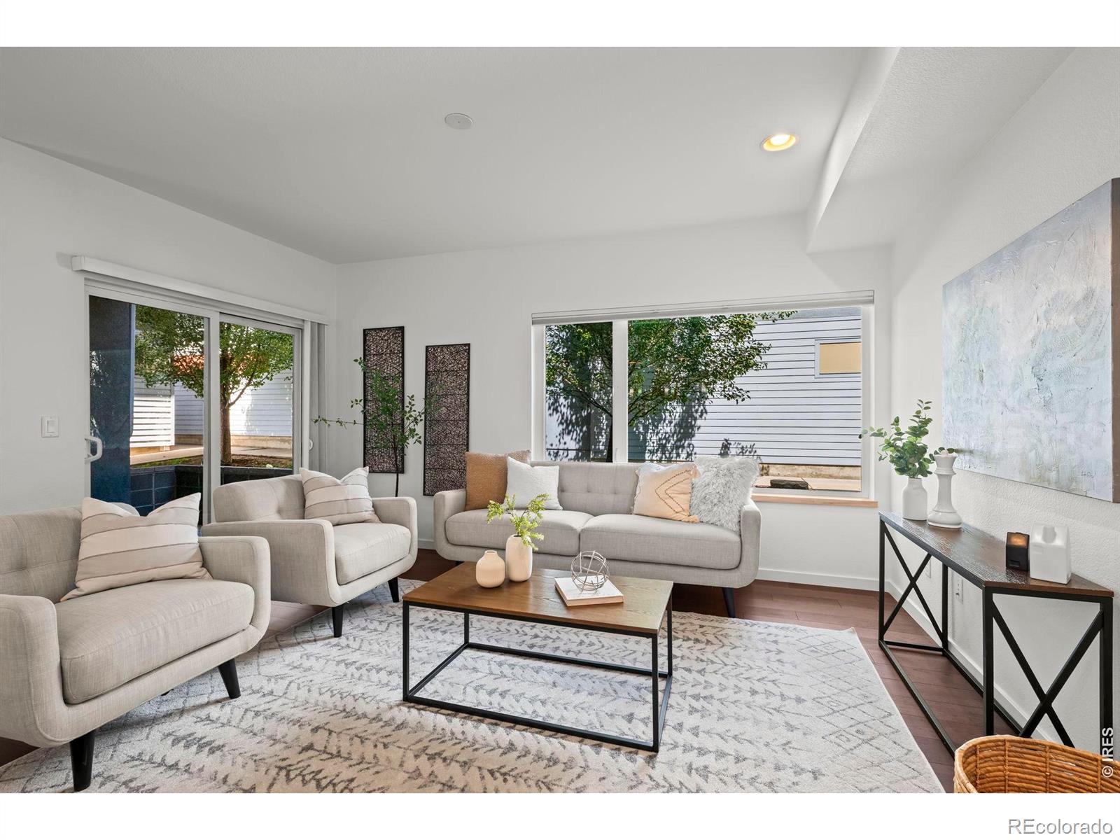
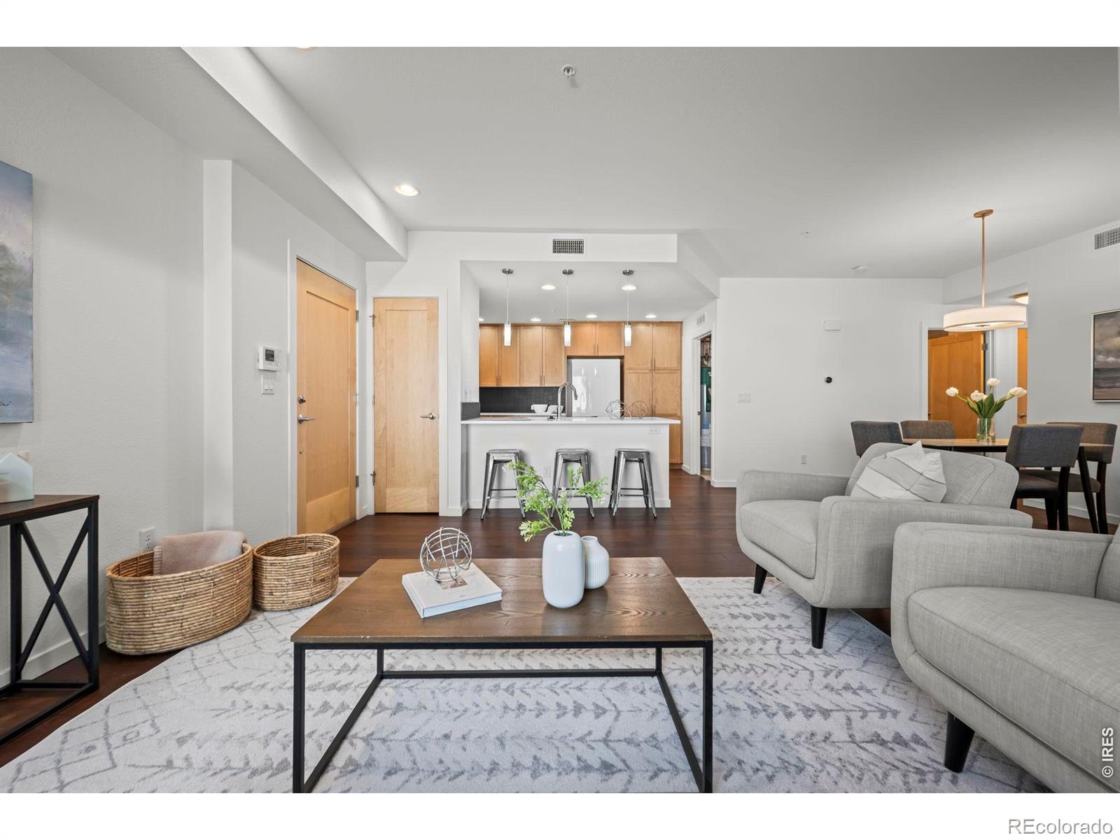
Ground-level living and a convenient Louisville location highlight this beautifully maintained corner end-unit condo in the North End community. Located in a secured building, this light-filled home features fresh paint, engineered wood flooring and an open floor plan with abundant natural light throughout. The kitchen offers rich walnut-toned cabinetry, quartz countertops, stainless steel appliances including a gas range and stylish tile accents. The adjoining living and dining areas open to a private covered patio, perfect for enjoying morning coffee or relaxing outdoors. The spacious primary suite features a walk-in closet with built-in drawers and a private bath with double sinks and a walk-in shower with grab bars. A second bedroom and full bath provide flexible space for guests, a home office or additional living needs. An in-unit washer and dryer add everyday convenience. Additional features include a detached one-car garage located just outside the unit with extra storage. Enjoy easy access to downtown Louisville, nearby shops, dining, parks and trails, with King Soopers within walking distance and major commuter routes close by. A wonderful opportunity for low-maintenance, single-level living in Boulder County.

Save
Ask
Tour
Hide
Share
Listing Snapshot
Price 
$425,000
Days On Site 
16 Days
Bedrooms 
2
Inside Area (SqFt) 
1,118 sqft
Total Baths 
2
Full Baths 
1
Partial Baths 
1
Lot Size 
0.49 Acres
Year Built 
2015
MLS® Number 
IR1067943
Status 
Active
Property Tax 
$3,446
HOA/Condo/Coop Fees 
$411.52 monthly
Sq Ft Source 
Assessor
Friends & Family
Recent Activity
3 days agoListing updated with changes from the MLS®
2 weeks agoListing first seen on site
General Features
Acres 
0.49
Garage 
Yes
Garage Spaces 
1
Levels 
One
Parking Spaces 
1
Pets 
Cats OKDogs OK
Property Sub Type 
Condominium
Security 
Fire Sprinkler SystemSmoke Detector(s)
Sewer 
Public Sewer
SqFt Above 
1118
SqFt Total 
1118
Style 
Contemporary
Utilities 
Natural Gas AvailableCable AvailableElectricity AvailableElectricity ConnectedNatural Gas Connected
Water Source 
Public
Zoning 
Res
Interior Features
Appliances 
DishwasherDisposalDryerMicrowaveOvenRefrigeratorWasher
Basement 
None
Cooling 
Ceiling Fan(s)Central Air
Flooring 
Wood
Heating 
Forced Air
Interior 
Eat-in KitchenKitchen IslandOpen FloorplanSmart ThermostatWalk-In Closet(s)
Laundry Features 
In Unit
Main Level Bedrooms 
2
Window Features 
Double Pane WindowsWindow Coverings
Bathroom Full 
Level - Main
Bathroom Three Quarter 
Level - Main
Bedroom 
Dimensions - 11 x 11Level - MainDescription - Carpet
Dining Room 
Dimensions - 12 x 8Level - MainDescription - Wood
Kitchen 
Dimensions - 14 x 9Level - MainDescription - Wood
Living Room 
Dimensions - 15 x 15Level - MainDescription - Wood
Save
Ask
Tour
Hide
Share
Exterior Features
Construction Details 
Frame
Lot Features 
Level
Patio And Porch 
Patio
Roof 
Membrane
View 
Mountain(s)
Waterview 
Mountain(s)
Windows/Doors 
Double Pane WindowsWindow Coverings
Community Features
Association Amenities 
Elevator(s)ParkSecurity
Association Fee 
$411.52
Association Fee Frequency 
Monthly
School District 
Boulder Valley RE 2
Financing Terms Available 
CashConventionalFHAVA Loan
Roads 
Alley PavedPaved
Schools
School District
Boulder Valley RE 2
Elementary School
Louisville
Middle School
Louisville
High School
Monarch
Listing courtesy of Coldwell Banker Realty-Boulder [email protected]


The content relating to real estate for sale in this Web site comes in part from the Internet Data eXchange ("IDX") program of METROLIST, INC., DBA RECOLORADO real estate listings held by brokers other than Coldwell Banker Realty-Boulder are marked with the IDX Logo. This information is being provided for the consumers' personal, non-commercial use and may not be used for any other purpose. All information subject to change and should be independently verified.

Neighborhood & Commute
Source: Walkscore
Save
Ask
Tour
Hide
Share