Save
Ask
Tour
Hide
Share
$925,000
9 Days On Site

733 Gilpin Circle
Erie, CO 80516

For Sale|Single Family Residence|Active
4
Beds
4
Total Baths
3
Full Baths
1
Partial Bath
3,518
SqFt
$263
/SqFt
2017
Built
Subdivision:
Compass Flg 1
County:
Boulder
Call Now: (720) 802-9274
Is this the listing for you? We can help make it yours.
(720) 802-9274
Upcoming Open Houses
Sun, Sep 13, 2:00 PM - 4:00 PM
733 Gilpin Circle733 Gilpin Circle733 Gilpin Circle733 Gilpin Circle
Save
Ask
Tour
Hide
Share

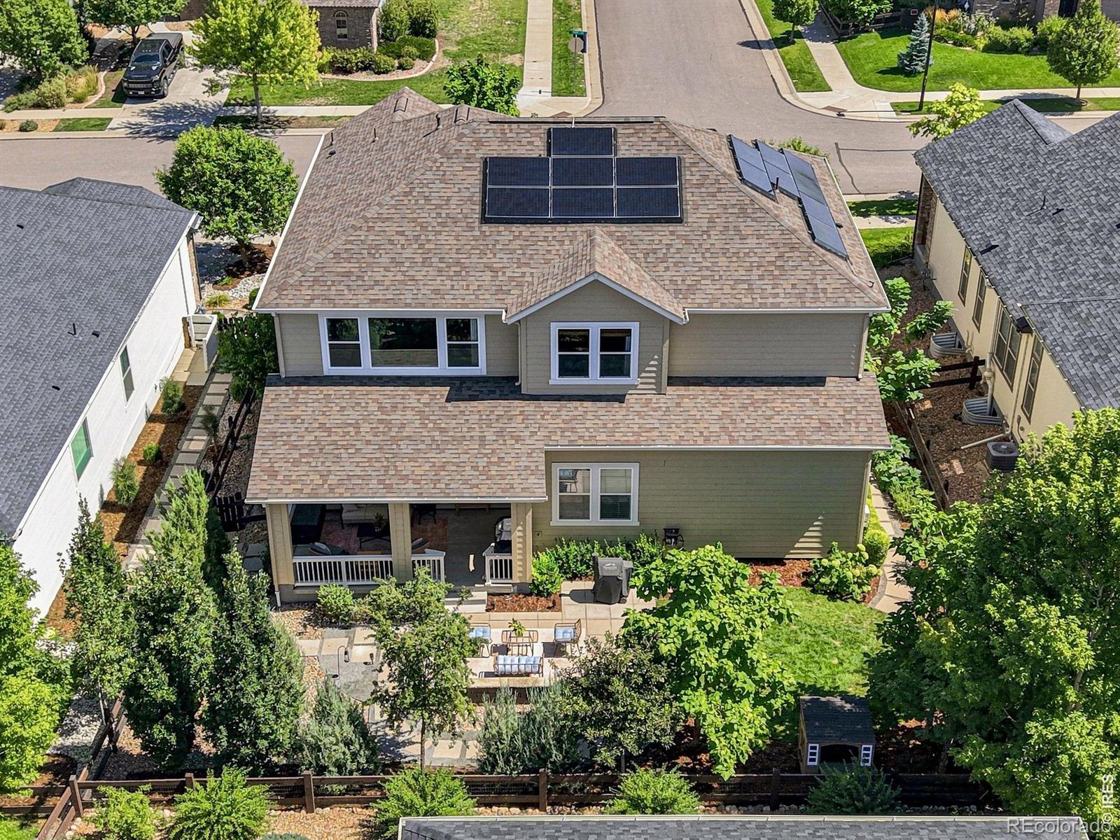
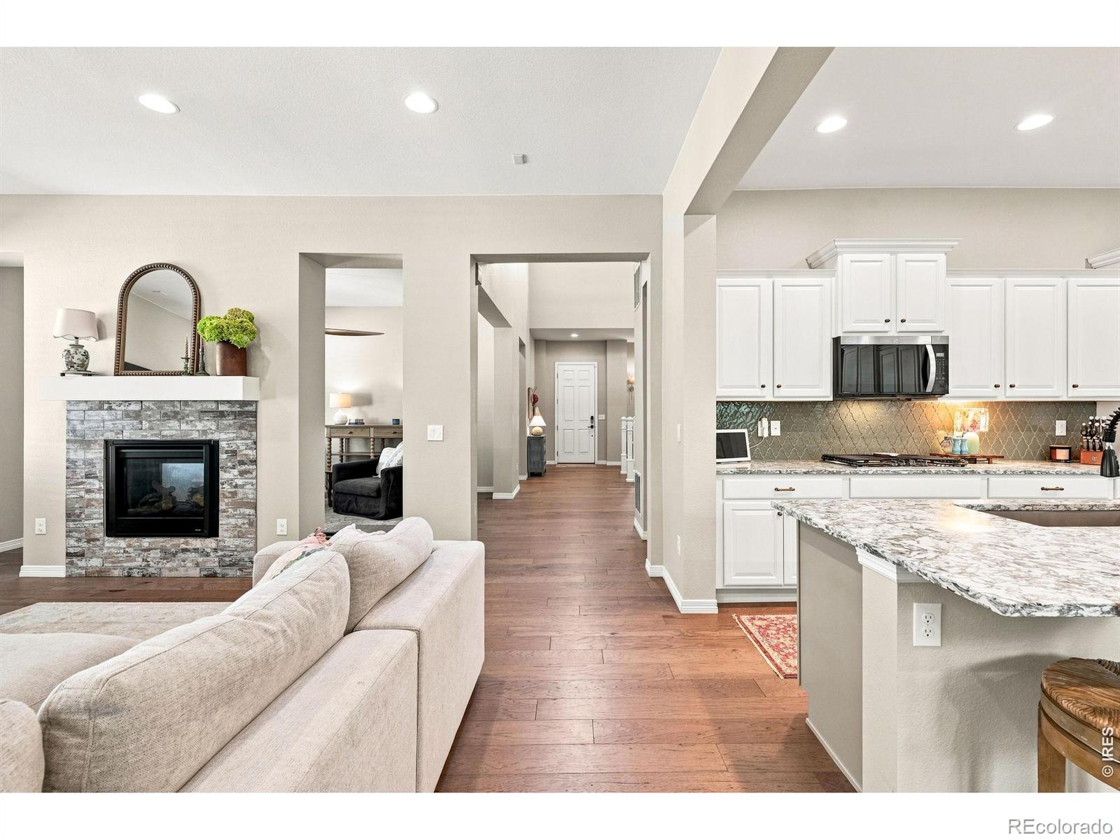
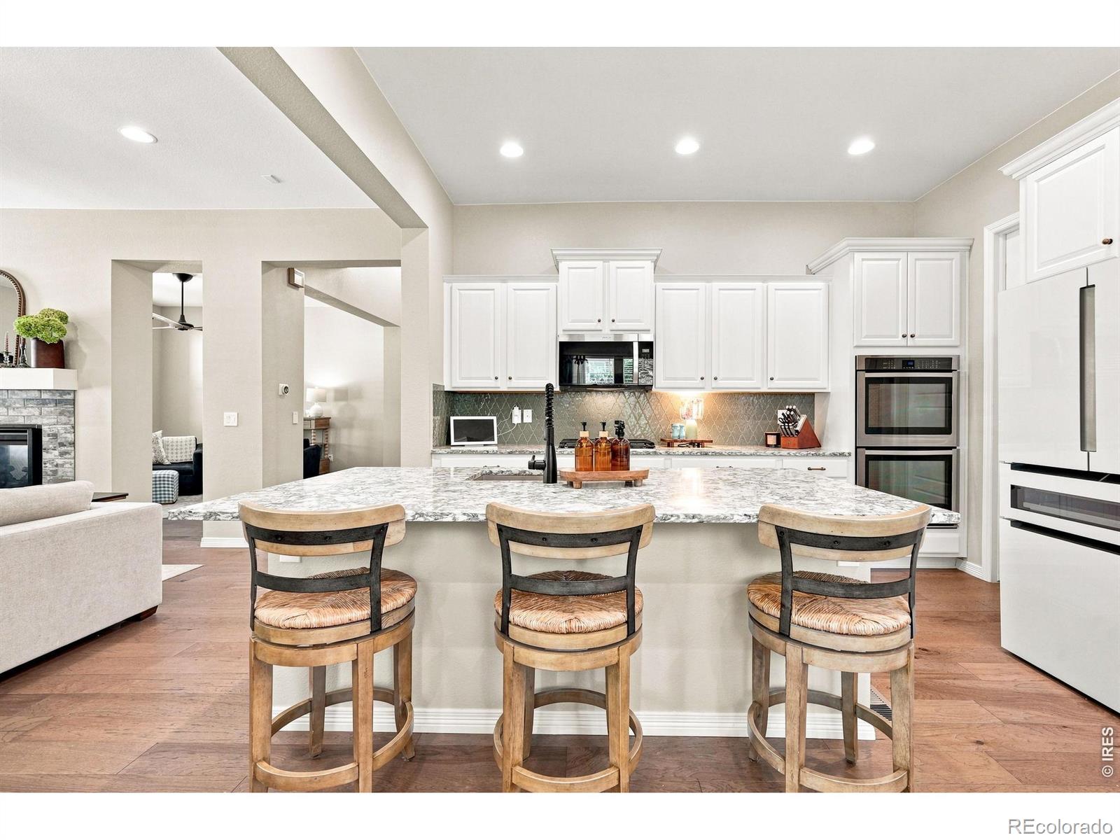
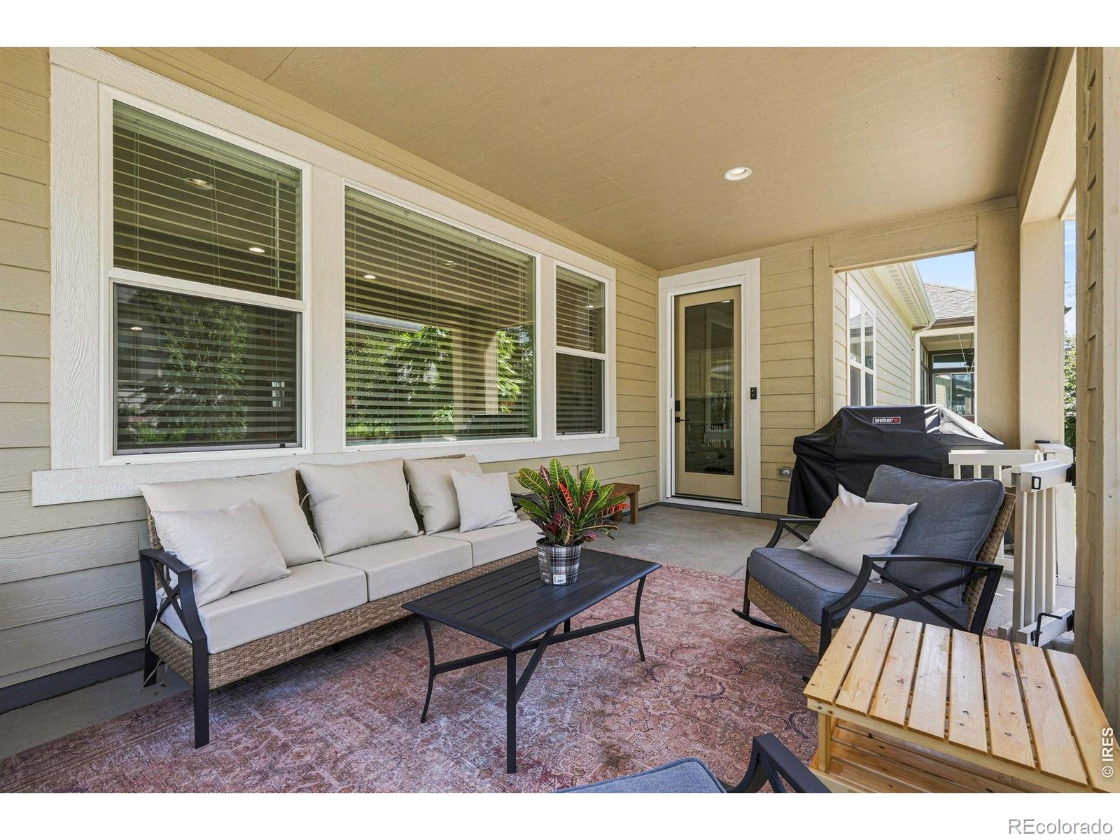
Spacious living and an effortless indoor-outdoor connection define this beautifully updated residence in Erie's sought-after Compass neighborhood. A dramatic 20-foot ceiling in the foyer creates an impressive sense of arrival, while 10-foot ceilings and abundant natural light enhance the open, airy feel throughout the main living area. The kitchen flows seamlessly into the dining and living spaces, creating an inviting setting for everyday living and entertaining. A main-floor bedroom and bath add flexibility for guests or a private home office. Upstairs, a very large flex space offers endless possibilities for a second living room, media space, playroom or office. The expansive primary suite provides a private retreat with an oversized bedroom, generous walk-in closets and a spacious five-piece bath. Outdoors, mature landscaping and established trees create a wonderful sense of privacy, while the covered patio and additional outdoor living space offer an inviting setting for relaxing and entertaining. An oversized professional epoxy flooring three-car tandem garage provides exceptional parking along with a Tesla Power Wall & EV charger (Solar Owned) and valuable extra space for a workshop, gear or additional storage. Ideally positioned along the Front Range, this Compass residence is approximately 25 minutes from downtown Boulder, 30 minutes from Denver and 30 minutes from Denver International Airport. With 4 bedrooms, 4 baths and approximately 4,476 square feet, 733 Gilpin Cir offers an exceptional combination of space, flexibility, privacy and convenient access to Boulder and Denver.

Save
Ask
Tour
Hide
Share
Listing Snapshot
Price 
$925,000
Days On Site 
9 Days
Bedrooms 
4
Inside Area (SqFt) 
3,518 sqft
Total Baths 
4
Full Baths 
3
Partial Baths 
1
Lot Size 
0.18 Acres
Year Built 
2017
MLS® Number 
IR1067955
Status 
Active
Property Tax 
$9,577
HOA/Condo/Coop Fees 
$80 monthly
Sq Ft Source 
Assessor
Friends & Family
Recent Activity
9 hours agoListing updated with changes from the MLS®
a week agoStatus changed to Active
a week agoListing first seen on site
General Features
Acres 
0.18
Additional Property Use 
Residential
Attached Garage 
Yes
Direction Faces 
East
Garage 
Yes
Garage Spaces 
3
Levels 
Two
Parking 
OversizedTandemAttached
Parking Spaces 
3
Property Sub Type 
Single Family Residence
Security 
Smoke Detector(s)
Sewer 
Public Sewer
SqFt Above 
3518
SqFt Total 
4476
Style 
Contemporary
Utilities 
Electricity AvailableNatural Gas Available
Water Source 
Public
Zoning 
SFR
Interior Features
Appliances 
OvenDishwasherDisposalDouble OvenHumidifierMicrowaveRefrigeratorSelf Cleaning Oven
Basement 
Bath/StubbedPartialSump PumpUnfinished
Cooling 
Ceiling Fan(s)Central Air
Fireplace Features 
GasGas LogGreat Room
Flooring 
Tile
Heating 
Forced Air
Interior 
Eat-in KitchenKitchen IslandOpen FloorplanSmart ThermostatWalk-In Closet(s)
Main Level Bedrooms 
1
Window Features 
Double Pane WindowsTriple Pane WindowsWindow Coverings
Bathroom Full 
Level - Main
Bathroom Half 
Level - Main
Bedroom 
Dimensions - 18 x 15Level - UpperDescription - Carpet
Dining Room 
Dimensions - 13 x 13Level - MainDescription - Engineered Hardwood
Family Room 
Dimensions - 19 x 13Level - UpperDescription - Carpet
Great Room 
Dimensions - 20 x 16Level - MainDescription - Engineered Hardwood
Kitchen 
Dimensions - 21 x 13Level - MainDescription - Engineered Hardwood
Laundry 
Dimensions - 6 x 8Level - UpperDescription - Tile
Save
Ask
Tour
Hide
Share
Exterior Features
Construction Details 
BrickFrameWood Siding
Fencing 
Fenced
Lot Features 
WoodedSprinklers In Front
Patio And Porch 
Patio
Roof 
Composition
View 
Mountain(s)
Waterview 
Mountain(s)
Windows/Doors 
Double Pane WindowsTriple Pane WindowsWindow Coverings
Community Features
Association Amenities 
ParkPlaygroundTrail(s)
Association Fee 
$80.0
Association Fee Frequency 
Monthly
School District 
Boulder Valley RE 2
Financing Terms Available 
CashConventional
Roads 
Paved
Schools
School District
Boulder Valley RE 2
Elementary School
Other
Middle School
Meadowlark
High School
Centaurus
Listing courtesy of Compass - Boulder [email protected]


The content relating to real estate for sale in this Web site comes in part from the Internet Data eXchange ("IDX") program of METROLIST, INC., DBA RECOLORADO real estate listings held by brokers other than Compass - Boulder are marked with the IDX Logo. This information is being provided for the consumers' personal, non-commercial use and may not be used for any other purpose. All information subject to change and should be independently verified.

Neighborhood & Commute
Source: Walkscore
Save
Ask
Tour
Hide
Share