Save
Ask
Tour
Hide
Share
$925,000
8 Days On Site

258 Lock Street
Louisville, CO 80027

For Sale|Townhouse|Active
3
Beds
4
Total Baths
1
Full Bath
3
Partial Baths
2,486
SqFt
$372
/SqFt
2023
Built
Subdivision:
Clementine Commons
County:
Boulder
Call Now: (720) 802-9274
Is this the listing for you? We can help make it yours.
(720) 802-9274
258 Lock Street258 Lock Street258 Lock Street258 Lock Street
Save
Ask
Tour
Hide
Share

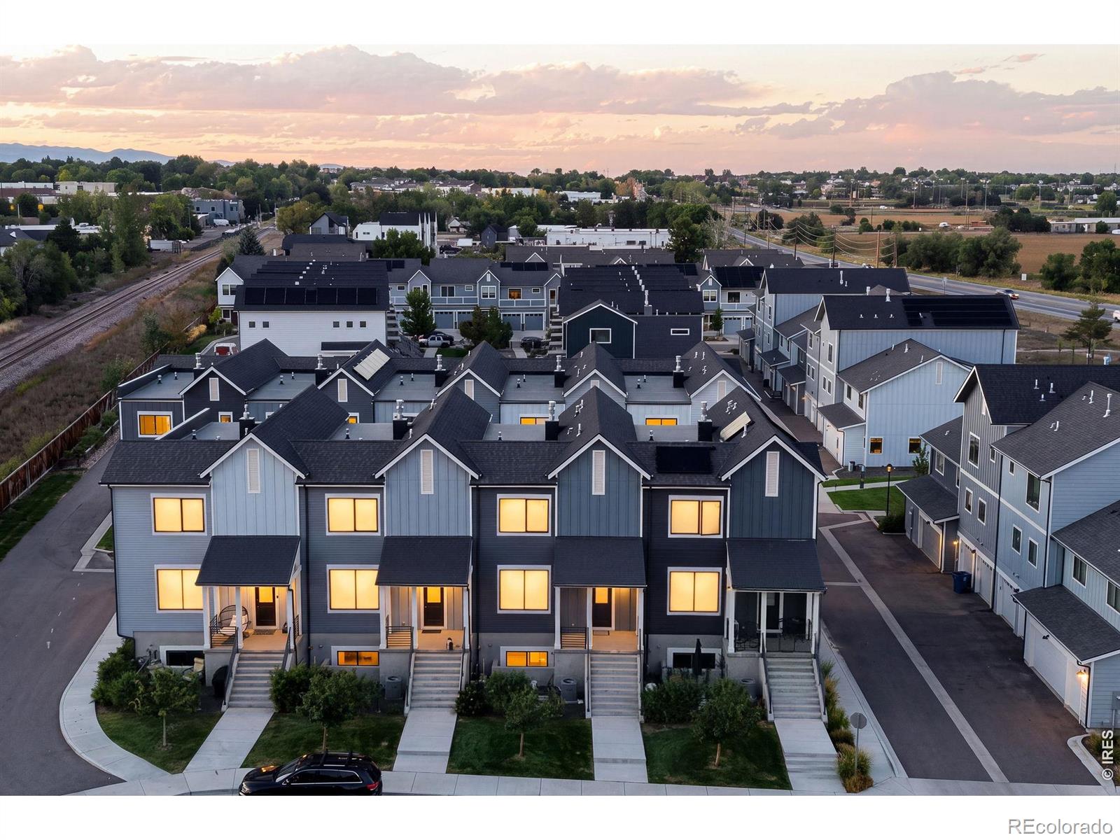
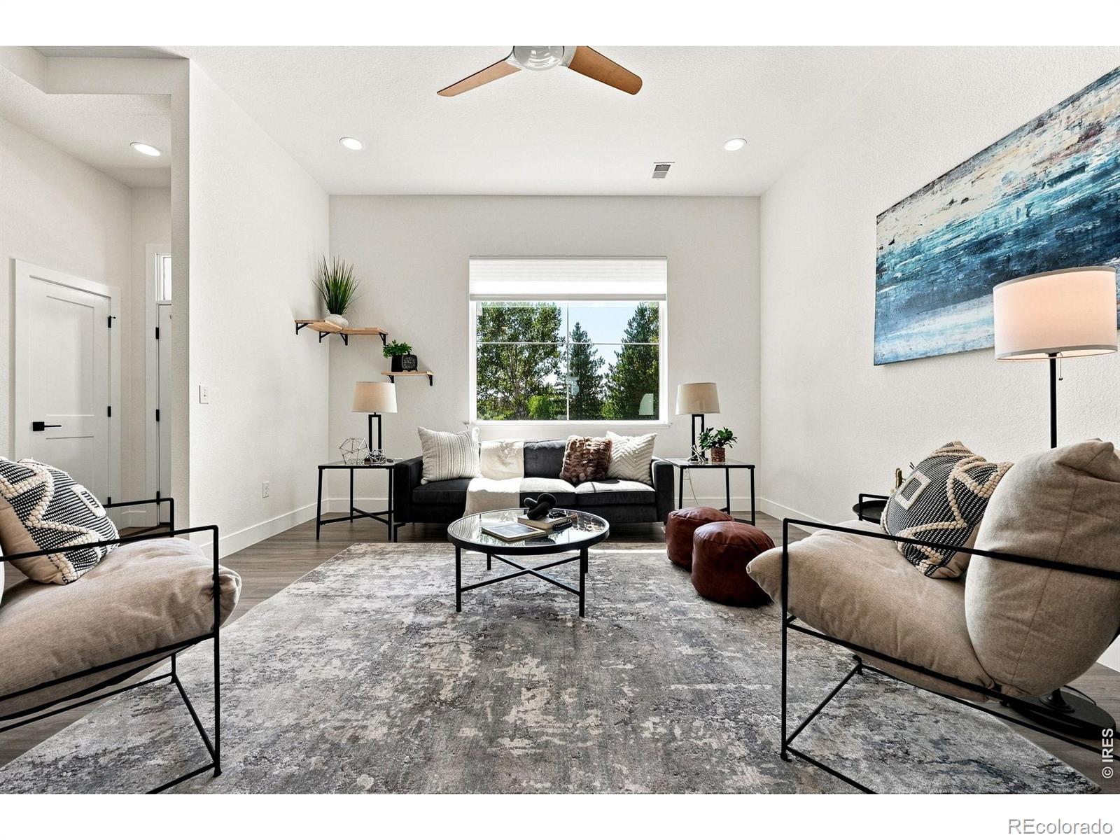
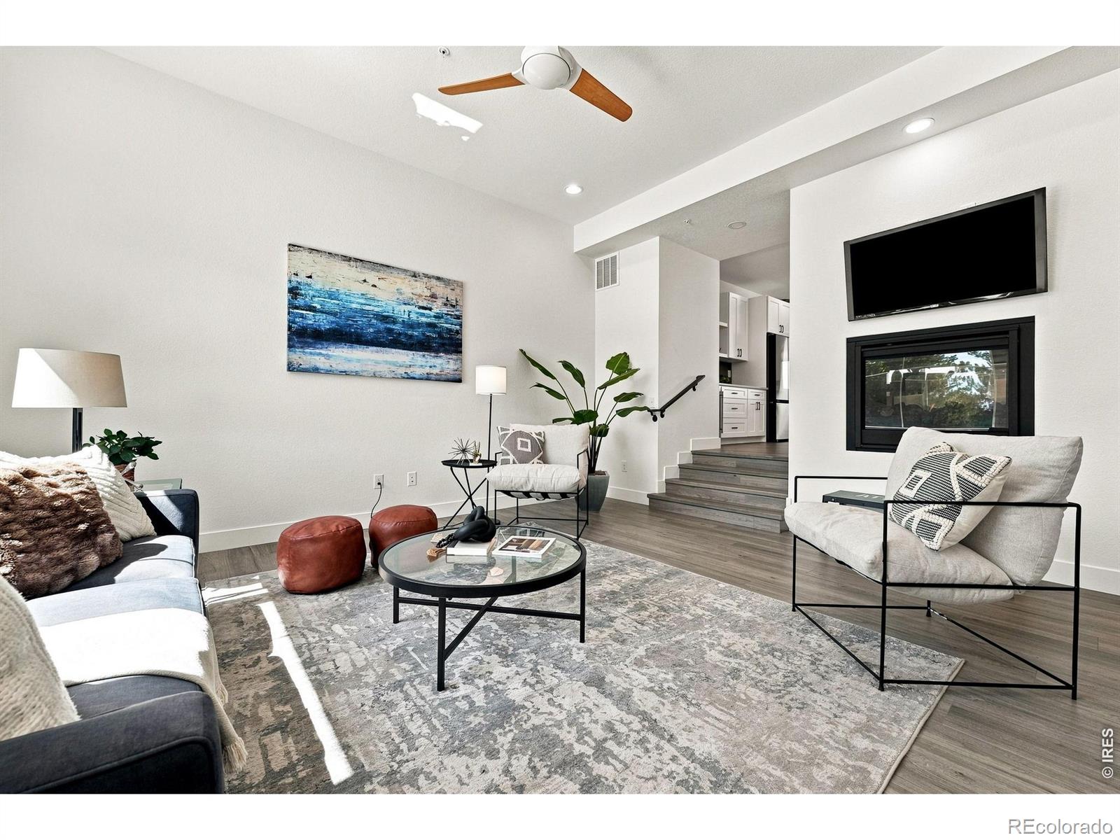
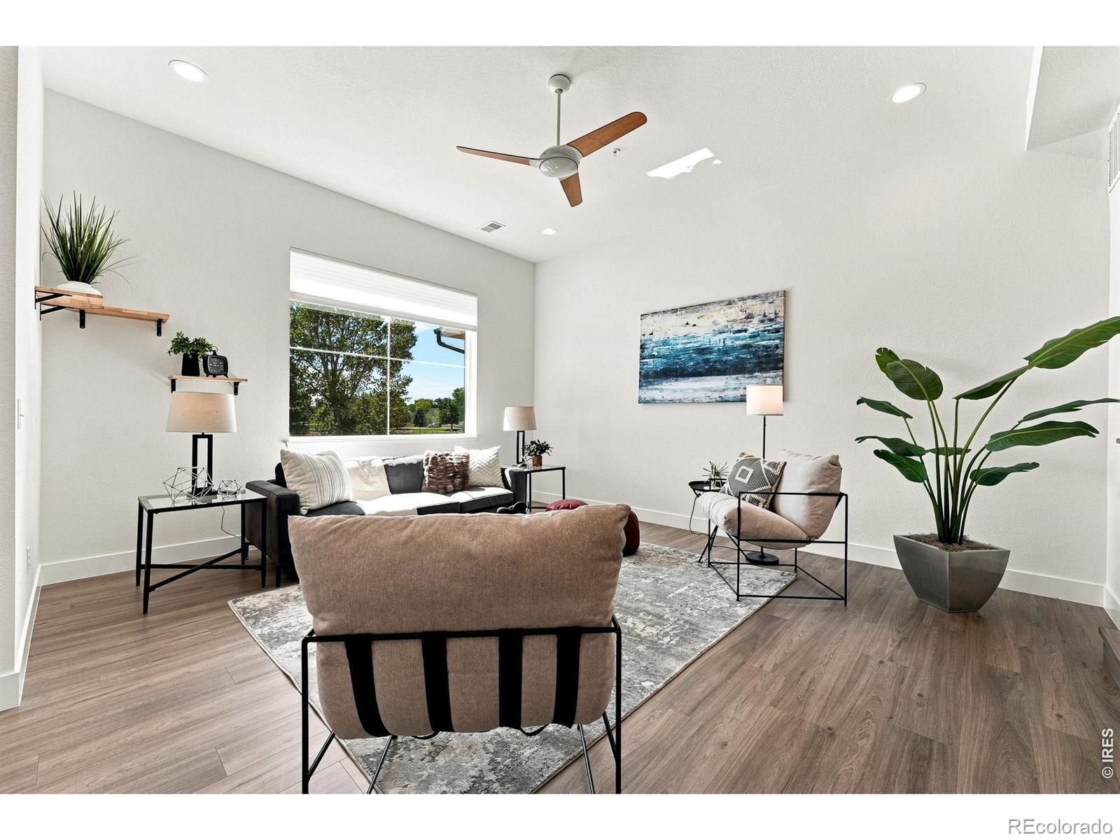
LUXURIOUS LOUISVILLE SOUTH-FACING TOWNHOME - Built 2023 - Welcome to this stunning 3-bedroom/4-bathroom townhouse offering 2,486 square feet of modern design and comfort. With southern exposure and soaring ceilings throughout, this light-filled home seamlessly combines style and functionality. Step inside to find dual-pane windows with window treatments, tile and luxury vinyl flooring, and an inviting double-sided gas fireplace in the main living area. The open kitchen is a chef's dream, featuring an island with a spacious eat-in option, stainless steel appliances, a gas stove, gas oven, dishwasher, refrigerator, range hood and wine fridge/cooler, all thoughtfully designed to cater to your cooking needs.The primary suite boasts an ensuite bathroom with double sinks and a spacious walk-in closet, offering the perfect space to relax and recharge. Additional highlights include a convenient powder room, a partial basement for extra storage or customization, and in-unit laundry with a washer, dryer, and hookup.Outside, enjoy the private patio, cozy porch, and deck, or take advantage of the common outdoor space for a morning coffee or evening gathering. With high-efficient central air conditioning, heating, and forced air, staying comfortable year-round is a breeze. Spacious 2-car garage with 220 volt outlet and rear alley access. This home combines thoughtful design, ample space, and unbeatable features, all in a vibrant Louisville location steps to Coal Creek Trail and adjacent to Community Park and Downtown Louisville. YES!!

Save
Ask
Tour
Hide
Share
Listing Snapshot
Price 
$925,000
Days On Site 
8 Days
Bedrooms 
3
Inside Area (SqFt) 
2,486 sqft
Total Baths 
4
Full Baths 
1
Partial Baths 
3
Lot Size 
0.05 Acres
Year Built 
2023
MLS® Number 
IR1068478
Status 
Active
Property Tax 
$5,544
HOA/Condo/Coop Fees 
$440 monthly
Sq Ft Source 
Assessor
Friends & Family
Recent Activity
17 hours agoListing updated with changes from the MLS®
a week agoListing first seen on site
General Features
Acres 
0.05
Attached Garage 
Yes
Direction Faces 
South
Garage 
Yes
Garage Spaces 
2
Levels 
Two
Parking 
Attached
Parking Spaces 
2
Pets 
Cats OKDogs OK
Property Sub Type 
Townhouse
Security 
Smoke Detector(s)
Sewer 
Public Sewer
SqFt Above 
2030
SqFt Below 
456
SqFt Total 
2486
Style 
Contemporary
Utilities 
Cable AvailableElectricity AvailableNatural Gas Available
Water Source 
Public
Zoning 
RES
Interior Features
Appliances 
Bar FridgeDishwasherDisposalDryerMicrowaveOvenRefrigeratorWasher
Basement 
PartialSump Pump
Cooling 
Central Air
Fireplace Features 
Dining RoomGasLiving RoomOther
Flooring 
Tile
Heating 
Forced Air
Interior 
Eat-in KitchenKitchen IslandOpen FloorplanPantrySmart ThermostatWalk-In Closet(s)
Laundry Features 
In Unit
Window Features 
Double Pane WindowsWindow Coverings
Bathroom Full 
Level - Upper
Bathroom Half 
Level - Main
Bathroom Three Quarter 
Level - Upper
Bedroom 
Dimensions - 15 x 15Level - UpperDescription - Luxury Vinyl
Dining Room 
Dimensions - 7 x 7Level - MainDescription - Luxury Vinyl
Kitchen 
Dimensions - 17 x 17Level - MainDescription - Luxury Vinyl
Laundry 
Dimensions - 8 x 6Level - UpperDescription - Tile
Living Room 
Dimensions - 17 x 15Level - MainDescription - Luxury Vinyl
Save
Ask
Tour
Hide
Share
Exterior Features
Construction Details 
Frame
Lot Features 
Level
Patio And Porch 
DeckPatio
Roof 
Composition
View 
City
Waterview 
City
Windows/Doors 
Double Pane WindowsWindow Coverings
Community Features
Association Amenities 
ParkPlayground
Association Fee 
$440.0
Association Fee Frequency 
Monthly
School District 
Boulder Valley RE 2
Financing Terms Available 
CashConventional
Roads 
Alley PavedPaved
Schools
School District
Boulder Valley RE 2
Elementary School
Louisville
Middle School
Louisville
High School
Monarch
Listing courtesy of Compass - Boulder [email protected]


The content relating to real estate for sale in this Web site comes in part from the Internet Data eXchange ("IDX") program of METROLIST, INC., DBA RECOLORADO real estate listings held by brokers other than Compass - Boulder are marked with the IDX Logo. This information is being provided for the consumers' personal, non-commercial use and may not be used for any other purpose. All information subject to change and should be independently verified.

Neighborhood & Commute
Source: Walkscore
Save
Ask
Tour
Hide
Share