Save
Ask
Tour
Hide
Share
$780,000
10 Days On Site

1717 Reliance Court
Superior, CO 80027

For Sale|Single Family Residence|Active
4
Beds
4
Total Baths
2
Full Baths
2
Partial Baths
2,117
SqFt
$368
/SqFt
1995
Built
Subdivision:
Rock Creek Ranch Flg 16
County:
Boulder
Call Now: (720) 802-9274
Is this the listing for you? We can help make it yours.
(720) 802-9274
Upcoming Open Houses
Sun, Sep 27, 11:00 AM - 1:00 PM
1717 Reliance Court1717 Reliance Court1717 Reliance Court1717 Reliance Court
Save
Ask
Tour
Hide
Share

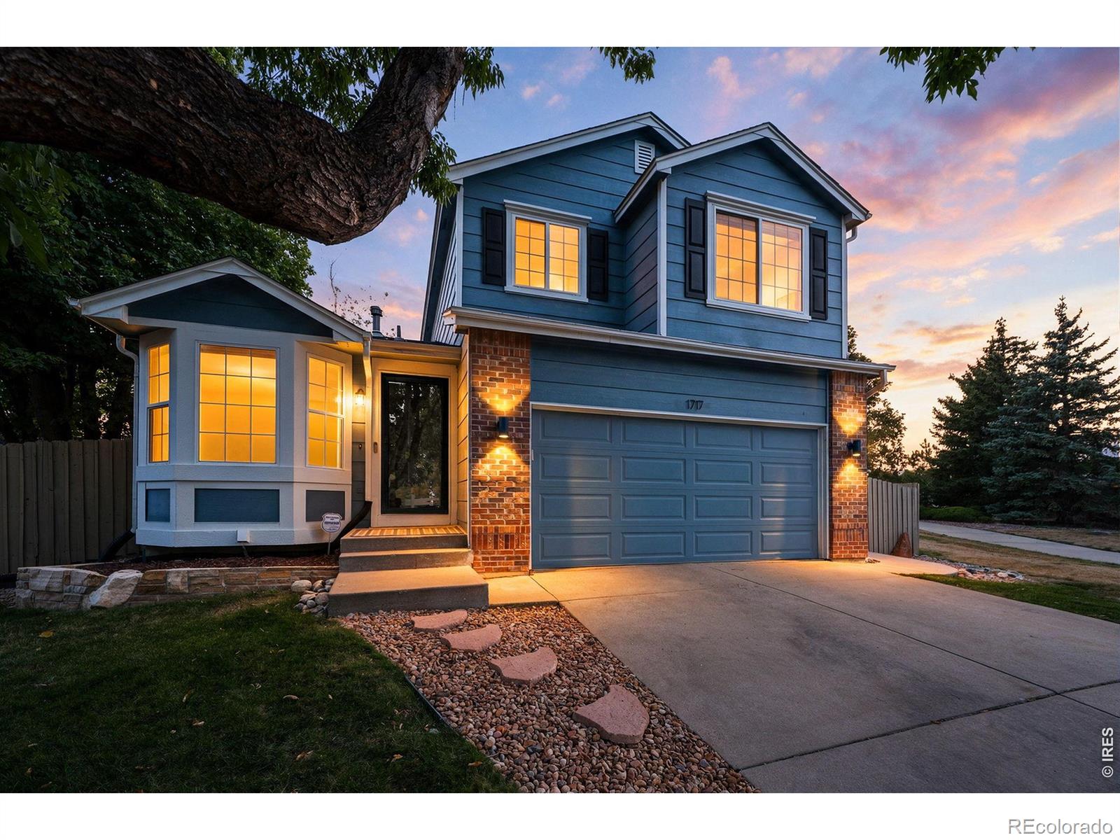
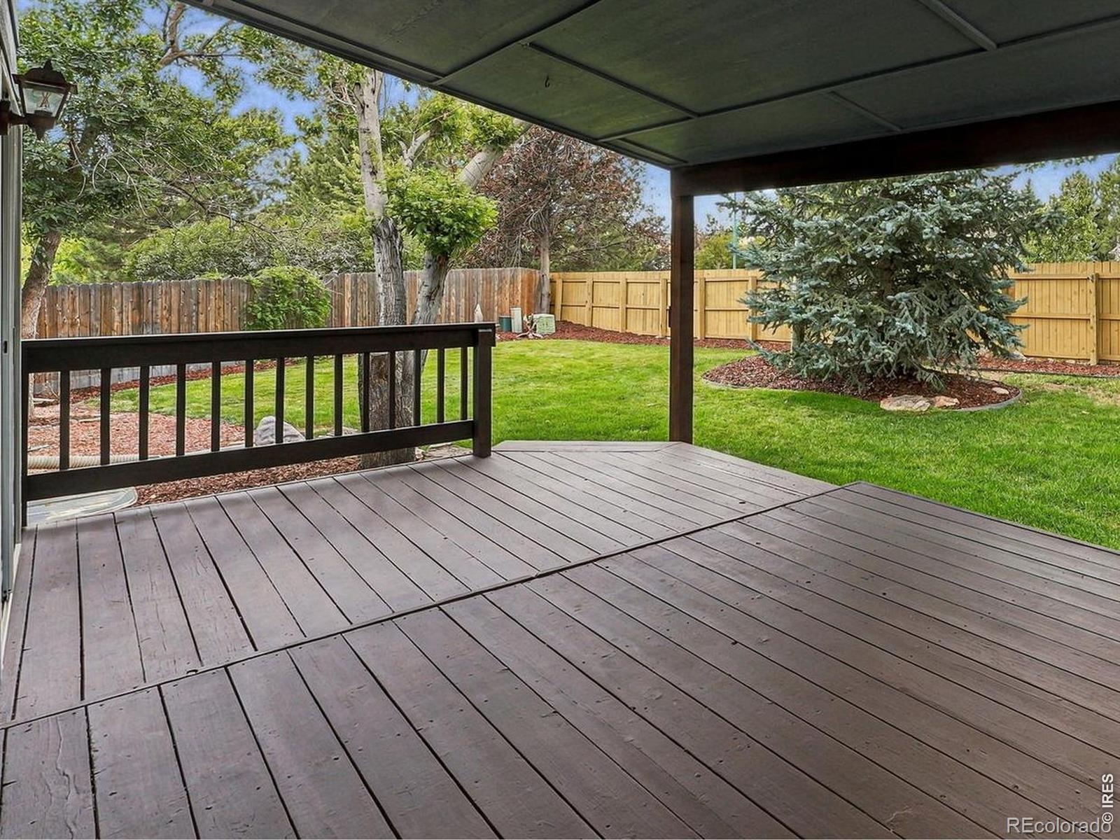
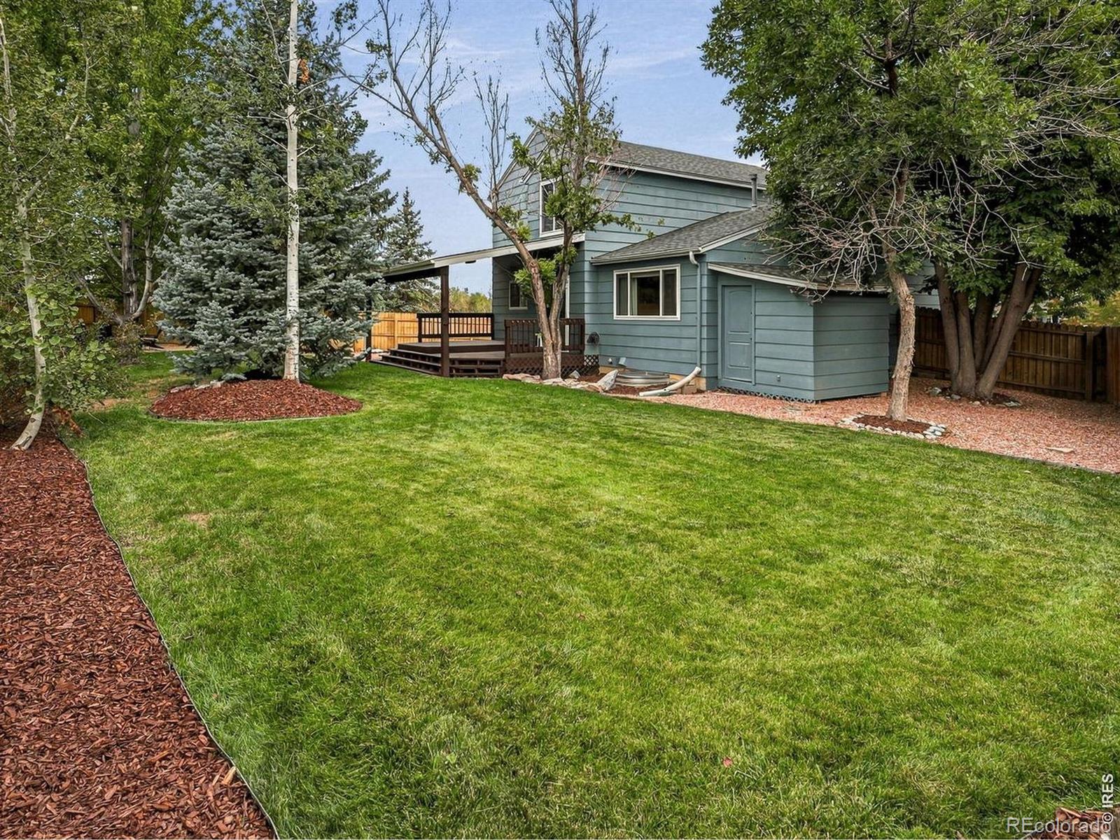
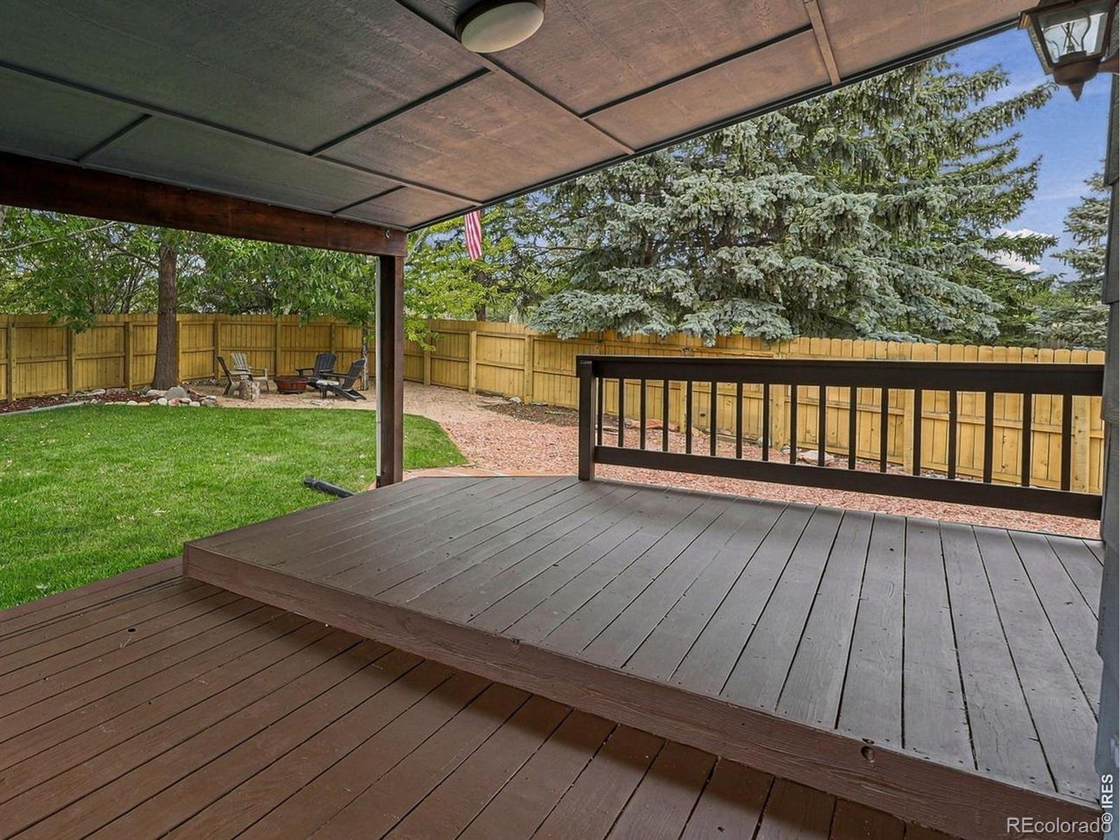
Welcome home to a quiet cul-de-sac in Superior's beloved Rock Creek neighborhood, where this updated four-bedroom, four-bath home sits on a grassy, fully fenced and tree-shaded lot made for backyard living. The sellers invested over $90,000 in upgrades during their tenure so the hard work is already done! Cozy up to the see-through gas fireplace shared by the living and family rooms with vaulted ceilings and brand-new wide-plank flooring throughout the main level. The kitchen features granite counters, a gas range and a peninsula for quick breakfasts, with a beverage bar and wine fridge ready for entertainment. Step through the new sliding door to the large covered patio and deck, then out to a sprawling yard and fire pit ready for s'mores. Upstairs, three bedrooms include a primary suite with double sinks and a custom closet system, with a second full bathroom off the hall. The recently built finished basement adds a fourth bedroom, a big rec room for movie nights or a home gym, adding a 3/4 bath and laundry. Replaced windows throughout, a newer furnace and water heater and updated AC units keep things comfortable and efficient, while a Moen Flo smart water shutoff, smart lock and doorbell camera add peace of mind while away. The garage is EV-charger ready with overhead racks for your seasonal tires or outdoor gear. Low HOA dues of $323 a year bring community pools, parks and trails, with Superior Elementary, Eldorado and Monarch schools just minutes away. With Boulder, Denver and airports within easy reach, your new chapter begins here!

Save
Ask
Tour
Hide
Share
Listing Snapshot
Price 
$780,000
Days On Site 
10 Days
Bedrooms 
4
Inside Area (SqFt) 
2,117 sqft
Total Baths 
4
Full Baths 
2
Partial Baths 
2
Lot Size 
0.19 Acres
Year Built 
1995
MLS® Number 
IR1068734
Status 
Active
Property Tax 
$5,641
HOA/Condo/Coop Fees 
$26.92 monthly
Sq Ft Source 
Appraiser
Friends & Family
Recent Activity
yesterdayListing updated with changes from the MLS®
a week agoStatus changed to Active
2 weeks agoListing first seen on site
General Features
Acres 
0.19
Additional Property Use 
Residential
Attached Garage 
Yes
Garage 
Yes
Garage Spaces 
2
Levels 
Two
Parking 
Attached
Parking Spaces 
2
Property Sub Type 
Single Family Residence
Security 
Smoke Detector(s)
SqFt Above 
1541
SqFt Below 
576
SqFt Total 
2117
Utilities 
Electricity AvailableNatural Gas Available
Water Source 
Public
Zoning 
XSU
Interior Features
Appliances 
Bar FridgeDishwasherMicrowaveOvenRefrigerator
Cooling 
Ceiling Fan(s)Central Air
Fireplace Features 
Living RoomOther
Flooring 
Wood
Heating 
Forced Air
Interior 
Eat-in Kitchen
Laundry Features 
In Unit
Bathroom Full 
Level - Upper
Bathroom Half 
Level - Main
Bathroom Three Quarter 
Level - Basement
Bedroom 
Dimensions - 11 x 13Level - UpperDescription - Wood
Dining Room 
Dimensions - 9 x 13Level - MainDescription - Wood
Family Room 
Dimensions - 13 x 17Level - MainDescription - Wood
Game Room 
Dimensions - 22 x 15Level - BasementDescription - Carpet
Kitchen 
Dimensions - 11 x 10Level - MainDescription - Wood
Laundry 
Dimensions - 7 x 4Level - Basement
Living Room 
Dimensions - 13 x 16Level - MainDescription - Wood
Save
Ask
Tour
Hide
Share
Exterior Features
Construction Details 
Frame
Fencing 
Fenced
Lot Features 
Cul-De-Sac
Patio And Porch 
Deck
Roof 
Composition
Community Features
Association Amenities 
ParkPoolTrail(s)
Association Fee 
$323.0
Association Fee Frequency 
Annually
School District 
Boulder Valley RE 2
Financing Terms Available 
CashConventional
Roads 
Paved
Schools
School District
Boulder Valley RE 2
Elementary School
Superior
Middle School
Eldorado K-8
High School
Monarch
Listing courtesy of Compass - Boulder [email protected]


The content relating to real estate for sale in this Web site comes in part from the Internet Data eXchange ("IDX") program of METROLIST, INC., DBA RECOLORADO real estate listings held by brokers other than Compass - Boulder are marked with the IDX Logo. This information is being provided for the consumers' personal, non-commercial use and may not be used for any other purpose. All information subject to change and should be independently verified.

Neighborhood & Commute
Source: Walkscore
Save
Ask
Tour
Hide
Share