Save
Ask
Tour
Hide
Share
$1,695,000
3 Days On Site

102 W William Street
Superior, CO 80027

For Sale|Single Family Residence|Active
3
Beds
4
Total Baths
1
Full Bath
3
Partial Baths
3,061
SqFt
$554
/SqFt
2026
Built
Subdivision:
Original Town Superior
County:
Boulder
Call Now: (720) 802-9274
Is this the listing for you? We can help make it yours.
(720) 802-9274
Upcoming Open Houses
Sun, Sep 27, 12:00 PM - 2:00 PM
102 W William Street102 W William Street102 W William Street102 W William Street
Save
Ask
Tour
Hide
Share

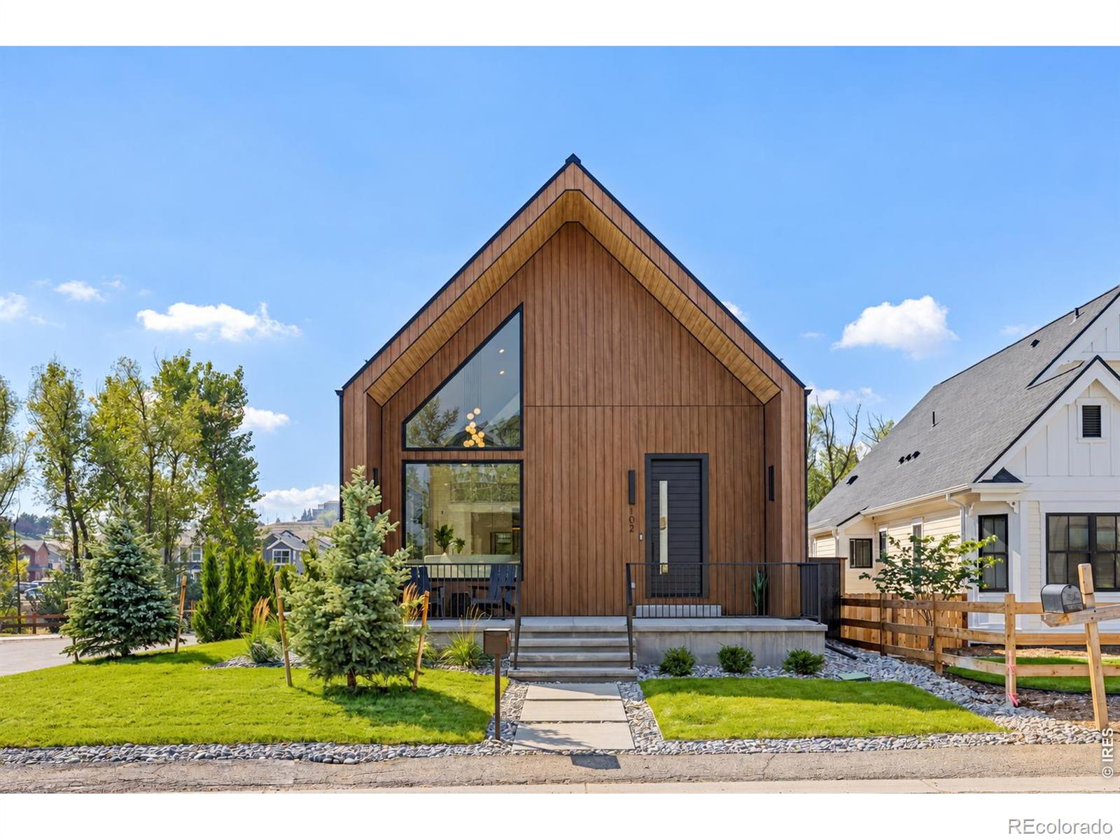
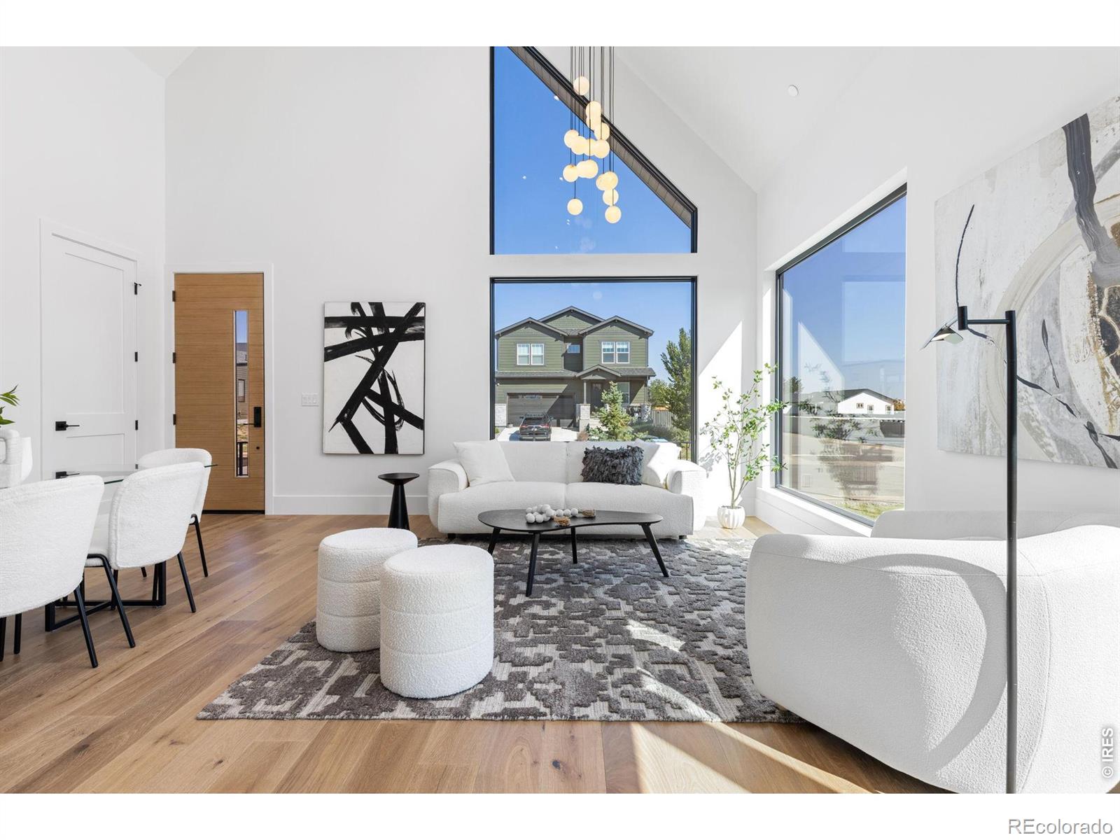
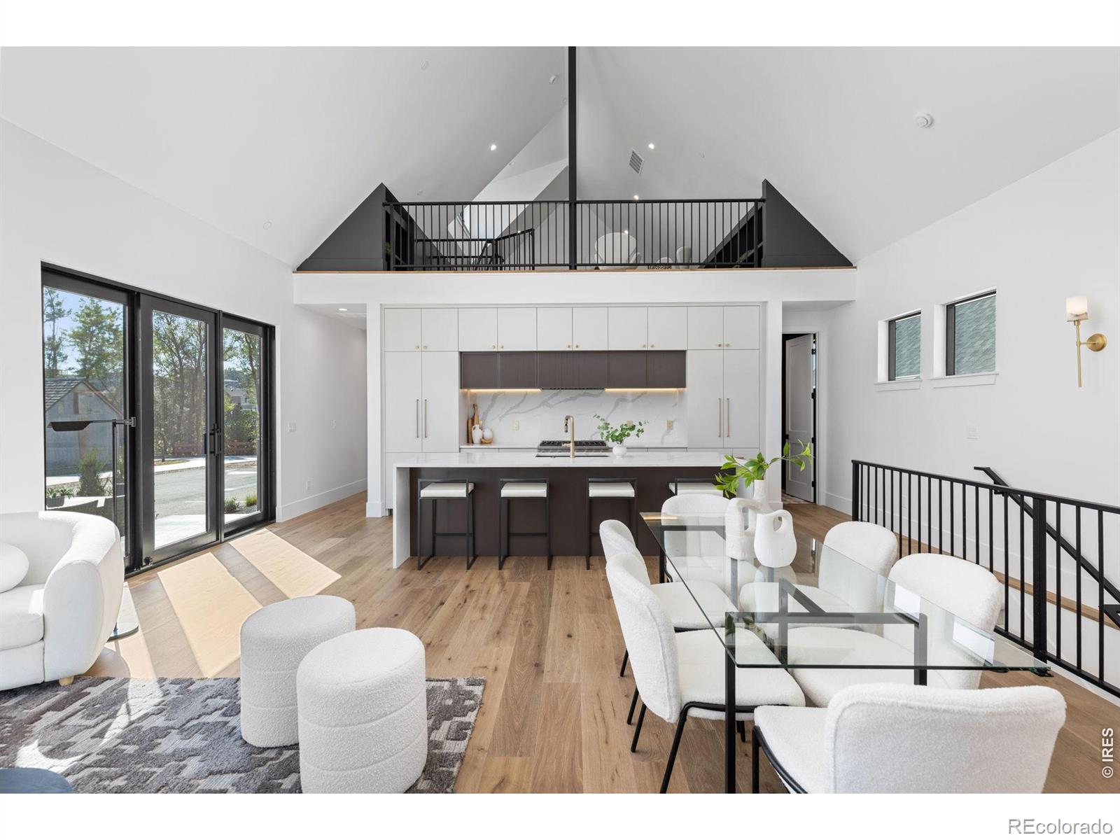
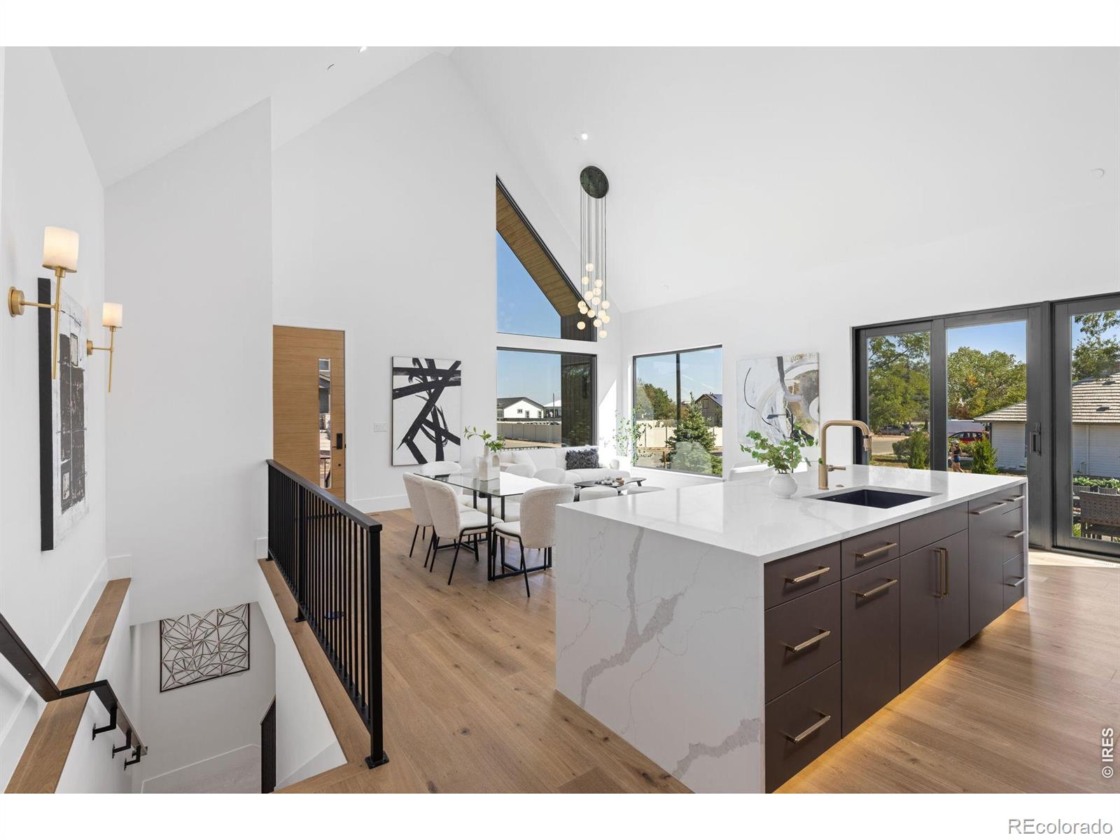
Designed to stand apart, this architecturally distinctive, modern Scandinavian home in Original Town Superior features a separate alley-accessed ADU and sits on a spacious corner lot just steps from historic Grasso Park and Coal Creek. Soaring ceilings create an impressive sense of openness in the main living area, while the kitchen and oversized island anchor the space. A seamless built-in refrigerator, 6-burner gas range, and accent cabinet lighting bring both function and refined modern style to the kitchen. Just off the living area, a large patio extends outdoors to the professionally landscaped yard, while a raised front porch with sleek metal railings and a standing-seam metal roof complement the home's striking modern exterior. The main-level primary suite at the back of the home offers a walk-in closet and private bath, while the expansive upper loft is perched above the living area. Rounding out nearly 2500 sqft in the main home, the finished basement adds a generous recreation room, 2nd bedroom, full bath, laundry with washer/dryer, and plenty of storage. At the rear of the property, a separate 665-sqft ADU adjoins the extended 2-car garage, both with convenient alley access. The ADU offers its own kitchen, living room, private bedroom, 3/4 bathroom, and laundry closet with washer/dryer. It features views of the open-space trail that crosses a scenic bridge over Coal Creek and winds through the park, connecting to Boulder County's extensive Coal Creek Trail network. Original Town also offers convenient access to Founders Park, Target, Whole Foods, and Costco, with the added benefit of no HOA dues or additional metro district taxes.

Save
Ask
Tour
Hide
Share
Listing Snapshot
Price 
$1,695,000
Days On Site 
3 Days
Bedrooms 
3
Inside Area (SqFt) 
3,061 sqft
Total Baths 
4
Full Baths 
1
Partial Baths 
3
Lot Size 
0.16 Acres
Year Built 
2026
MLS® Number 
IR1069258
Status 
Active
Property Tax 
$2,720
HOA/Condo/Coop Fees 
N/A
Sq Ft Source 
Assessor
Friends & Family
Recent Activity
yesterdayListing updated with changes from the MLS®
4 days agoListing first seen on site
General Features
Acres 
0.16
Additional Property Use 
Multi-FamilyResidential
Garage 
Yes
Garage Spaces 
2
Levels 
Two
Parking 
Heated Garage
Parking Spaces 
2
Property Condition 
New Construction
Property Sub Type 
Single Family Residence
Sewer 
Public Sewer
SqFt Above 
2059
SqFt Below 
1002
SqFt Total 
3161
Style 
Contemporary
Utilities 
Electricity AvailableNatural Gas Available
Water Source 
Public
Zoning 
RES
Interior Features
Appliances 
DishwasherDryerMicrowaveOvenRefrigeratorWasher
Basement 
Crawl SpaceFullSump Pump
Cooling 
Central AirDuctless
Flooring 
Tile
Heating 
Forced Air
Interior 
Eat-in KitchenKitchen IslandOpen FloorplanPantrySmart ThermostatVaulted Ceiling(s)Walk-In Closet(s)
Main Level Bedrooms 
2
Window Features 
Double Pane Windows
Bathroom Full 
Level - Main
Bathroom Half 
Level - Main
Bathroom Three Quarter 
Level - Main
Bedroom 
Dimensions - 13 x 13Level - BasementDescription - Carpet
Dining Room 
Dimensions - 9 x 16Level - MainDescription - Engineered Hardwood
Game Room 
Dimensions - 23 x 19Level - BasementDescription - Carpet
Kitchen 
Dimensions - 0 x 0Level - MainDescription - Engineered Hardwood
Laundry 
Dimensions - 8 x 8Level - BasementDescription - Tile
Living Room 
Dimensions - 12 x 16Level - MainDescription - Engineered Hardwood
Office 
Dimensions - 19 x 24Description - Engineered Hardwood
Save
Ask
Tour
Hide
Share
Exterior Features
Construction Details 
Frame
Fencing 
FencedPartial
Lot Features 
Corner LotLevelSprinklers In Front
Patio And Porch 
Patio
Roof 
Metal
Waterfront Features 
Stream
Windows/Doors 
Double Pane Windows
Community Features
School District 
Boulder Valley RE 2
Financing Terms Available 
CashConventionalFHAVA Loan
Schools
School District
Boulder Valley RE 2
Elementary School
Monarch K-8
Middle School
Monarch K-8
High School
Monarch
Listing courtesy of RE/MAX Elevate [email protected]


The content relating to real estate for sale in this Web site comes in part from the Internet Data eXchange ("IDX") program of METROLIST, INC., DBA RECOLORADO real estate listings held by brokers other than RE/MAX Elevate are marked with the IDX Logo. This information is being provided for the consumers' personal, non-commercial use and may not be used for any other purpose. All information subject to change and should be independently verified.

Neighborhood & Commute
Source: Walkscore
Save
Ask
Tour
Hide
Share