Save
Ask
Tour
Hide
Share
$5,750,000
17 Days On Site

1145 Timber Lane
Boulder, CO 80304

For Sale|Single Family Residence|Active
4
Beds
6
Total Baths
2
Full Baths
4
Partial Baths
4,226
SqFt
$1,361
/SqFt
1993
Built
Subdivision:
Pine Brook Hills 3
County:
Boulder
Call Now: (720) 802-9274
Is this the listing for you? We can help make it yours.
(720) 802-9274
1145 Timber Lane1145 Timber Lane1145 Timber Lane1145 Timber Lane
Save
Ask
Tour
Hide
Share

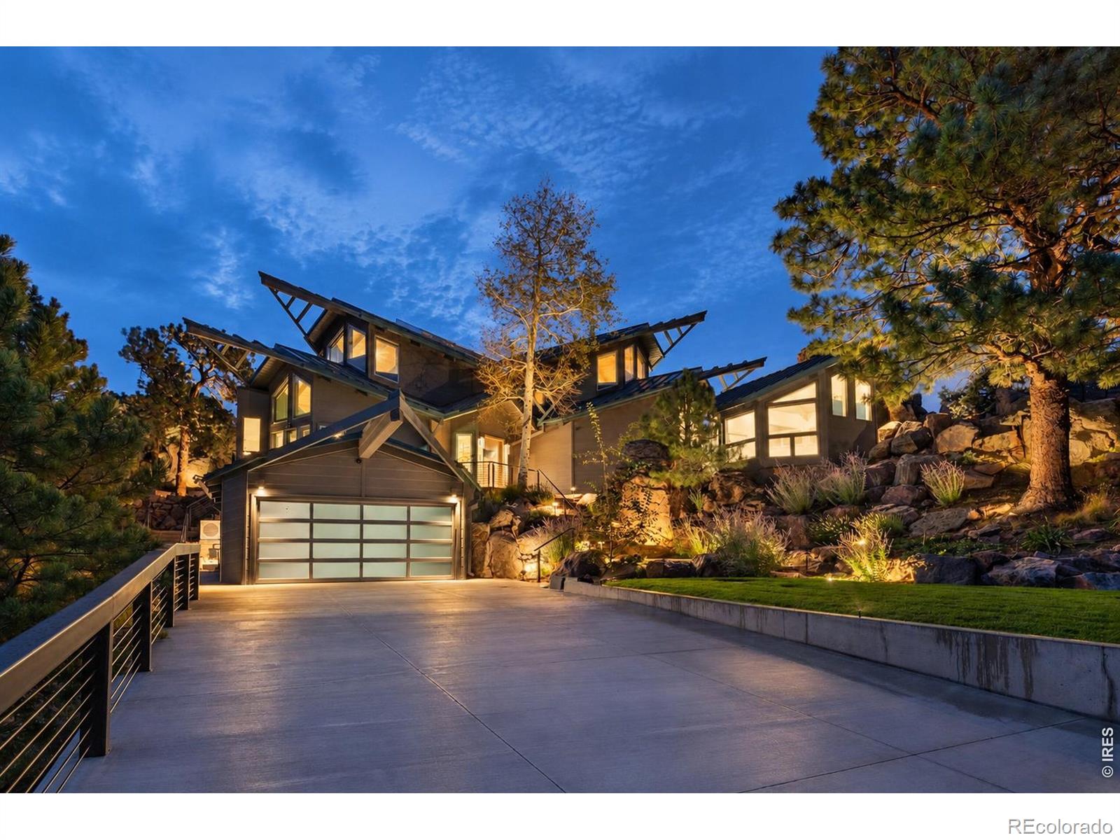
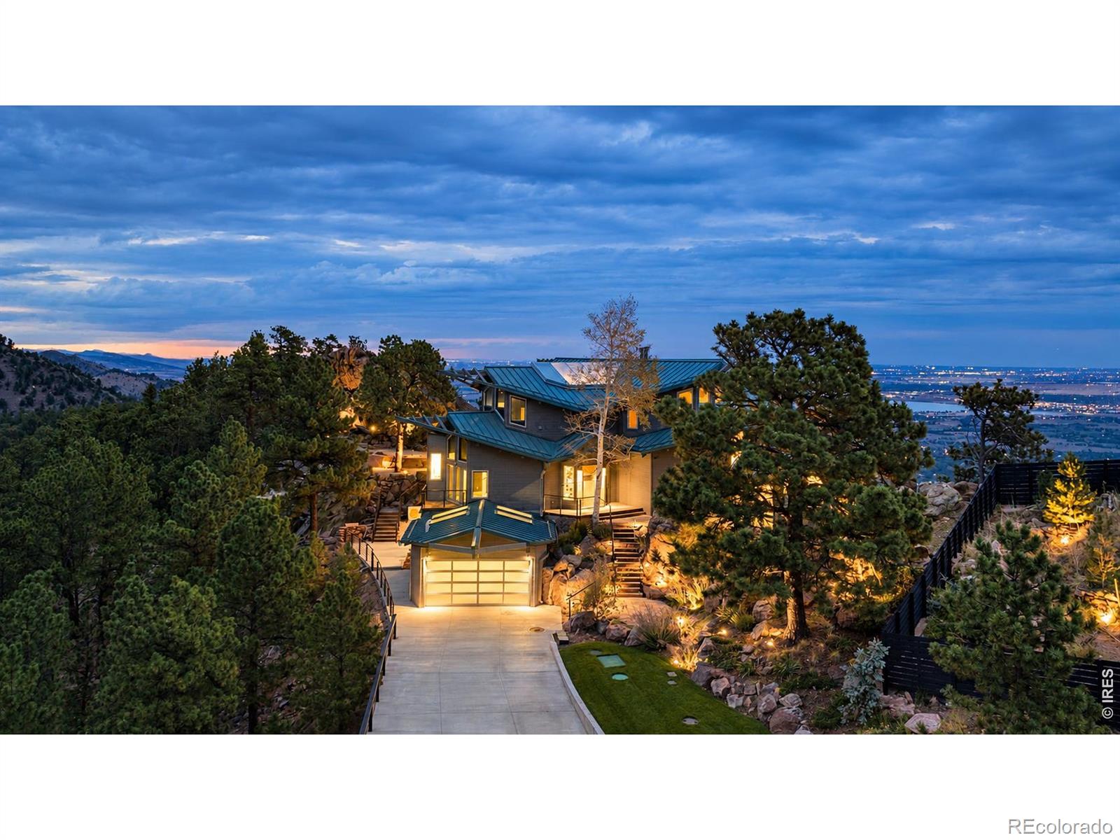
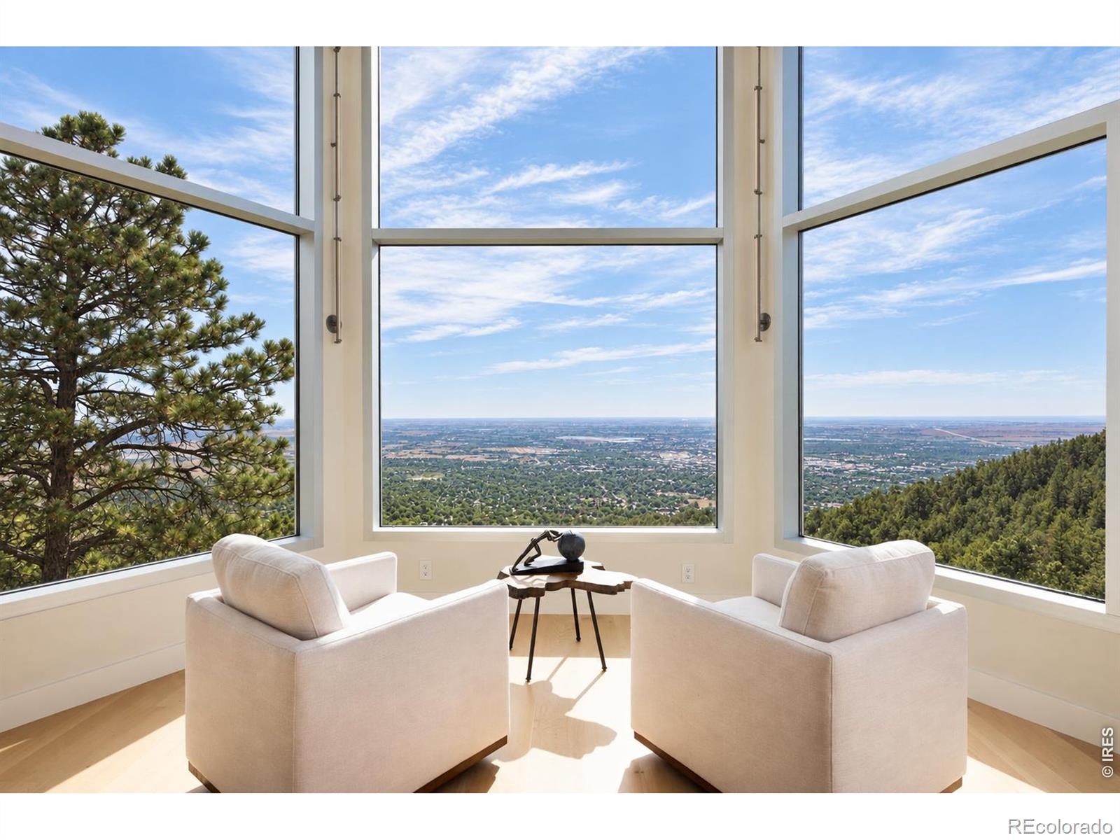
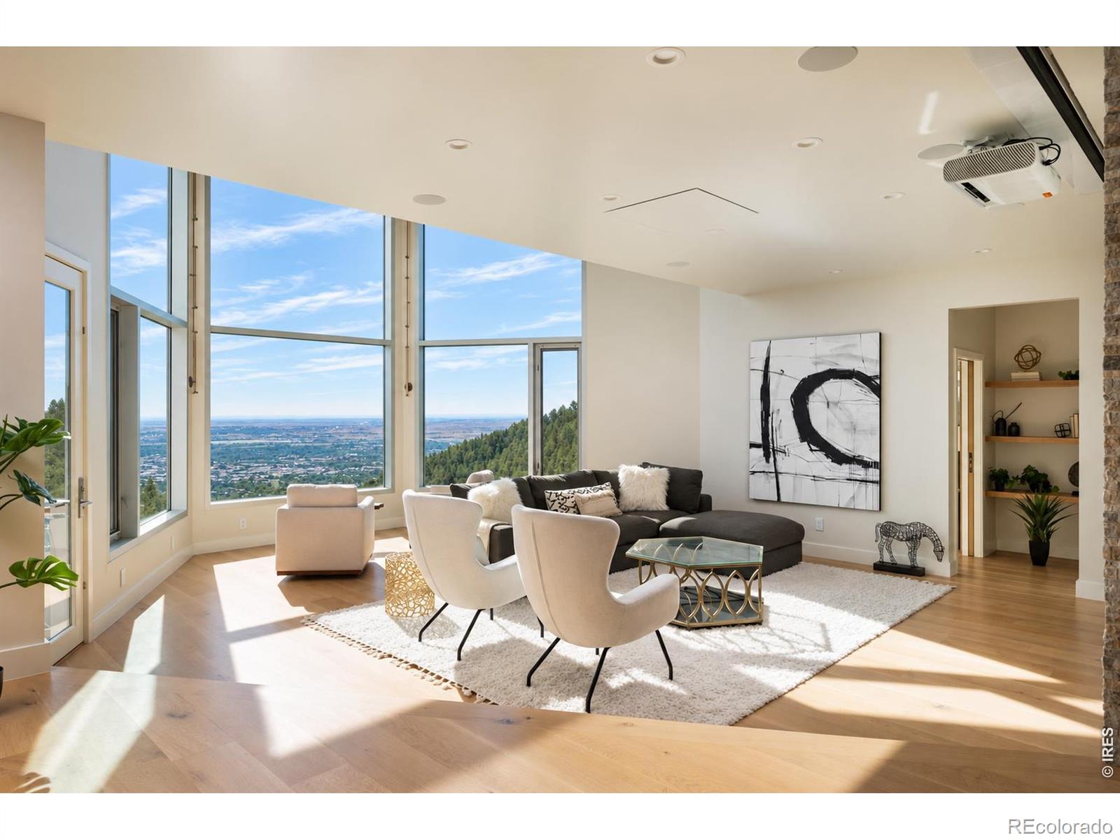
BETWEEN EARTH & SKY. Set dramatically among monumental rock formations high above Boulder, 1145 Timber Lane is a comprehensively reimagined residence where architecture, landscape and extraordinary views become one. Walls of glass capture jetliner views across Boulder and the plains, while western exposures look into forested foothills and the Back Range. Nearly every aspect of the home has been thoughtfully renovated, yet it has remained essentially unoccupied since completion-offering its next owner the rare opportunity to be the first to truly live in and enjoy the transformation. Across 4,226 finished SF, warm natural materials meet clean contemporary design. A soaring great room anchored by a two-sided Petra Slate fireplace opens to elevated dining and a renovated kitchen with Wolf, Sub-Zero and dual ASKO appliances. The glass-wrapped main-level primary suite feels suspended above the landscape, with its own fireplace, private deck and bespoke five-piece bath. A second ensuite bedroom completes the main level; upstairs, two additional suites and a private office unfold beneath restored wood ceilings and exposed beams. The walkout lower level adds flexible entertaining and guest space with a custom Murphy bed, while a separate studio serves as a gym, office or creative retreat. Outside, a series of decks and terraces are woven directly into the rock formations, creating extraordinary spaces for morning coffee, sunset dinners and evenings around the fire. An outdoor kitchen and multiple gas fire features extend entertaining into the landscape. New hardwood flooring, renovated baths, radiant heat, smart-home technology, upgraded electrical and gas service and driveway snowmelt complete the transformation. Minutes from Pearl Street, yet seemingly a world away.

Save
Ask
Tour
Hide
Share
Listing Snapshot
Price 
$5,750,000
Days On Site 
17 Days
Bedrooms 
4
Inside Area (SqFt) 
4,226 sqft
Total Baths 
6
Full Baths 
2
Partial Baths 
4
Lot Size 
1.75 Acres
Year Built 
1993
MLS® Number 
IR1069438
Status 
Active
Property Tax 
$28,278
HOA/Condo/Coop Fees 
$6.25 monthly
Sq Ft Source 
Assessor
Friends & Family
Recent Activity
2 weeks agoListing updated with changes from the MLS®
2 weeks agoStatus changed to Active
3 weeks agoListing first seen on site
General Features
Acres 
1.75
Additional Property Use 
Residential
Attached Garage 
Yes
Garage 
Yes
Garage Spaces 
2
Levels 
Two
Parking 
Heated GarageAttached
Parking Spaces 
2
Property Sub Type 
Single Family Residence
Security 
Smoke Detector(s)
Sewer 
Septic Tank
SqFt Above 
4226
SqFt Total 
4226
Style 
Contemporary
Utilities 
Electricity AvailableNatural Gas Available
Water Source 
Public
Zoning 
F
Interior Features
Appliances 
Bar FridgeDishwasherDisposalDouble OvenDryerFreezerMicrowaveOvenRefrigeratorWasher
Basement 
DaylightWalk-Out Access
Cooling 
Central Air
Fireplace Features 
Master BedroomGasGas LogGreat RoomOther
Flooring 
TileWood
Heating 
Radiant
Interior 
Eat-in KitchenOpen FloorplanPantryVaulted Ceiling(s)Walk-In Closet(s)
Main Level Bedrooms 
2
Window Features 
Double Pane WindowsSkylight(s)Window Coverings
Bathroom Full 
Level - Upper
Bathroom Half 
Level - Main
Bathroom Three Quarter 
Level - Upper
Bedroom 
Dimensions - 13 x 21Level - UpperDescription - Wood
Dining Room 
Dimensions - 16 x 17Level - MainDescription - Wood
Family Room 
Dimensions - 21 x 21Level - LowerDescription - Wood
Great Room 
Dimensions - 21 x 25Level - MainDescription - Wood
Kitchen 
Dimensions - 14 x 21Level - MainDescription - Wood
Laundry 
Dimensions - 5 x 11Level - UpperDescription - Tile
Office 
Dimensions - 17 x 11Level - UpperDescription - Wood
Save
Ask
Tour
Hide
Share
Exterior Features
Construction Details 
Frame
Exterior 
BalconyGas Grill
Lot Features 
SlopedWoodedRock OutcroppingRolling SlopeSprinklers In Front
Patio And Porch 
DeckPatio
Roof 
Metal
View 
CityMountain(s)Water
Waterview 
CityMountain(s)Water
Windows/Doors 
Double Pane WindowsSkylight(s)Window Coverings
Community Features
Association Fee 
$75.0
Association Fee Frequency 
Annually
School District 
Boulder Valley RE 2
Financing Terms Available 
CashConventional
Roads 
Paved
Schools
School District
Boulder Valley RE 2
Elementary School
Foothill
Middle School
Centennial
High School
Boulder
Listing courtesy of Compass - Boulder [email protected]


The content relating to real estate for sale in this Web site comes in part from the Internet Data eXchange ("IDX") program of METROLIST, INC., DBA RECOLORADO real estate listings held by brokers other than Compass - Boulder are marked with the IDX Logo. This information is being provided for the consumers' personal, non-commercial use and may not be used for any other purpose. All information subject to change and should be independently verified.

Neighborhood & Commute
Source: Walkscore
Save
Ask
Tour
Hide
Share