Save
Ask
Tour
Hide
Share
$6,500,000
3 Days On Site

250 Cactus Court
Boulder, CO 80304

For Sale|Single Family Residence|Active
3
Beds
4
Total Baths
2
Full Baths
2
Partial Baths
4,065
SqFt
$1,599
/SqFt
1971
Built
Subdivision:
Spring Valley Estates
County:
Boulder
Call Now: (720) 802-9274
Is this the listing for you? We can help make it yours.
(720) 802-9274
250 Cactus Court250 Cactus Court250 Cactus Court250 Cactus Court
Save
Ask
Tour
Hide
Share

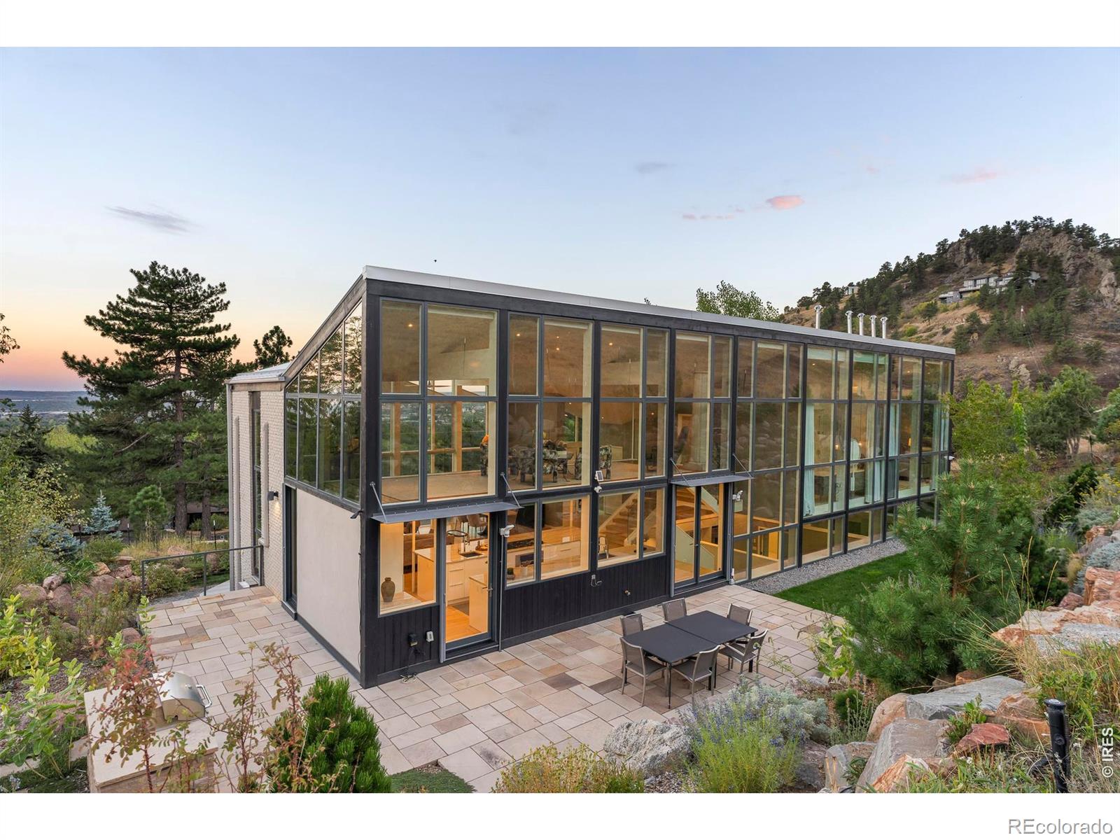
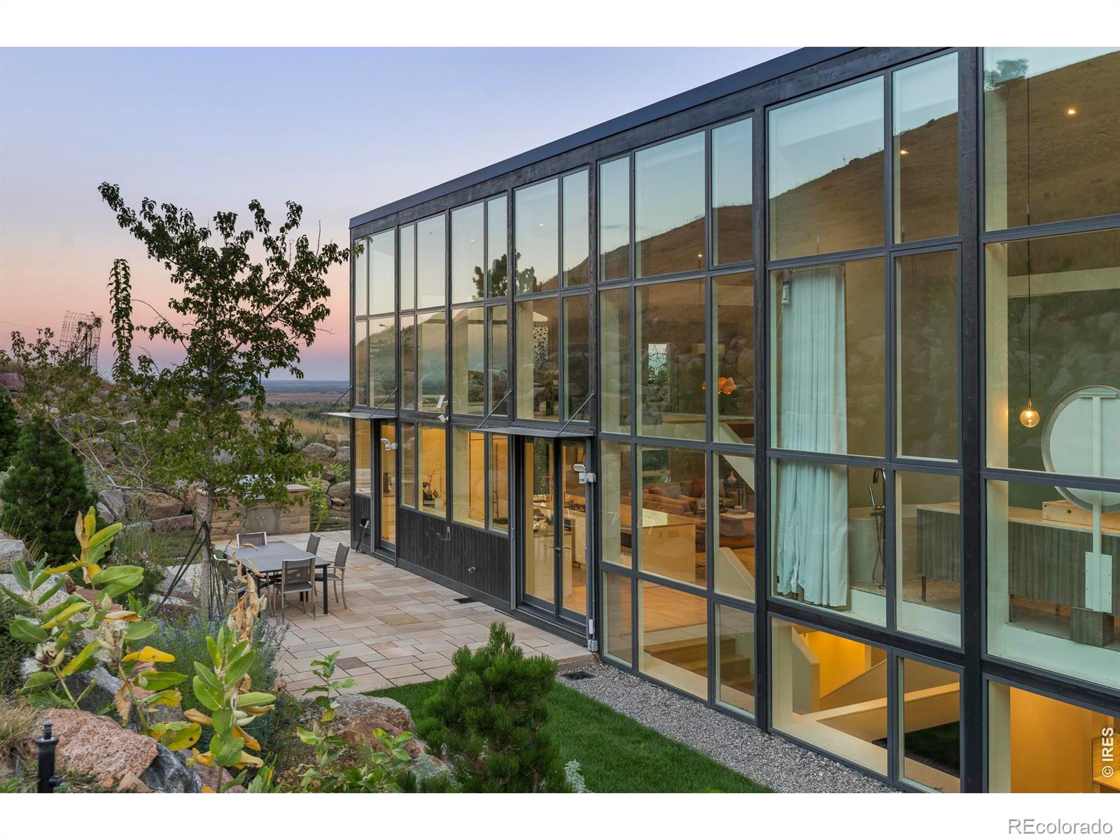
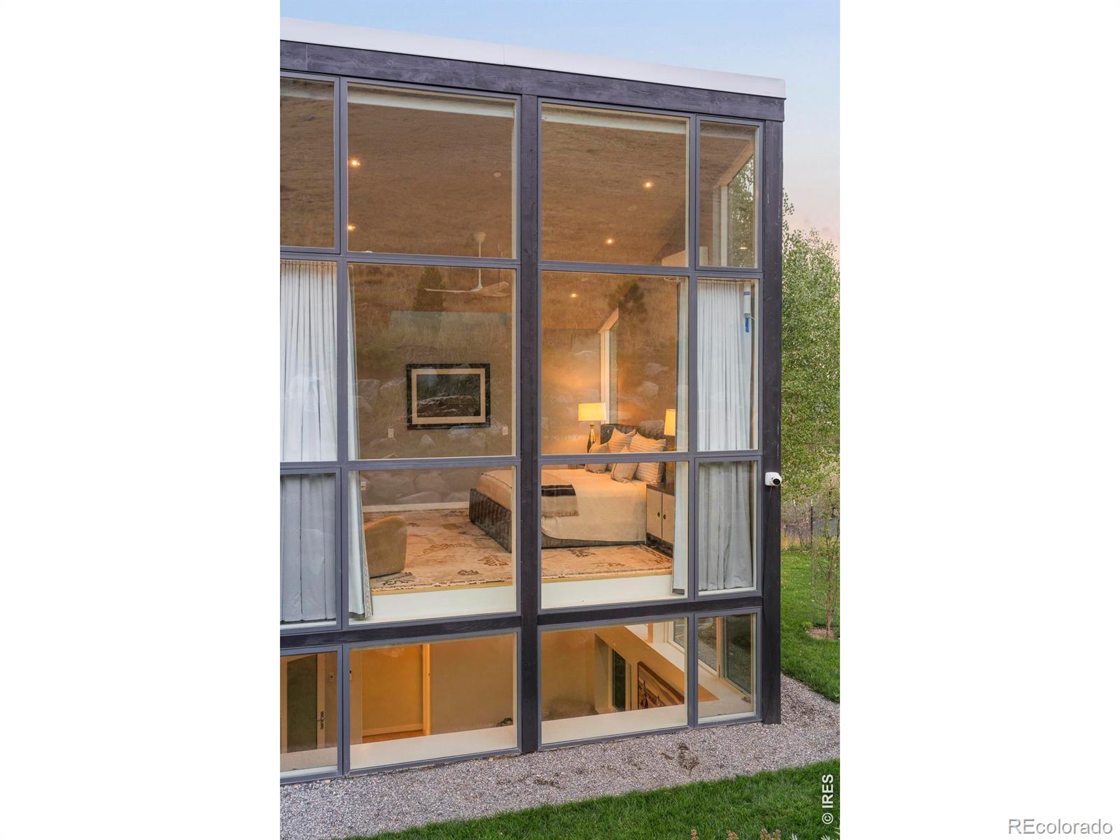
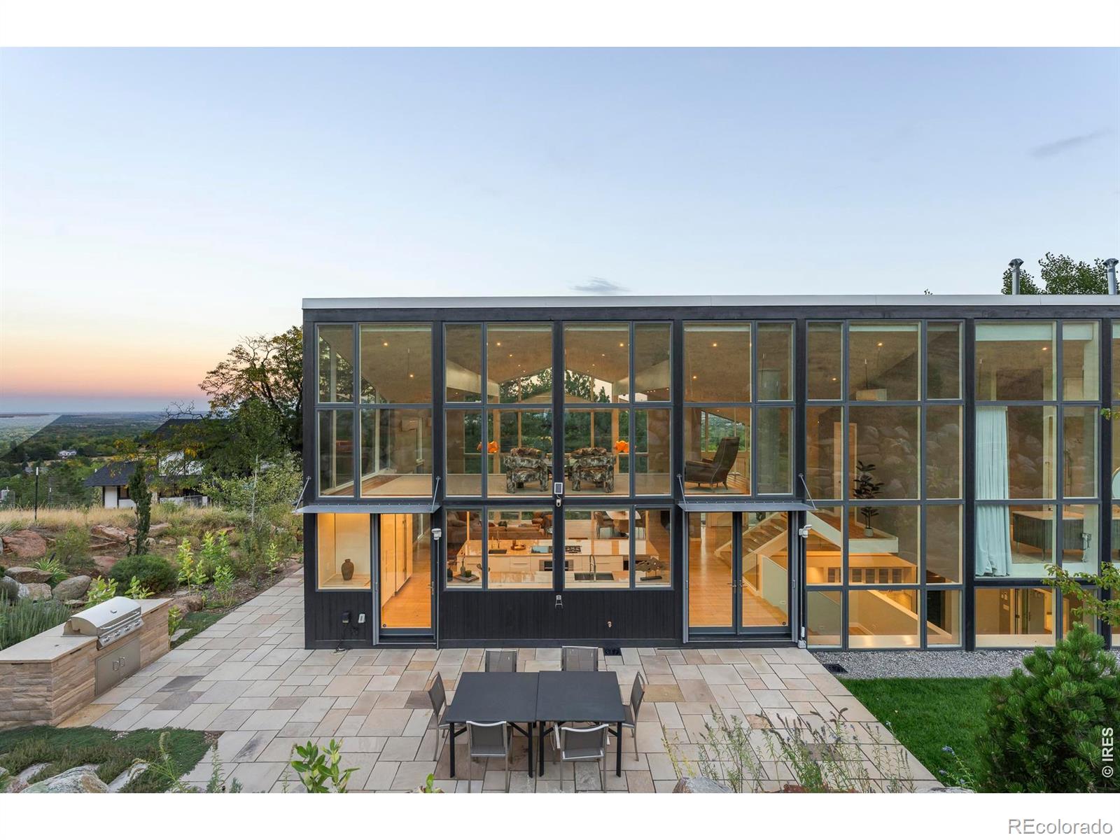
The light finds you first...At dawn it pours through two stories of glass and spills across radiant-heated floors as the plains wake below. By evening, the sky over Boulder turns peach and violet, and the whole house glows like a lantern on the hillside.This is in Spring Valley Estates, reimagined by Brad Burch of IndexAD. Mid-century modern lines are sharpened to precision on 2.06 acres that border open space, so the privacy is real and the land feels like your own. Turn in any direction and the view keeps going: mountains, plains, city and water, a full 360 degrees. It's the kind of setting you can't build anymore.Climb the sandstone steps, pass through the red front door, and the ceilings lift away. The vaulted great room flows into a chef's kitchen built around a sprawling marble island and Miele appliances, made for slow Sunday mornings and dinners that run late. Pour something at the wet bar, then settle into the lounge as the light turns gold and the city lights flicker on below.Two primary suites mean everyone gets the Good Room. In the spa-like bath, sink into the soaking tub or the steam shower and let the day dissolve. Climb to the loft to read, meditate or work above it all. A flexible fourth bedroom or office and a full-light lower level give the home room to grow with you, whatever the next chapter brings.Outside, Colorado-native plantings soften the architecture and draw frequent wildlife visitors. Fire up the outdoor kitchen, gather friends around the patio table, and watch evening settle over the valley.The quiet luxuries are built in: whole-house water filtration, an in-house fire-suppression system, and an oversized attached garage with room for every toy. Every detail has been handled, so you never have to think about it. Wild on the outside. Refined within. Minutes from downtown, a world away. Come see it at sunset. You won't want to leave.

Save
Ask
Tour
Hide
Share
Listing Snapshot
Price 
$6,500,000
Days On Site 
3 Days
Bedrooms 
3
Inside Area (SqFt) 
4,065 sqft
Total Baths 
4
Full Baths 
2
Partial Baths 
2
Lot Size 
2.06 Acres
Year Built 
1971
MLS® Number 
IR1070287
Status 
Active
Property Tax 
$34,218
HOA/Condo/Coop Fees 
N/A
Sq Ft Source 
Plans
Friends & Family
Recent Activity
2 days agoListing updated with changes from the MLS®
4 days agoListing first seen on site
General Features
Acres 
2.06
Additional Property Use 
Residential
Attached Garage 
Yes
Direction Faces 
South
Foundation 
Raised
Garage 
Yes
Garage Spaces 
2
Levels 
One
Parking 
OversizedAttached
Parking Spaces 
2
Property Sub Type 
Single Family Residence
Security 
Fire Sprinkler SystemSmoke Detector(s)
Sewer 
Public Sewer
SqFt Above 
4065
SqFt Total 
4065
Style 
Contemporary
Utilities 
Cable AvailableElectricity AvailableNatural Gas Available
Water Source 
Public
Zoning 
RES
Interior Features
Appliances 
Bar FridgeDishwasherDisposalDryerOvenRefrigeratorWasher
Basement 
None
Cooling 
Ceiling Fan(s)Ductless
Flooring 
TileWood
Heating 
Hot Water
Interior 
Eat-in KitchenKitchen IslandOpen FloorplanVaulted Ceiling(s)
Laundry Features 
In Unit
Main Level Bedrooms 
3
Window Features 
Triple Pane WindowsWindow Coverings
Bathroom Full 
Level - Main
Bathroom Half 
Level - Lower
Bathroom Three Quarter 
Level - Main
Bedroom 
Dimensions - 11 x 13Level - MainDescription - Wood
Dining Room 
Dimensions - 11 x 19Level - MainDescription - Wood
Game Room 
Level - Lower
Great Room 
Level - MainDescription - Wood
Kitchen 
Dimensions - 29 x 10Level - MainDescription - Wood
Laundry 
Dimensions - 19 x 6Level - LowerDescription - Tile
Living Room 
Dimensions - 17 x 19Level - MainDescription - Wood
Office 
Dimensions - 9 x 9Level - MainDescription - Wood
Save
Ask
Tour
Hide
Share
Exterior Features
Construction Details 
BrickOtherFrame
Exterior 
Gas Grill
Lot Features 
SlopedWoodedCul-De-SacRock OutcroppingRolling SlopeSprinklers In Front
Patio And Porch 
Patio
Roof 
Metal
View 
CityMountain(s)Water
Waterview 
CityMountain(s)Water
Windows/Doors 
Triple Pane WindowsWindow Coverings
Community Features
School District 
Boulder Valley RE 2
Financing Terms Available 
CashConventional
Roads 
Paved
Schools
School District
Boulder Valley RE 2
Elementary School
Foothill
Middle School
Casey
High School
Boulder
Listing courtesy of milehimodern - Boulder [email protected]


The content relating to real estate for sale in this Web site comes in part from the Internet Data eXchange ("IDX") program of METROLIST, INC., DBA RECOLORADO real estate listings held by brokers other than milehimodern - Boulder are marked with the IDX Logo. This information is being provided for the consumers' personal, non-commercial use and may not be used for any other purpose. All information subject to change and should be independently verified.

Neighborhood & Commute
Source: Walkscore
Save
Ask
Tour
Hide
Share