Save
Ask
Tour
Hide
Share
$837,000
7 Days On Site

2926 Golden Eagle Circle
Lafayette, CO 80026

Single Family Residence|Pending
3
Beds
3
Total Baths
2
Full Baths
1
Partial Bath
2,635
SqFt
$318
/SqFt
1998
Built
Subdivision:
South Pointe Flg 4
County:
Boulder
Call Now: (720) 802-9274
Is this the listing for you? We can help make it yours.
(720) 802-9274
2926 Golden Eagle Circle2926 Golden Eagle Circle2926 Golden Eagle Circle2926 Golden Eagle Circle
Save
Ask
Tour
Hide
Share

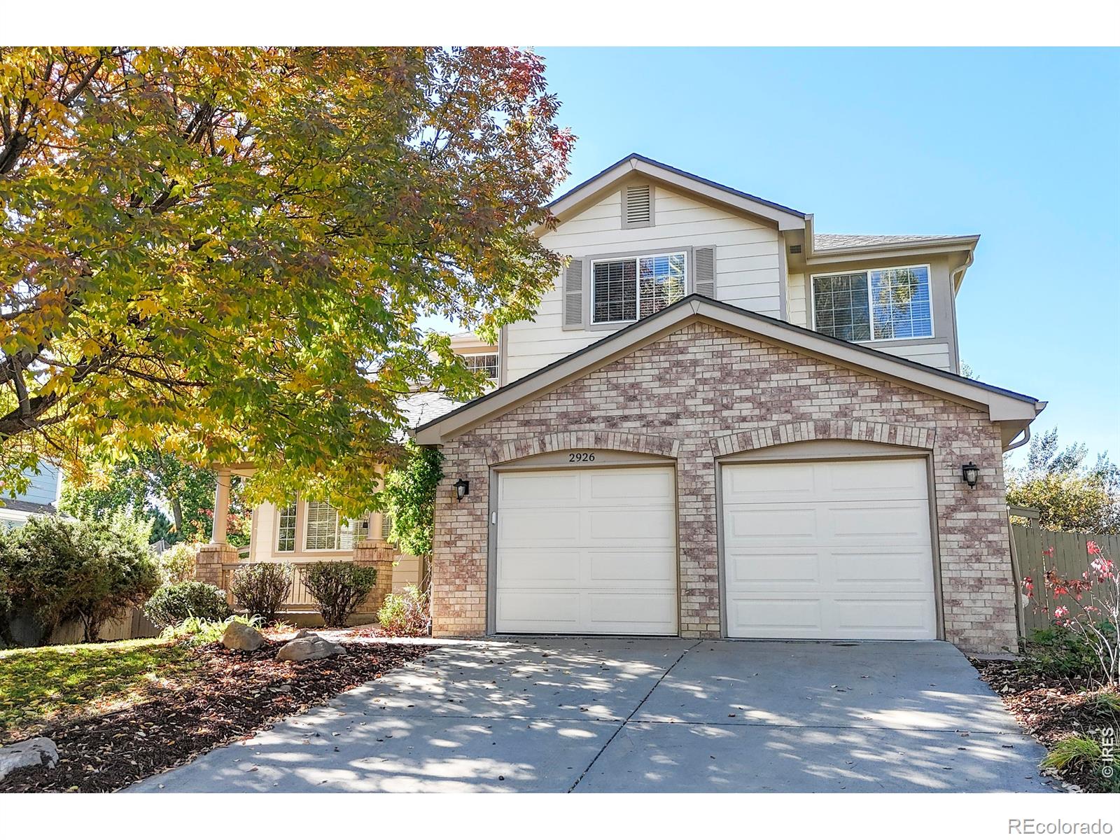
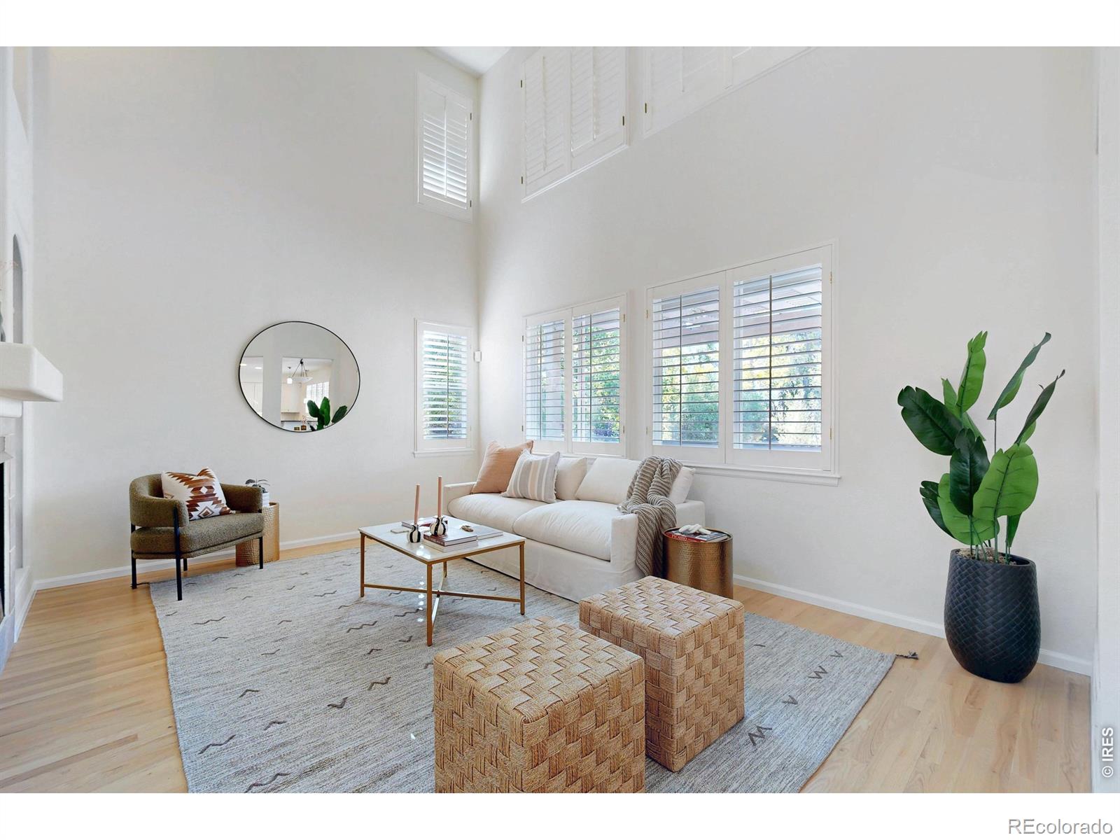
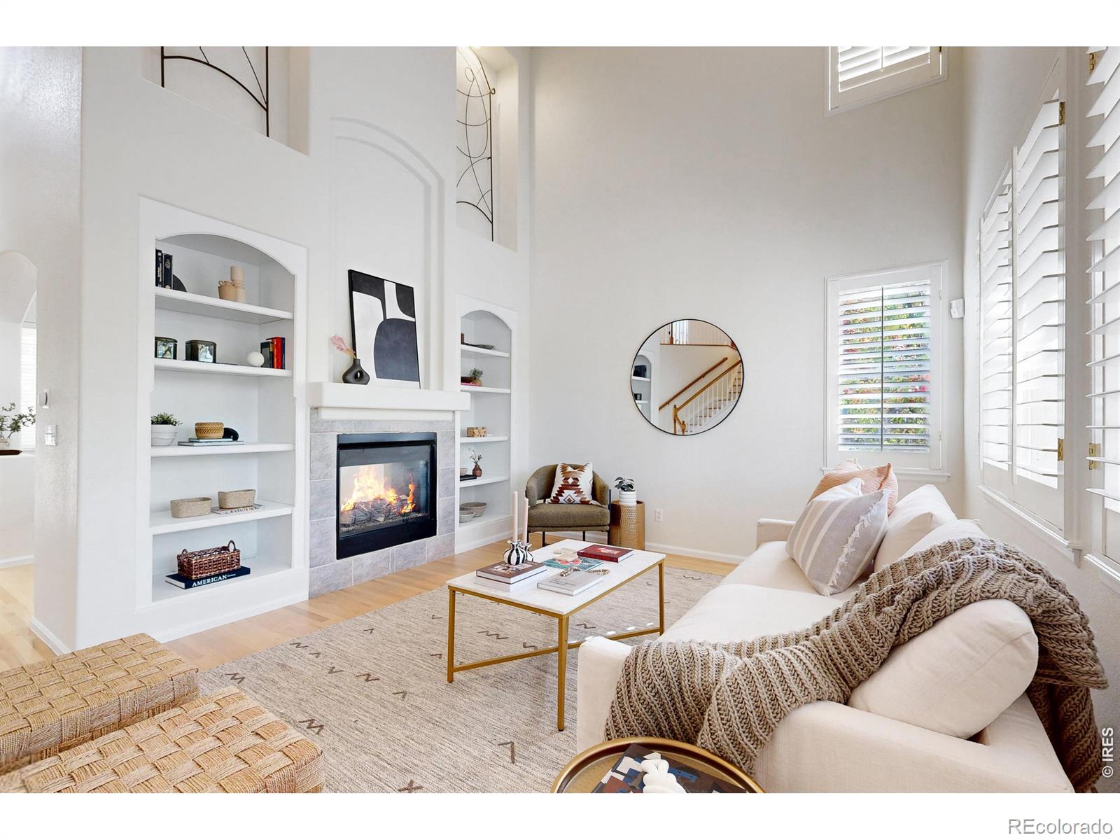
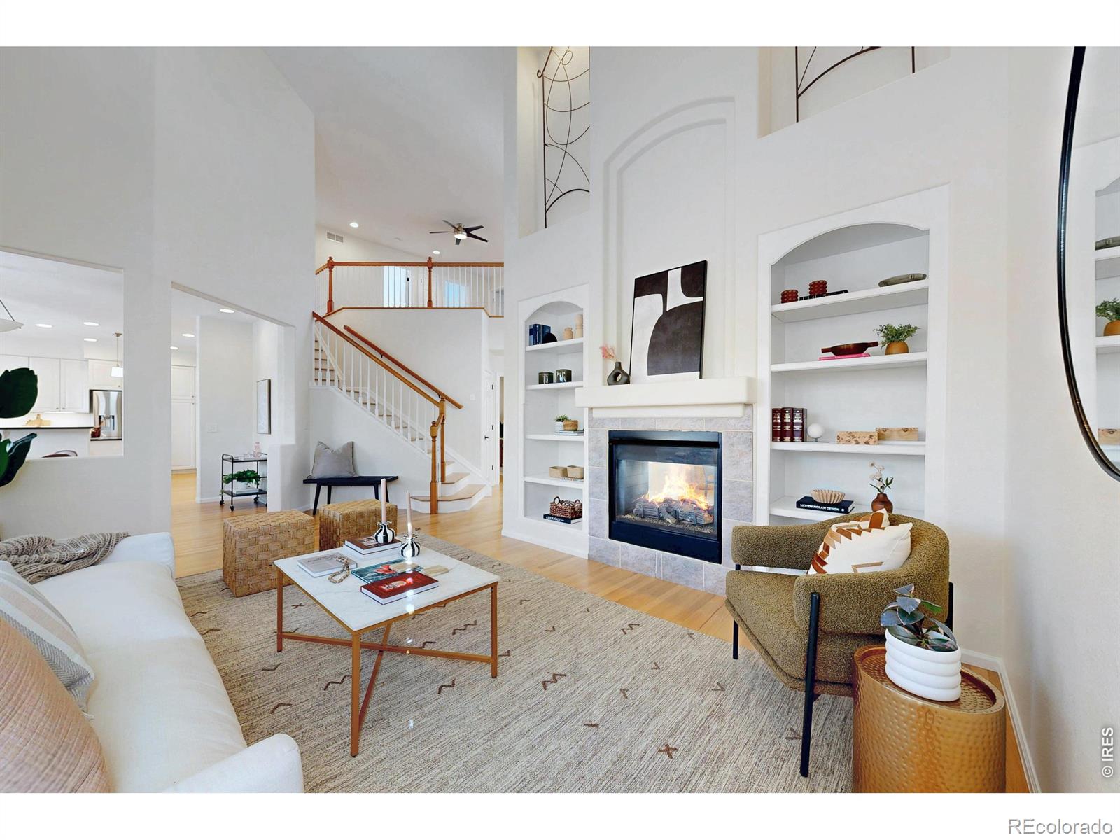
Backing to open space/farmland and a neighborhood trail, this beautifully positioned South Pointe home offers a rare combination of privacy, views and flexible living space. The light-filled main level features hardwood flooring and an inviting open layout designed for both everyday living and entertaining. A double-sided fireplace connects the family and dining areas, adding warmth and character throughout the heart of the home.The spacious kitchen offers a large center island, breakfast bar, butler's pantry, stainless steel appliances and an adjoining dining nook. A versatile bonus room located between the kitchen and garage provides the ideal space for a home office, playroom, craft room or additional living area.Upstairs, the private primary suite includes its own balcony overlooking the open space and surrounding landscape. Two additional bedrooms, a dedicated study and a generous loft provide ample flexibility for working from home, hosting guests or creating separate recreation space. The unfinished basement offers excellent storage and room for future expansion.Step outside to an expansive Trex deck with a soaring pergola overlooking the fully fenced yard, mature landscaping and raised garden beds. With no immediate rear neighbor, the outdoor space feels exceptionally private and peaceful.Located in the desirable South Pointe community, residents enjoy access to a neighborhood pool, parks and miles of nearby trails. The home is also conveniently positioned near Old Town Lafayette, Downtown Louisville, shopping, dining and major commuting routes to Boulder, Denver and surrounding communities.

Save
Ask
Tour
Hide
Share
Listing Snapshot
Price 
$837,000
Days On Site 
7 Days
Bedrooms 
3
Inside Area (SqFt) 
2,635 sqft
Total Baths 
3
Full Baths 
2
Partial Baths 
1
Lot Size 
0.23 Acres
Year Built 
1998
MLS® Number 
IR1070314
Status 
Pending
Property Tax 
$5,777
HOA/Condo/Coop Fees 
$42.92 monthly
Sq Ft Source 
Assessor
Friends & Family
Recent Activity
18 hours agoListing updated with changes from the MLS®
yesterdayStatus changed to Pending
a week agoListing first seen on site
General Features
Acres 
0.23
Additional Property Use 
Residential
Attached Garage 
Yes
Garage 
Yes
Garage Spaces 
2
Levels 
Two
Parking 
Attached
Parking Spaces 
2
Property Sub Type 
Single Family Residence
Sewer 
Public Sewer
SqFt Above 
2635
SqFt Total 
3406
Style 
Contemporary
Utilities 
Cable AvailableElectricity AvailableNatural Gas Available
Water Source 
Public
Zoning 
RES
Interior Features
Appliances 
DishwasherDryerHumidifierMicrowaveOvenRefrigeratorWasher
Basement 
PartialUnfinished
Cooling 
Ceiling Fan(s)Central Air
Fireplace Features 
Family RoomGasOther
Flooring 
Wood
Heating 
Forced Air
Interior 
Eat-in KitchenKitchen IslandOpen FloorplanVaulted Ceiling(s)Walk-In Closet(s)
Laundry Features 
In Unit
Window Features 
Window Coverings
Bathroom Full 
Level - Upper
Bathroom Half 
Level - Main
Bedroom 
Dimensions - 16 x 15Level - UpperDescription - Carpet
Dining Room 
Dimensions - 15 x 12Level - MainDescription - Wood
Family Room 
Dimensions - 17 x 12Level - MainDescription - Wood
Game Room 
Dimensions - 18 x 12Level - MainDescription - Wood
Kitchen 
Dimensions - 25 x 14Level - MainDescription - Wood
Laundry 
Dimensions - 18 x 12Level - MainDescription - Wood
Office 
Dimensions - 14 x 11Level - MainDescription - Wood
Save
Ask
Tour
Hide
Share
Exterior Features
Construction Details 
Frame
Exterior 
Balcony
Fencing 
Fenced
Lot Features 
Sprinklers In Front
Patio And Porch 
DeckPatio
Roof 
Composition
View 
Mountain(s)
Waterview 
Mountain(s)
Windows/Doors 
Window Coverings
Community Features
Association Amenities 
ParkPool
Association Fee 
$515.0
Association Fee Frequency 
Annually
School District 
Boulder Valley RE 2
Financing Terms Available 
CashConventional
Schools
School District
Boulder Valley RE 2
Elementary School
Ryan
Middle School
Angevine
High School
Centaurus
Listing courtesy of RE/MAX Alliance-Boulder [email protected]


The content relating to real estate for sale in this Web site comes in part from the Internet Data eXchange ("IDX") program of METROLIST, INC., DBA RECOLORADO real estate listings held by brokers other than RE/MAX Alliance-Boulder are marked with the IDX Logo. This information is being provided for the consumers' personal, non-commercial use and may not be used for any other purpose. All information subject to change and should be independently verified.

Neighborhood & Commute
Source: Walkscore
Save
Ask
Tour
Hide
Share