Save
Ask
Tour
Hide
Share
$6,750,000
3 Days On Site

517 15th Street
Boulder, CO 80302

For Sale|Single Family Residence|Active
6
Beds
7
Total Baths
4
Full Baths
3
Partial Baths
6,769
SqFt
$997
/SqFt
2007
Built
Subdivision:
Wellington Heights
County:
Boulder
Call Now: (720) 802-9274
Is this the listing for you? We can help make it yours.
(720) 802-9274
517 15th Street517 15th Street517 15th Street517 15th Street
Save
Ask
Tour
Hide
Share

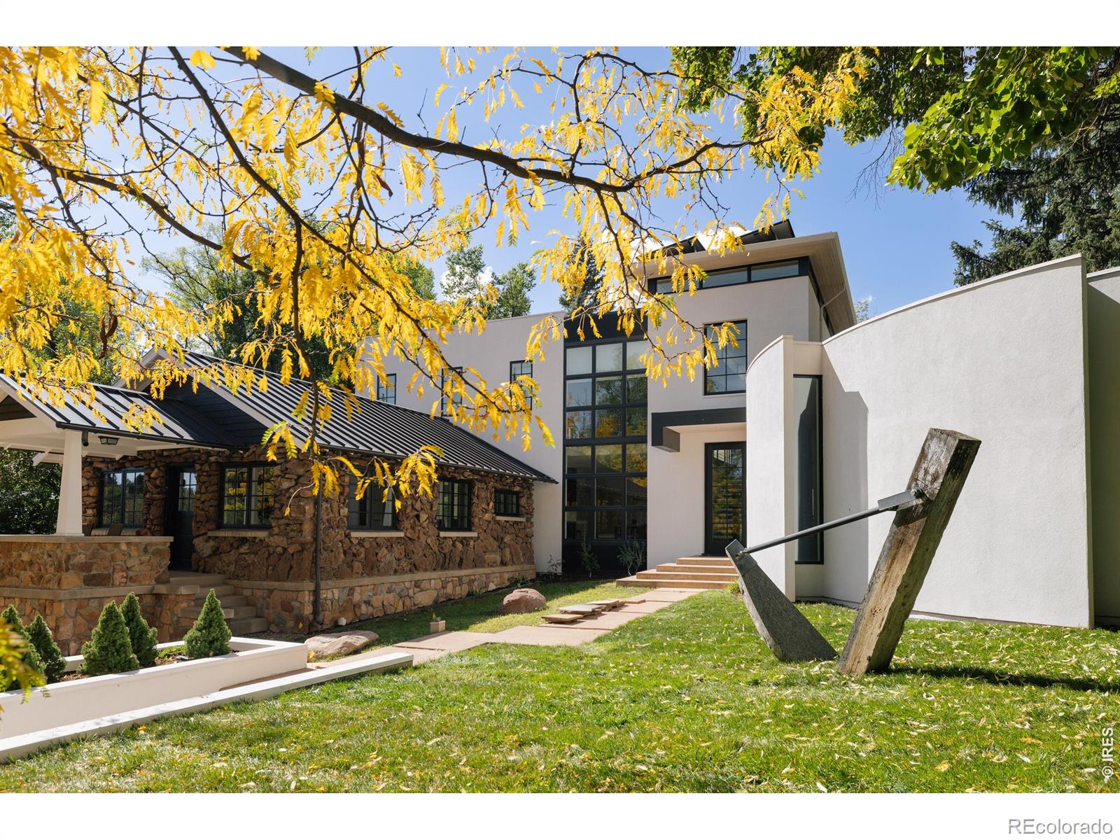
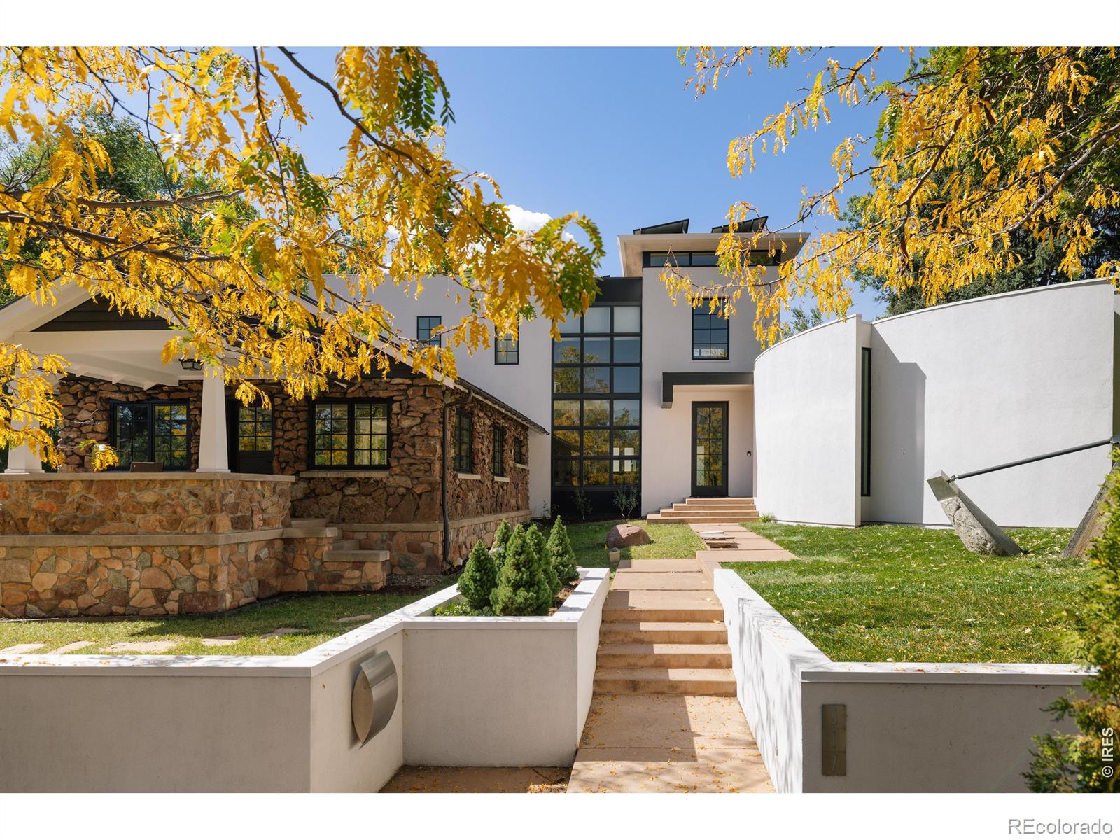
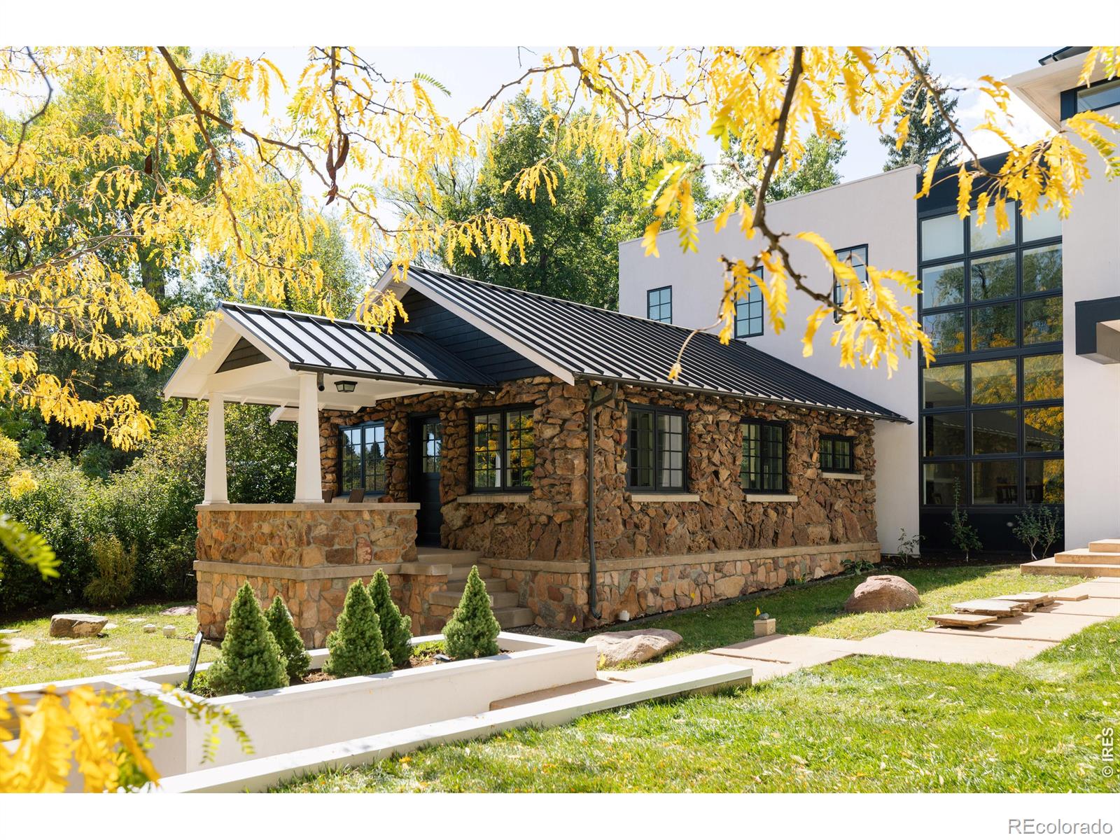
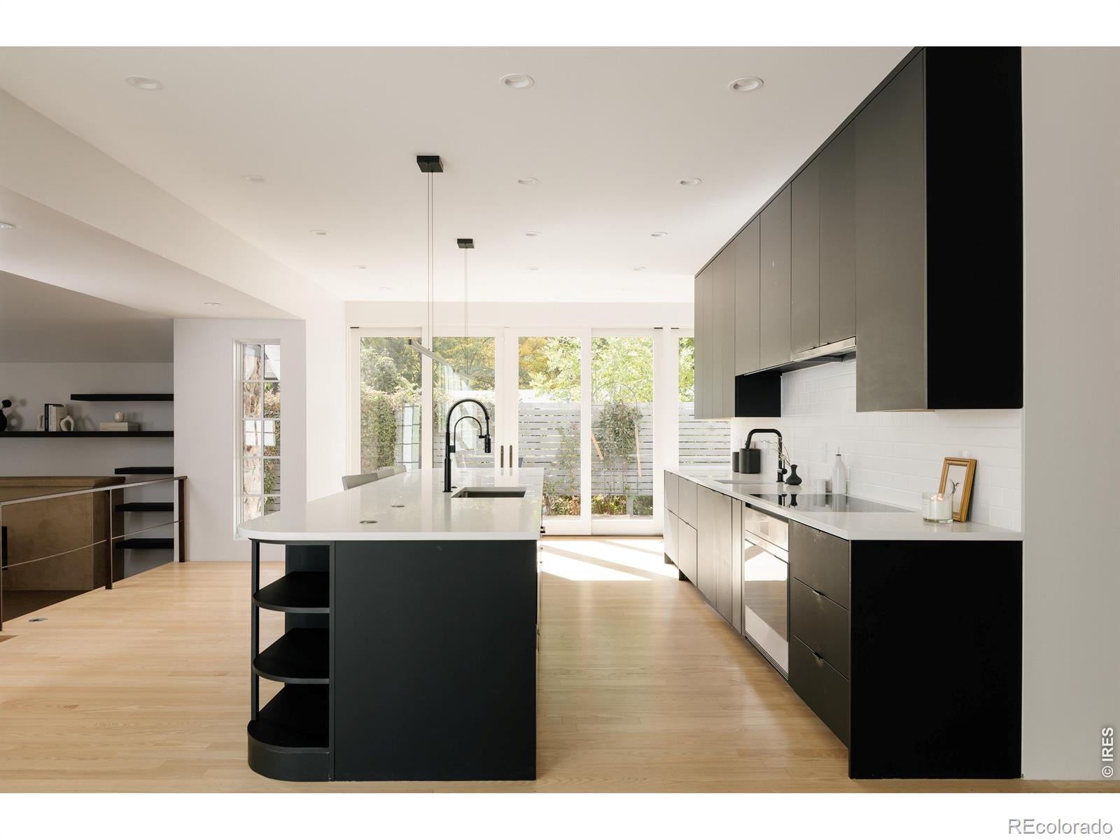
AUCTION: Bidder registration deadline: 4 November. Starting bids expected between $3M-$4M. Set just below the iconic Flatirons in the storied Chautauqua neighborhood, this 2008 residence by celebrated Boulder architect Harvey Hine, remodeled throughout in 2023, unites a restored 1914 stone cottage with a striking nautilus-shaped contemporary addition. A soaring 23-foot entry with a dramatic cantilevered staircase introduces an expansive open layout where historic character and modern design converge, finished with the finest custom details throughout. Gently curved walls, vaulted ceilings, and a kitchen that opens to a private deck create seamless indoor-outdoor flow, while a main-level primary suite offers two walk-in closets and a private office. Thoughtful landscaping ensures privacy, yet Chautauqua Park trails are just two blocks away and downtown Boulder dining is only minutes from the door.

Save
Ask
Tour
Hide
Share
Listing Snapshot
Price 
$6,750,000
Days On Site 
3 Days
Bedrooms 
6
Inside Area (SqFt) 
6,769 sqft
Total Baths 
7
Full Baths 
4
Partial Baths 
3
Lot Size 
0.28 Acres
Year Built 
2007
MLS® Number 
IR1070327
Status 
Active
Property Tax 
$27,077
HOA/Condo/Coop Fees 
N/A
Sq Ft Source 
Other
Friends & Family
Recent Activity
50 minutes agoListing updated with changes from the MLS®
3 days agoListing first seen on site
General Features
Acres 
0.28
Additional Property Use 
Residential
Direction Faces 
South
Garage 
Yes
Garage Spaces 
2
Levels 
Two
Parking Spaces 
2
Property Sub Type 
Single Family Residence
Security 
Smoke Detector(s)
Sewer 
Public Sewer
SqFt Above 
5242
SqFt Below 
1527
SqFt Total 
6769
Style 
Contemporary
Utilities 
Cable AvailableElectricity AvailableNatural Gas Available
Water Source 
Public
Zoning 
RES
Interior Features
Appliances 
DishwasherDryerMicrowaveOvenRefrigeratorWasher
Basement 
Full
Cooling 
Central Air
Fireplace Features 
Gas
Heating 
Heat PumpRadiant
Interior 
Eat-in KitchenKitchen IslandOpen FloorplanPantryVaulted Ceiling(s)Walk-In Closet(s)Wet Bar
Laundry Features 
In Unit
Main Level Bedrooms 
2
Bathroom Full 
Level - Upper
Bathroom Half 
Level - Main
Bathroom Three Quarter 
Level - Main
Bedroom 
Dimensions - 12 x 22Level - BasementDescription - Carpet
Dining Room 
Dimensions - 22 x 13Level - MainDescription - Wood
Family Room 
Dimensions - 24 x 19Level - MainDescription - Carpet
Game Room 
Dimensions - 35 x 11Level - BasementDescription - Carpet
Great Room 
Dimensions - 31 x 17Level - MainDescription - Wood
Kitchen 
Dimensions - 17 x 19Level - MainDescription - Wood
Laundry 
Dimensions - 8 x 13Level - BasementDescription - Other
Office 
Dimensions - 11 x 13Level - BasementDescription - Other
Save
Ask
Tour
Hide
Share
Exterior Features
Construction Details 
StoneStuccoFrame
Exterior 
Balcony
Lot Features 
WoodedLevelSprinklers In Front
Patio And Porch 
DeckPatio
Roof 
Membrane
View 
Mountain(s)
Waterview 
Mountain(s)
Community Features
School District 
Boulder Valley RE 2
Financing Terms Available 
CashConventional
Roads 
Paved
Schools
School District
Boulder Valley RE 2
Elementary School
Creekside
Middle School
Manhattan
High School
Boulder
Listing courtesy of RE/MAX Alliance-Boulder [email protected]


The content relating to real estate for sale in this Web site comes in part from the Internet Data eXchange ("IDX") program of METROLIST, INC., DBA RECOLORADO real estate listings held by brokers other than RE/MAX Alliance-Boulder are marked with the IDX Logo. This information is being provided for the consumers' personal, non-commercial use and may not be used for any other purpose. All information subject to change and should be independently verified.

Neighborhood & Commute
Source: Walkscore
Save
Ask
Tour
Hide
Share