Save
Ask
Tour
Hide
Share
$1,230,000
9 Days On Site

4311 Stuart Street
Denver, CO 80212

For Sale|Single Family Residence|Active
4
Beds
5
Total Baths
3
Full Baths
2
Partial Baths
3,355
SqFt
$367
/SqFt
2012
Built
Subdivision:
Weber & Owens Sub
County:
Denver
Call Now: (720) 802-9274
Is this the listing for you? We can help make it yours.
(720) 802-9274
4311 Stuart Street4311 Stuart Street4311 Stuart Street4311 Stuart Street
Save
Ask
Tour
Hide
Share

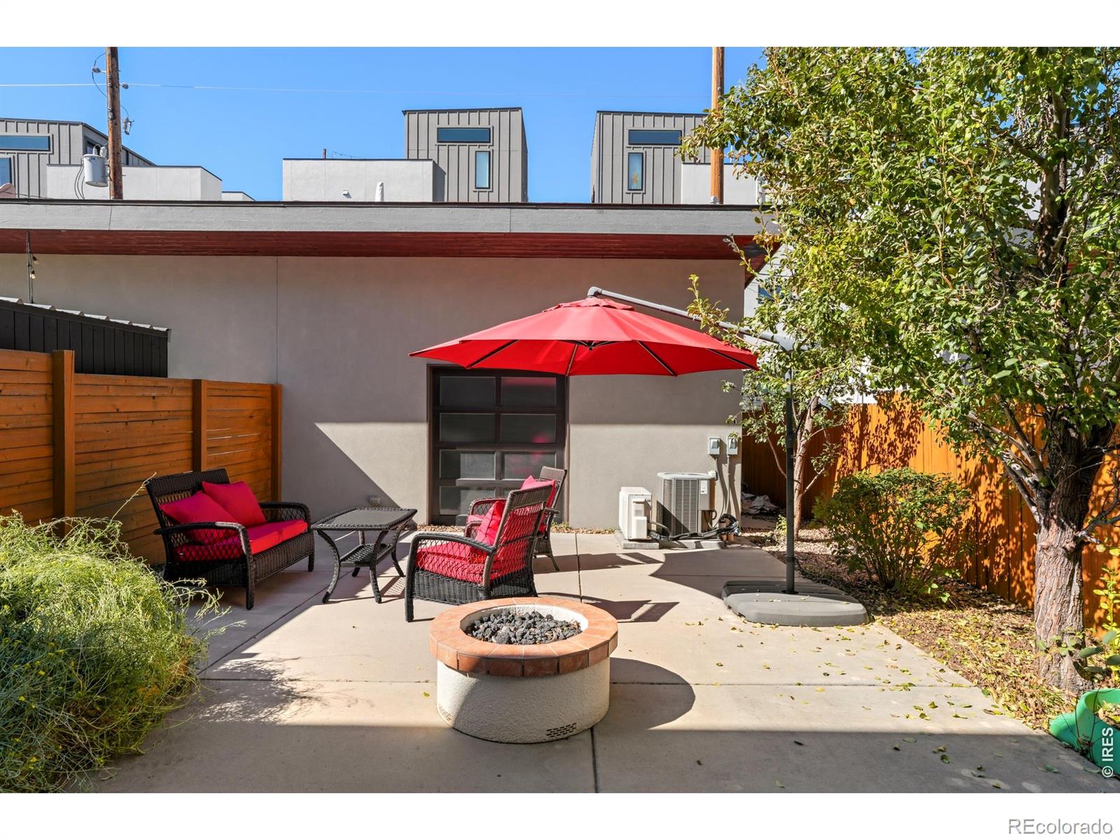
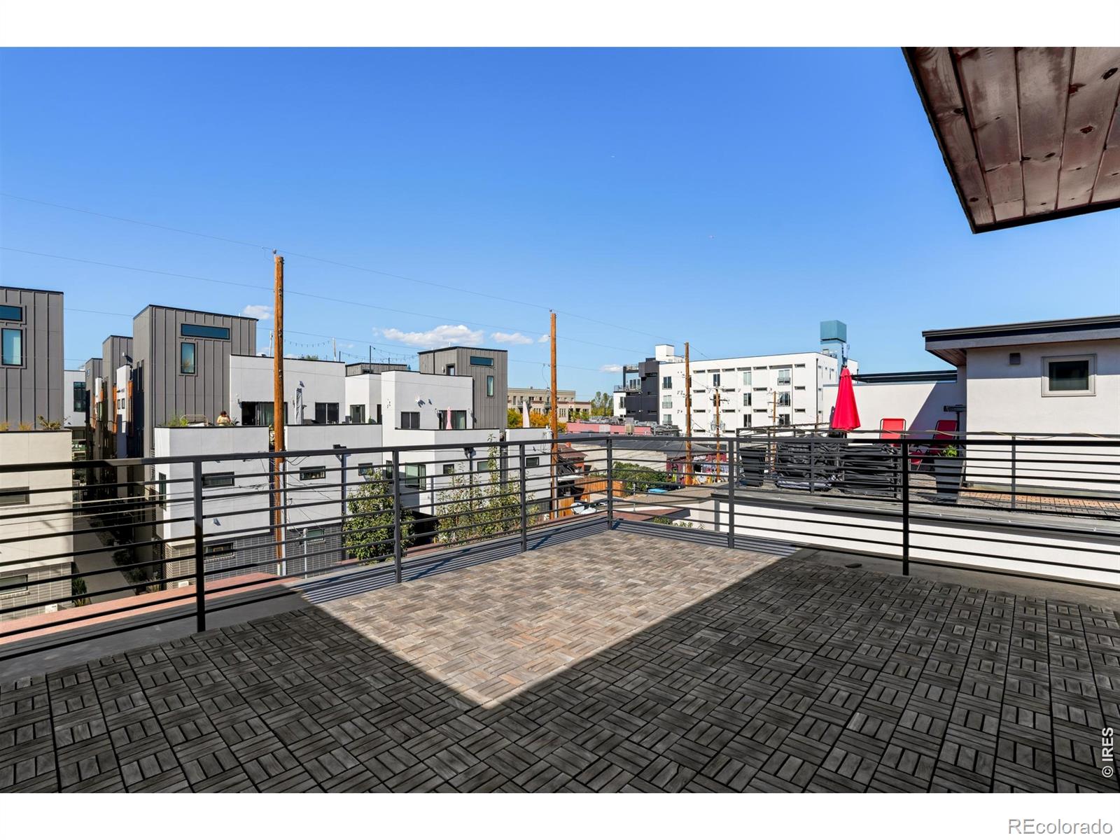
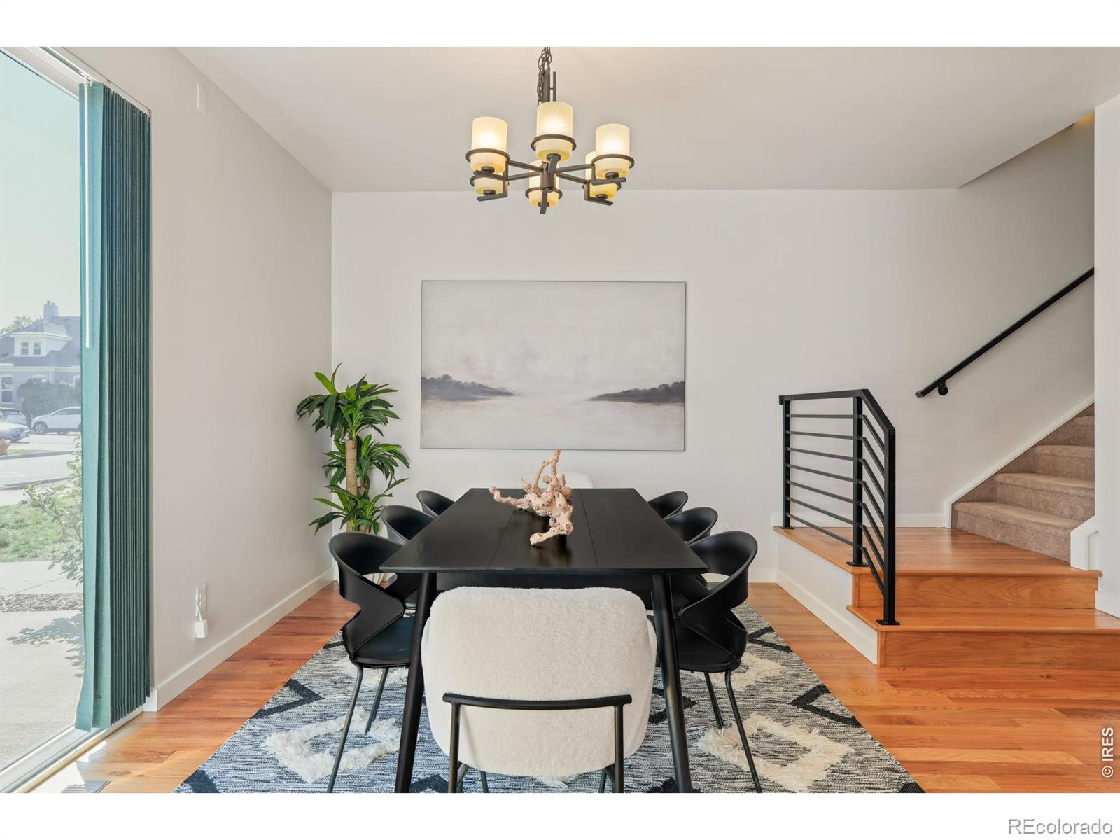
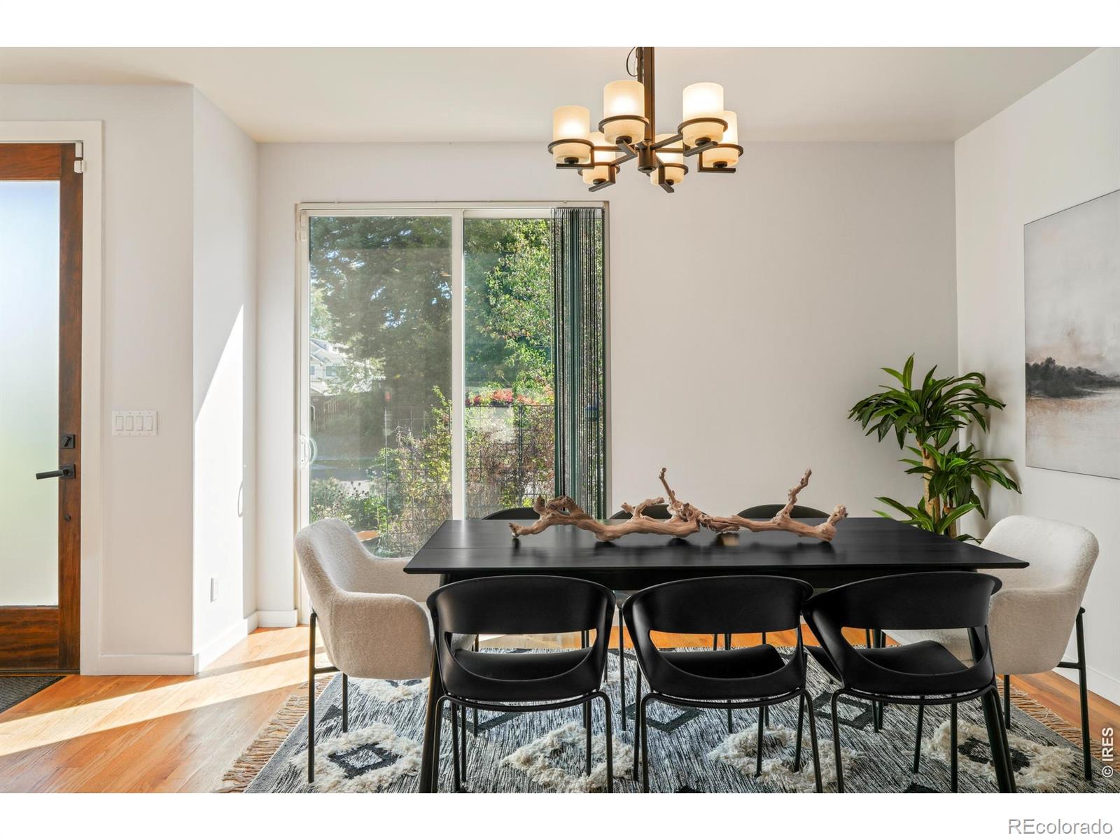
OPEN HOUSE SAT 10/17 1-3PM A striking expression of modern design, this Berkeley duplex pairs upscale finishes with a prime location adjacent to the celebrated galleries and boutiques of 44th and Tennyson, including notable restaurants such as Hey Kiddo and Parisi and a family-friendly brewery. Thoughtfully composed interiors blend sleek architecture with gallery-worthy style, from the living room's contemporary fireplace and built-in shelving to the sophisticated kitchen with high-end appliances, a glass tile backsplash, a center island and granite countertops throughout the home. Sliding glass doors connect the dining area to front patio and the living room to a secluded, fenced retreat with a fire pit. The primary suite features a Juliet balcony and an en-suite bath with a soaking tub. Above, a rooftop deck adjoining a third-floor flex space offers a distinctive setting for entertaining or a private escape with a fireplace and wet bar. A finished basement offers flexible living space, while an additional non-conforming bedroom with plumbing and exhaust has served as a workshop. A detached two-car garage and low-maintenance landscaping complete this polished offering near Berkeley Park. The 2-car garage is finished, with a storage loft, and has a second garage door leading to the patio.

Save
Ask
Tour
Hide
Share
Listing Snapshot
Price 
$1,230,000
Days On Site 
9 Days
Bedrooms 
4
Inside Area (SqFt) 
3,355 sqft
Total Baths 
5
Full Baths 
3
Partial Baths 
2
Lot Size 
0.07 Acres
Year Built 
2012
MLS Number 
IR1070616
Status 
Active
Property Tax 
$7,141
HOA/Condo/Coop Fees 
N/A
Sq Ft Source 
Assessor
Friends & Family
Recent Activity
5 days agoListing updated with changes from the MLS
a week agoListing first seen on site
General Features
Acres 
0.07
Direction Faces 
East
Garage 
Yes
Garage Spaces 
2
Levels 
Three Or More
Parking Spaces 
2
Property Sub Type 
Single Family Residence
Sewer 
Public Sewer
SqFt Above 
2405
SqFt Below 
950
SqFt Total 
3355
Style 
Contemporary
Utilities 
Cable AvailableElectricity AvailableNatural Gas Available
Water Source 
Public
Zoning 
U-TU-C
Interior Features
Appliances 
OvenDishwasherDisposalMicrowaveRefrigeratorSelf Cleaning Oven
Basement 
Bath/StubbedFull
Cooling 
Ceiling Fan(s)Central Air
Fireplace Features 
ElectricLiving Room
Flooring 
TileWood
Heating 
Forced Air
Interior 
Kitchen IslandOpen FloorplanVaulted Ceiling(s)
Window Features 
Window Coverings
Bathroom Full 
Level - Upper
Bathroom Half 
Level - Upper
Bedroom 
Dimensions - 24 x 17Level - BasementDescription - Concrete
Dining Room 
Dimensions - 13 x 11Level - MainDescription - Wood
Family Room 
Dimensions - 15 x 12Level - MainDescription - Wood
Game Room 
Level - BasementDescription - Concrete
Great Room 
Level - UpperDescription - Carpet
Kitchen 
Dimensions - 20 x 12Level - MainDescription - Wood
Laundry 
Dimensions - 9 x 5Level - UpperDescription - Tile
Living Room 
Dimensions - 24 x 11Level - MainDescription - Wood
Save
Ask
Tour
Hide
Share
Exterior Features
Construction Details 
BrickFrame
Fencing 
Fenced
Patio And Porch 
Patio
Roof 
Composition
Windows/Doors 
Window Coverings
Community Features
School District 
Denver 1
Financing Terms Available 
CashConventionalVA Loan
Roads 
Paved
Schools
School District
Denver 1
Elementary School
Centennial
Middle School
Skinner
High School
North
Listing courtesy of milehimodern - Boulder [email protected]


The content relating to real estate for sale in this Web site comes in part from the Internet Data eXchange ("IDX") program of METROLIST, INC., DBA RECOLORADO real estate listings held by brokers other than milehimodern - Boulder are marked with the IDX Logo. This information is being provided for the consumers' personal, non-commercial use and may not be used for any other purpose. All information subject to change and should be independently verified.

Neighborhood & Commute
Source: Walkscore
Save
Ask
Tour
Hide
Share