Save
Ask
Tour
Hide
Share
$535,000
10 Days On Site

6467 Ammons Street
Arvada, CO 80004

For Sale|Single Family Residence|Active Under Contract
3
Beds
2
Total Baths
1
Full Bath
1
Partial Bath
2,296
SqFt
$233
/SqFt
1965
Built
Subdivision:
Scenic Heights
County:
Jefferson
Call Now: (720) 802-9274
Is this the listing for you? We can help make it yours.
(720) 802-9274
6467 Ammons Street6467 Ammons Street6467 Ammons Street6467 Ammons Street
Save
Ask
Tour
Hide
Share

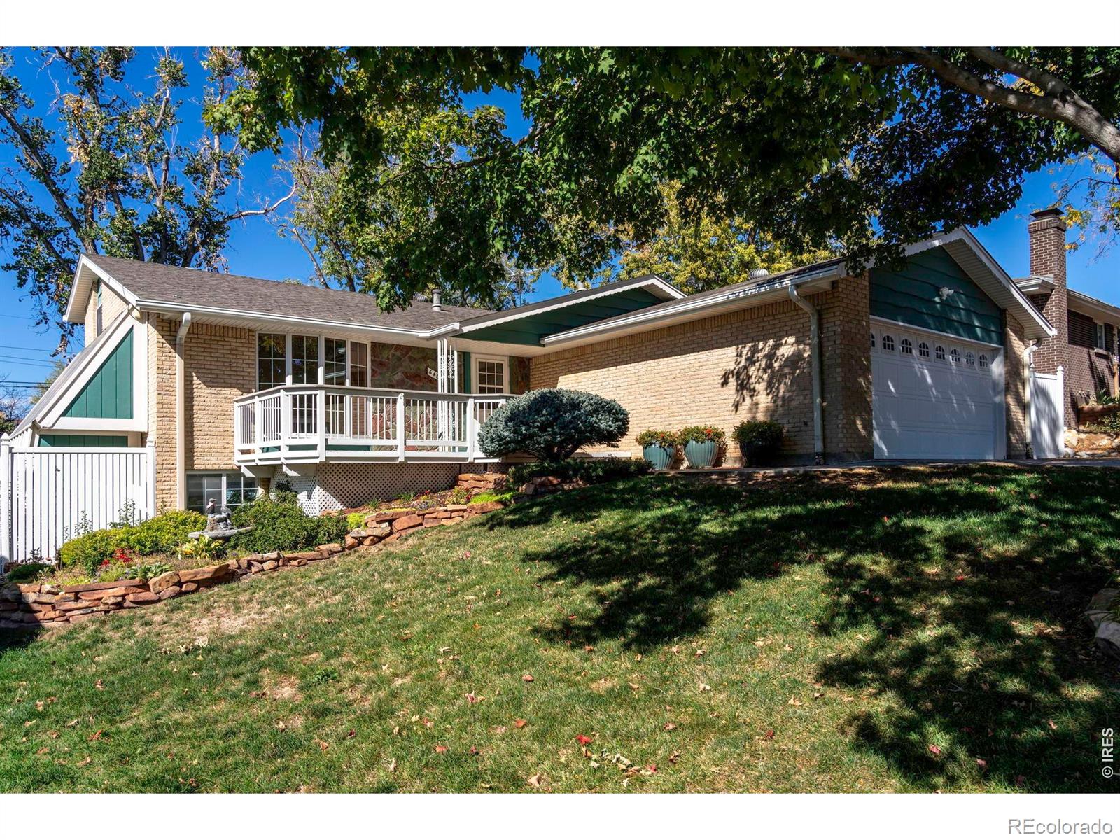
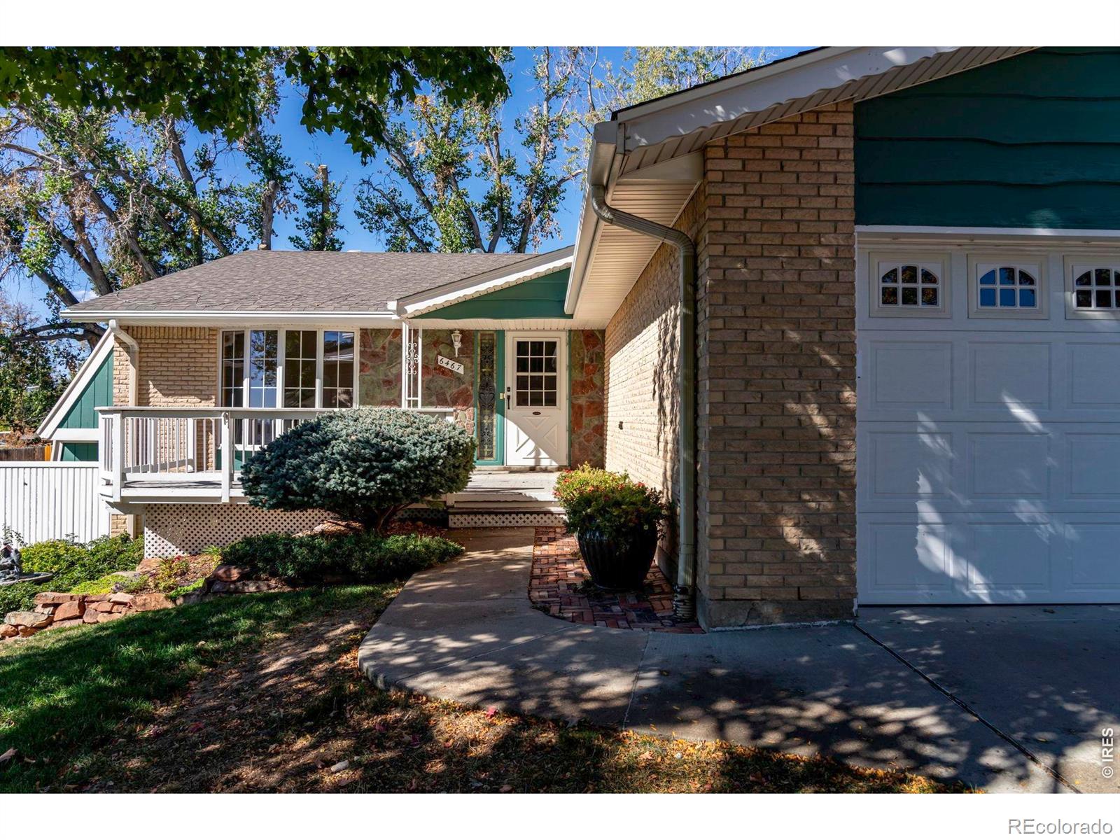
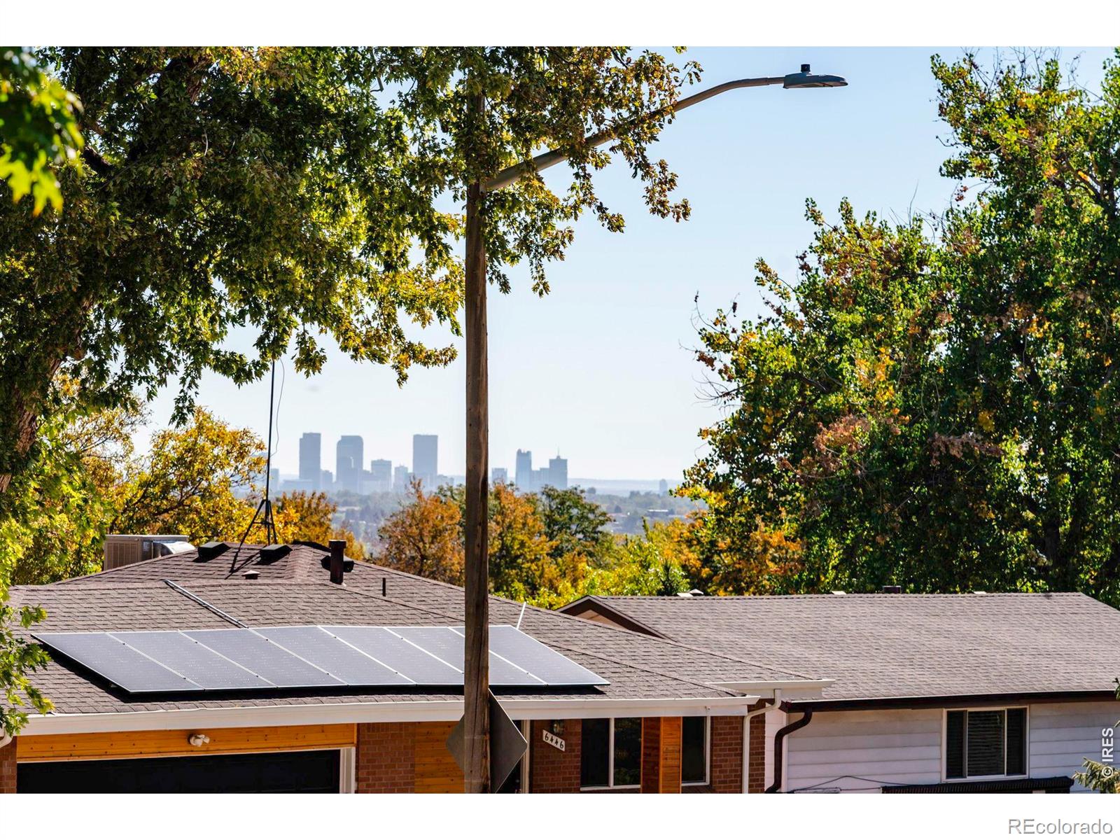
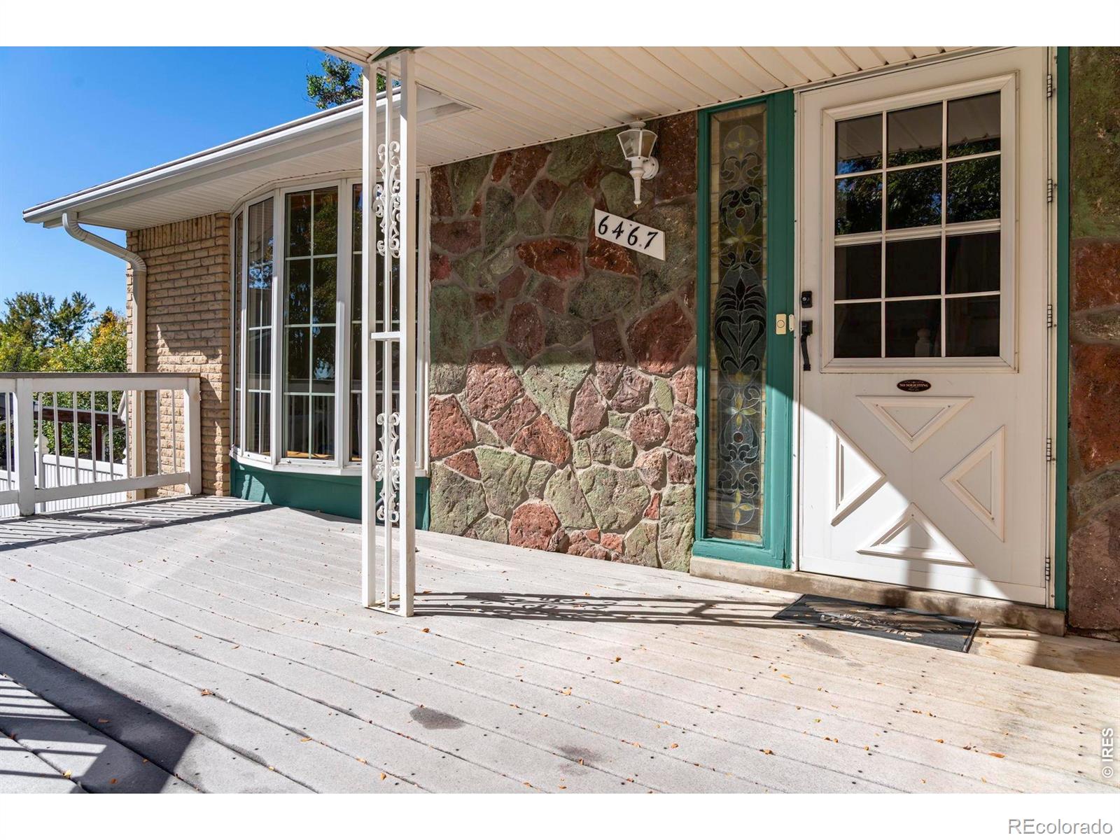
Well-maintained home in a convenient Arvada location with a long list of features and inviting living spaces. The welcoming front porch captures views of the Denver skyline and opens to a bright, vaulted living room with a sunny bay window. Kitchen with solid surface counters and separate dining room feature skylights & hardwood floors. The upstairs features two bedrooms with hardwood floors and plantation shutters as well as a full bath w/ oversized jetted tub. The lower level provides a third bedroom, a 3/4 bath with steam shower and a spacious family room with a gas fireplace. The basement adds flexibility with a rec room and laundry area, providing plenty of room to spread out. Additional highlights include double-pane windows, hardwood floors, skylights, central A/C, sun space/greenhouse, shed and an oversized two-car garage. With numerous upgrades and exciting potential to personalize, this home presents a wonderful opportunity to make it your own. Close to Old Town Arvada, parks, schools and Light Rail.

Save
Ask
Tour
Hide
Share
Listing Snapshot
Price 
$535,000
Days On Site 
10 Days
Bedrooms 
3
Inside Area (SqFt) 
2,296 sqft
Total Baths 
2
Full Baths 
1
Partial Baths 
1
Lot Size 
0.18 Acres
Year Built 
1965
MLS Number 
IR1070986
Status 
Active Under Contract
Property Tax 
$2,786
HOA/Condo/Coop Fees 
N/A
Sq Ft Source 
Other
Friends & Family
Recent Activity
17 hours agoListing updated with changes from the MLS
yesterdayStatus changed to Active Under Contract
a week agoListing first seen on site
General Features
Acres 
0.18
Additional Property Use 
Residential
Attached Garage 
Yes
Garage 
Yes
Garage Spaces 
2
Levels 
Three Or More
Parking 
OversizedAttached
Parking Spaces 
2
Property Sub Type 
Single Family Residence
Sewer 
Public Sewer
SqFt Above 
1857
SqFt Below 
439
SqFt Total 
2296
Utilities 
Electricity AvailableNatural Gas Available
Water Source 
Public
Zoning 
RN-7.5
Interior Features
Appliances 
DishwasherDryerMicrowaveOvenRefrigeratorWasher
Basement 
Full
Cooling 
Ceiling Fan(s)Central Air
Fireplace Features 
Family RoomGas
Flooring 
Wood
Heating 
Forced Air
Interior 
PantryVaulted Ceiling(s)
Laundry Features 
In Unit
Window Features 
Bay Window(s)Skylight(s)Window Coverings
Bathroom Full 
Level - Upper
Bathroom Three Quarter 
Level - Lower
Bedroom 
Dimensions - 13 x 12Level - UpperDescription - Hardwood
Dining Room 
Dimensions - 12 x 12Level - MainDescription - Hardwood
Family Room 
Dimensions - 19 x 16Level - LowerDescription - Hardwood
Game Room 
Dimensions - 15 x 12Level - BasementDescription - Concrete
Kitchen 
Dimensions - 16 x 10Level - MainDescription - Hardwood
Laundry 
Dimensions - 12 x 9Level - BasementDescription - Concrete
Living Room 
Dimensions - 15 x 12Level - MainDescription - Hardwood
Office 
Dimensions - 12 x 10Level - LowerDescription - Hardwood
Save
Ask
Tour
Hide
Share
Exterior Features
Construction Details 
BrickFrameWood Siding
Fencing 
Fenced
Lot Features 
SlopedWoodedRolling SlopeSprinklers In Front
Patio And Porch 
DeckPatio
Roof 
Composition
View 
CityMountain(s)
Waterview 
CityMountain(s)
Windows/Doors 
Bay Window(s)Skylight(s)Window Coverings
Community Features
School District 
Jefferson County R-1
Financing Terms Available 
CashConventionalFHAVA Loan
Schools
School District
Jefferson County R-1
Elementary School
Secrest
Middle School
North Arvada
High School
Arvada
Listing courtesy of RE/MAX of Boulder, Inc [email protected]


The content relating to real estate for sale in this Web site comes in part from the Internet Data eXchange ("IDX") program of METROLIST, INC., DBA RECOLORADO real estate listings held by brokers other than RE/MAX of Boulder, Inc are marked with the IDX Logo. This information is being provided for the consumers' personal, non-commercial use and may not be used for any other purpose. All information subject to change and should be independently verified.

Neighborhood & Commute
Source: Walkscore
Save
Ask
Tour
Hide
Share