
Save
Ask
Tour
Hide
Share
$7,350,000
7 Days On Site

335 Lee Hill Drive
Boulder, CO 80302

For Sale|Single Family Residence|Active
4
Beds
6
Total Baths
4
Full Baths
2
Partial Baths
8,000
SqFt
$919
/SqFt
2007
Built
Subdivision:
Wineglass Ranch
County:
Boulder
Call Now: (720) 802-9274
Is this the listing for you? We can help make it yours.
(720) 802-9274
335 Lee Hill Drive335 Lee Hill Drive335 Lee Hill Drive335 Lee Hill Drive
Save
Ask
Tour
Hide
Share

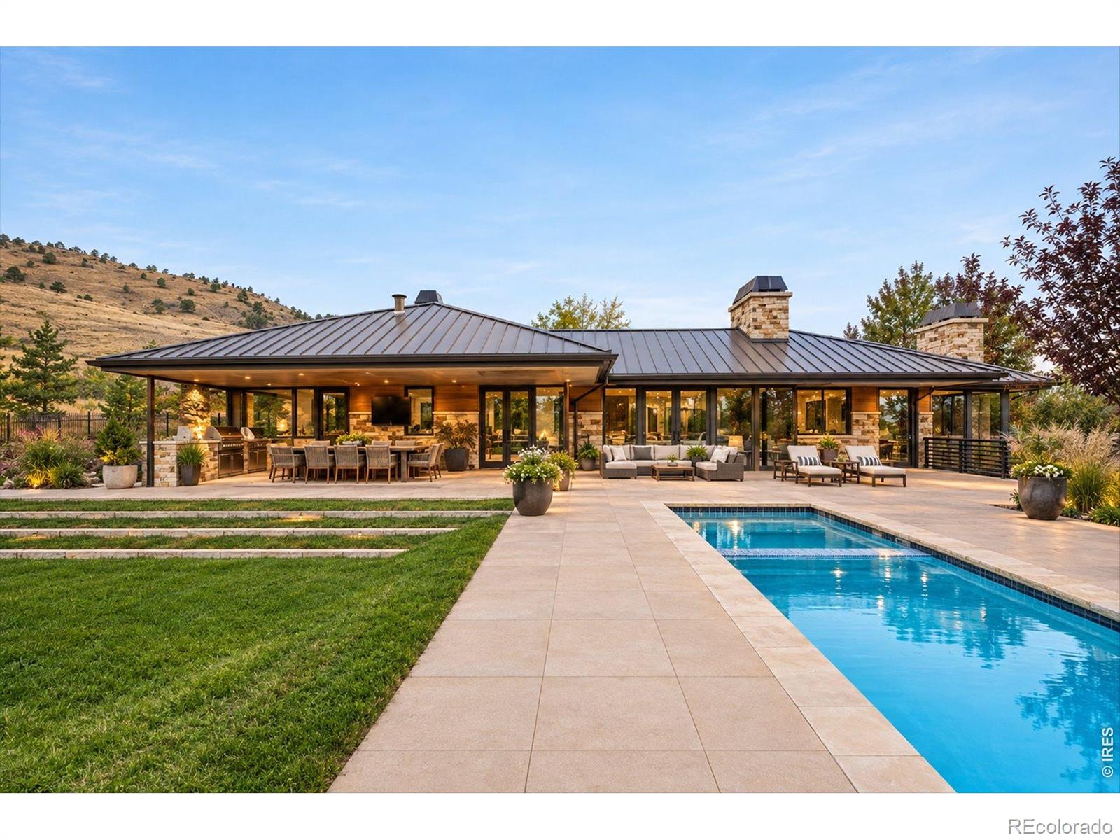
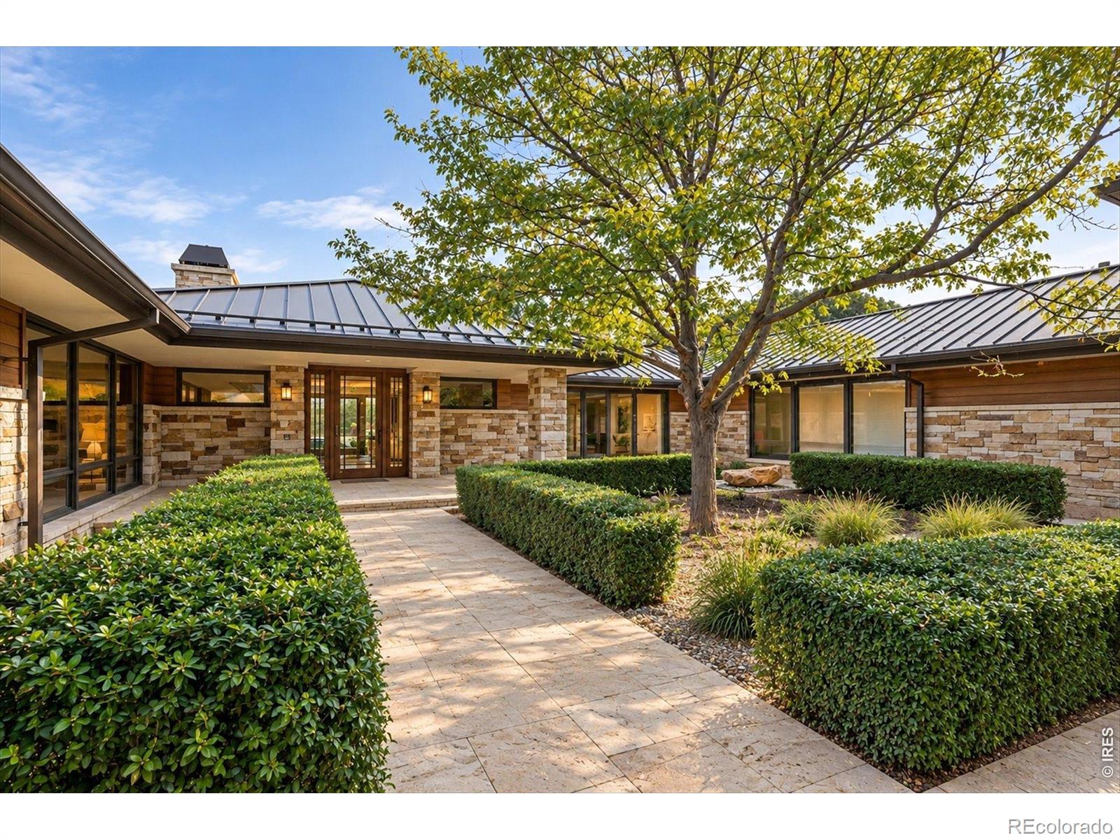
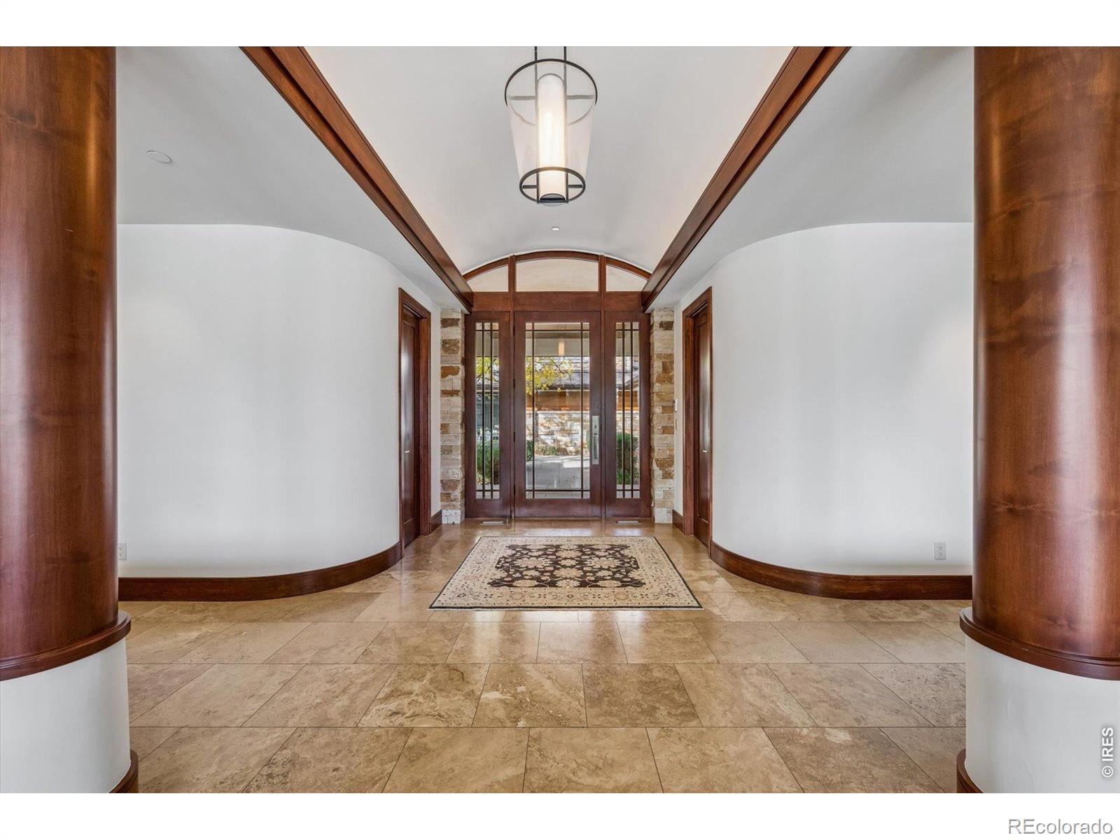
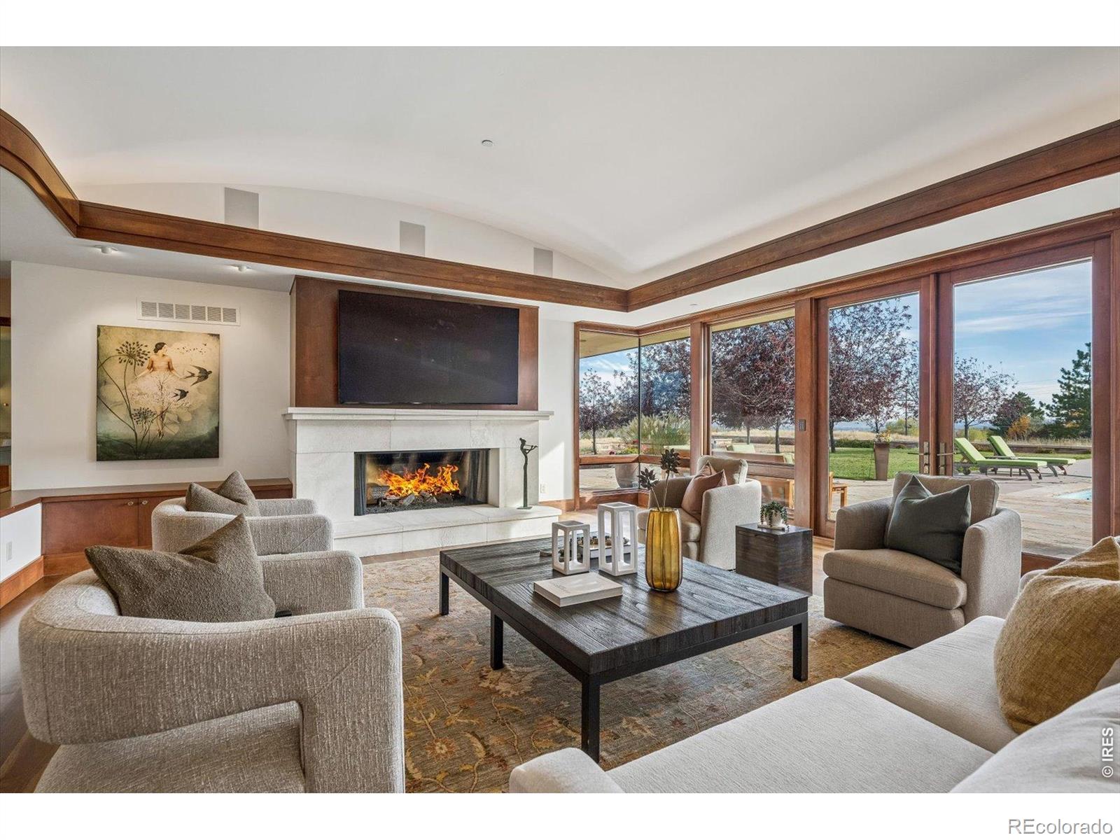
Unique estate with five acres right in Boulder! Nestled up against the foothills and surrounded by open space, this contemporary retreat pairs sweeping mountain views with an extraordinary sense of privacy, all just blocks from Boulder's restaurants, bakeries and coffee shops. Spanning 8,000 square feet, the home blends modern architecture with rich natural materials, including travertine and walnut floors, custom millwork and exceptional craftsmanship. Recently repainted and refreshed, the interior feels clean, current and inviting. Walls of windows bring the mountain views into focus, while the primarily main-floor layout offers easy everyday living, with the primary suite and private offices on the main level and secondary bedrooms tucked into their own upstairs wing. Built by renowned Boulder builder Tim Harrington, the home features a chef's kitchen with dual islands, a walk-in pantry and a butler's pantry, along with four limestone elegant fireplaces. Outside, the setting feels like a private resort. Swim laps in the 90-foot pool, relax in the hot tub, entertain around the outdoor Viking kitchen or wind down by the fire pit. Stone terraces, water features and expansive lawns provide room to spread out, play and entertain. A heated snowmelt front walkway adds a welcome touch of convenience during Colorado winters. With five acres to call your own, there's also room to explore the possibilities of an ADU, guest house or pool house. A gated entrance, three-car garage and six-car show garage round out this exceptional property. City water and sewer make this rare combination even more compelling. In-home fire suppression system and brand new solar panels! It's a rare chance to enjoy acreage, privacy and a modern foothills setting without sacrificing the convenience of in-town living. Room to dream. Right in Boulder.

Save
Ask
Tour
Hide
Share
Listing Snapshot
Price 
$7,350,000
Days On Site 
7 Days
Bedrooms 
4
Inside Area (SqFt) 
8,000 sqft
Total Baths 
6
Full Baths 
4
Partial Baths 
2
Lot Size 
4.9 Acres
Year Built 
2007
MLS Number 
IR1071436
Status 
Active
Property Tax 
$68,472
HOA/Condo/Coop Fees 
N/A
Sq Ft Source 
Plans
Friends & Family
Recent Activity
3 days agoListing updated with changes from the MLS
a week agoListing first seen on site
General Features
Acres 
4.9
Additional Property Use 
Residential
Attached Garage 
Yes
Garage 
Yes
Garage Spaces 
9
Levels 
Two
Parking 
Heated GarageOversizedAttached
Parking Spaces 
9
Property Sub Type 
Single Family Residence
Security 
Fire Sprinkler System
Sewer 
Public Sewer
SqFt Above 
6196
SqFt Below 
1804
SqFt Total 
8498
Style 
Contemporary
Utilities 
Natural Gas Available
Water Source 
Public
Zoning 
RES
Interior Features
Appliances 
Bar FridgeDishwasherDouble OvenDryerMicrowaveOvenRefrigeratorWasher
Basement 
Crawl SpaceDaylightPartial
Cooling 
Central Air
Fireplace Features 
Master BedroomDining RoomLiving Room
Flooring 
TileWood
Heating 
Forced AirRadiant
Interior 
Eat-in KitchenKitchen IslandOpen FloorplanPantryWalk-In Closet(s)
Laundry Features 
In Unit
Main Level Bedrooms 
1
Spa 
Yes
Window Features 
Window Coverings
Bathroom Full 
Level - Main
Bathroom Half 
Level - Main
Bathroom Three Quarter 
Level - Upper
Bedroom 
Dimensions - 23 x 15Level - MainDescription - Wood
Dining Room 
Dimensions - 23 x 13Level - MainDescription - Wood
Family Room 
Dimensions - 19 x 16Level - UpperDescription - Wood
Game Room 
Dimensions - 35 x 25Level - BasementDescription - Carpet
Kitchen 
Dimensions - 33 x 16Level - MainDescription - Wood
Laundry 
Dimensions - 14 x 7Level - MainDescription - Tile
Living Room 
Dimensions - 25 x 15Level - MainDescription - Wood
Office 
Dimensions - 18 x 15Level - MainDescription - Wood
Save
Ask
Tour
Hide
Share
Exterior Features
Construction Details 
StoneFrame
Exterior 
Gas Grill
Lot Features 
Cul-De-SacSprinklers In Front
Patio And Porch 
Patio
Pool Features 
Private
Private Pool 
Yes
Roof 
Metal
Spa 
Yes
View 
Mountain(s)
Waterview 
Mountain(s)
Windows/Doors 
Window Coverings
Community Features
School District 
Boulder Valley RE 2
Financing Terms Available 
CashConventional
Roads 
Paved
Schools
School District
Boulder Valley RE 2
Elementary School
Foothill
Middle School
Centennial
High School
Boulder
Listing courtesy of Compass-Denver [email protected]


The content relating to real estate for sale in this Web site comes in part from the Internet Data eXchange ("IDX") program of METROLIST, INC., DBA RECOLORADO real estate listings held by brokers other than Compass-Denver are marked with the IDX Logo. This information is being provided for the consumers' personal, non-commercial use and may not be used for any other purpose. All information subject to change and should be independently verified.

Neighborhood & Commute
Source: Walkscore
Save
Ask
Tour
Hide
Share