Save
Ask
Tour
Hide
Share
$735,000
5 Days On Site

8305 W 67th Place
Arvada, CO 80004

For Sale|Single Family Residence|Active
3
Beds
3
Total Baths
3
Partial Baths
1,797
SqFt
$409
/SqFt
2010
Built
Subdivision:
Meadow Ridge At Hagaman Ranch
County:
Jefferson
Call Now: (720) 802-9274
Is this the listing for you? We can help make it yours.
(720) 802-9274
8305 W 67th Place8305 W 67th Place8305 W 67th Place8305 W 67th Place
Save
Ask
Tour
Hide
Share

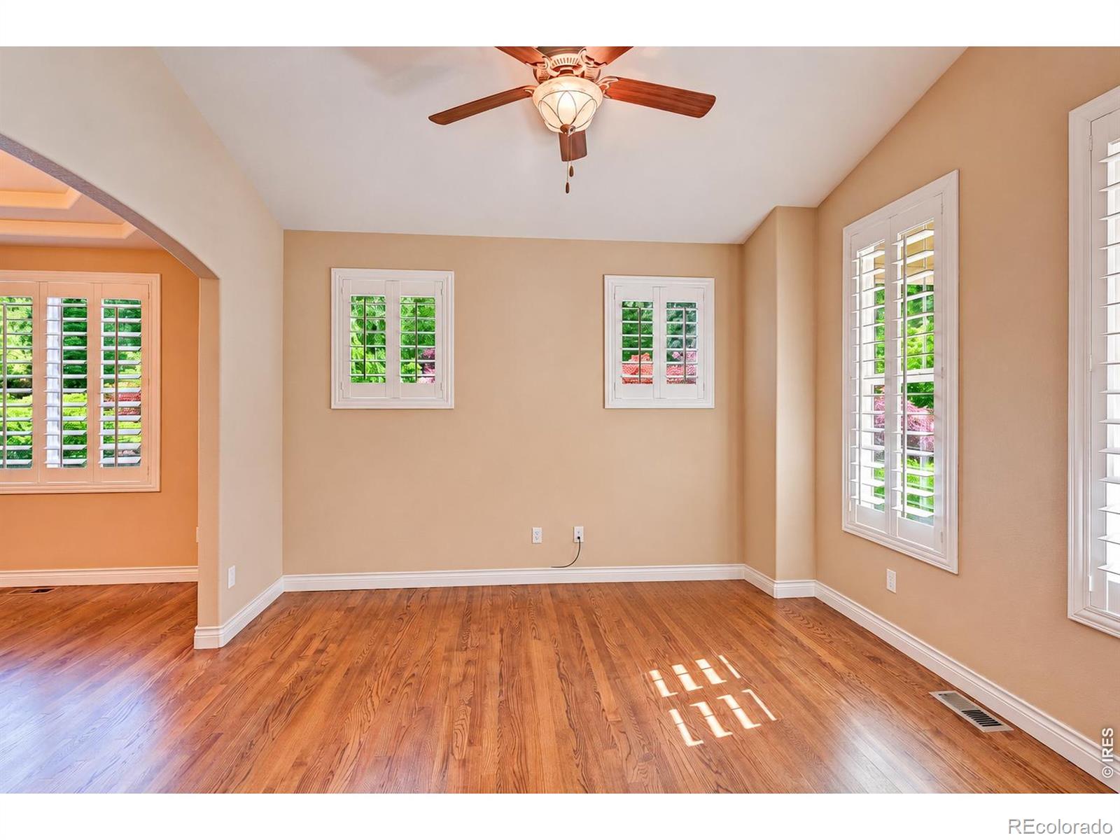
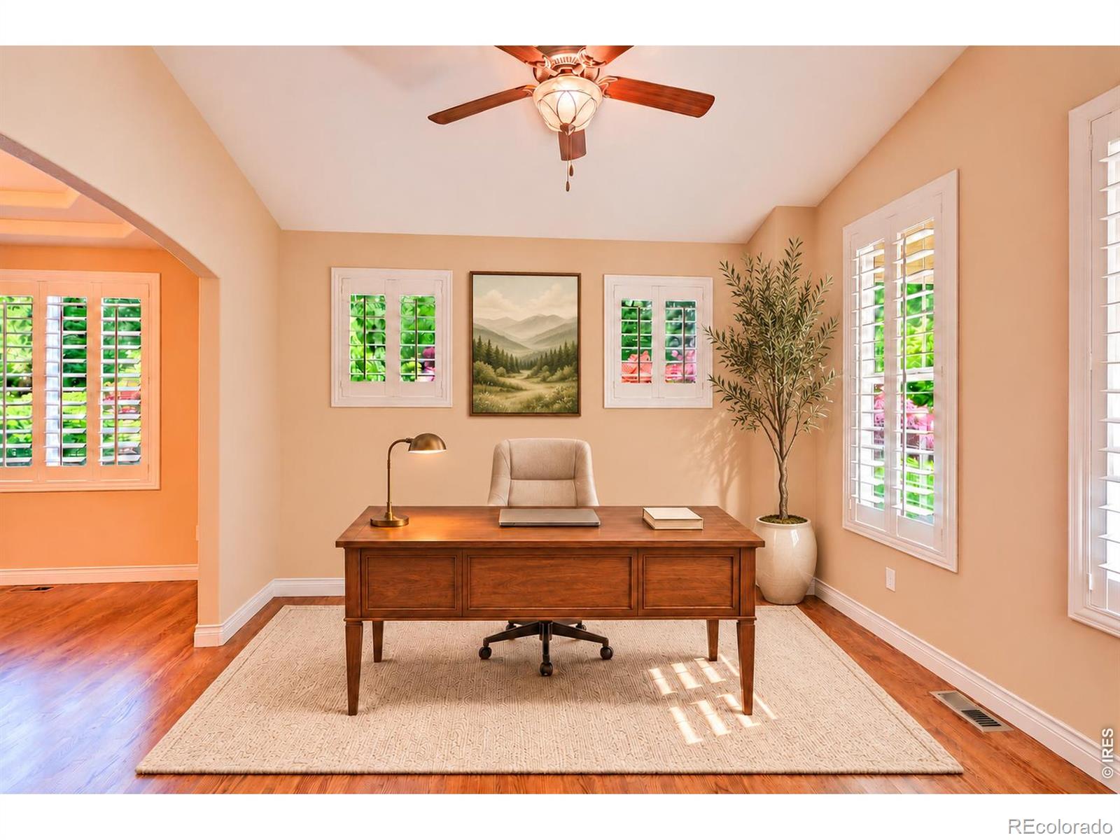
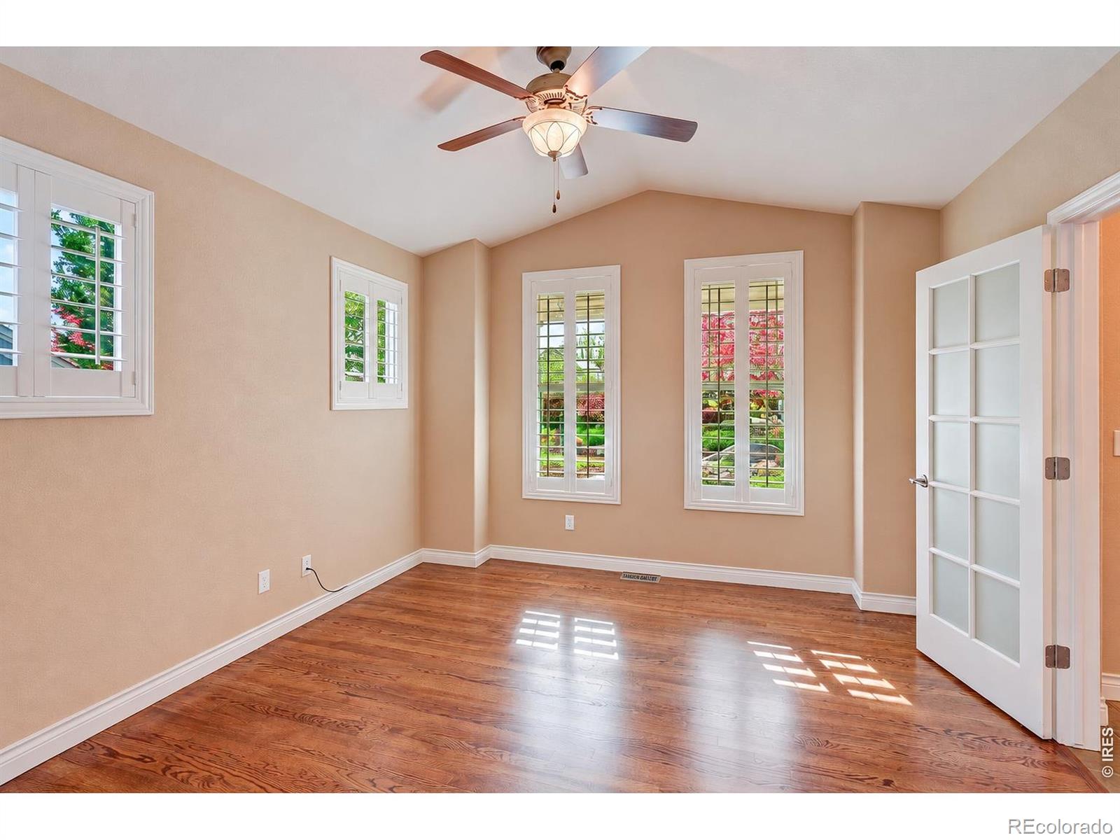
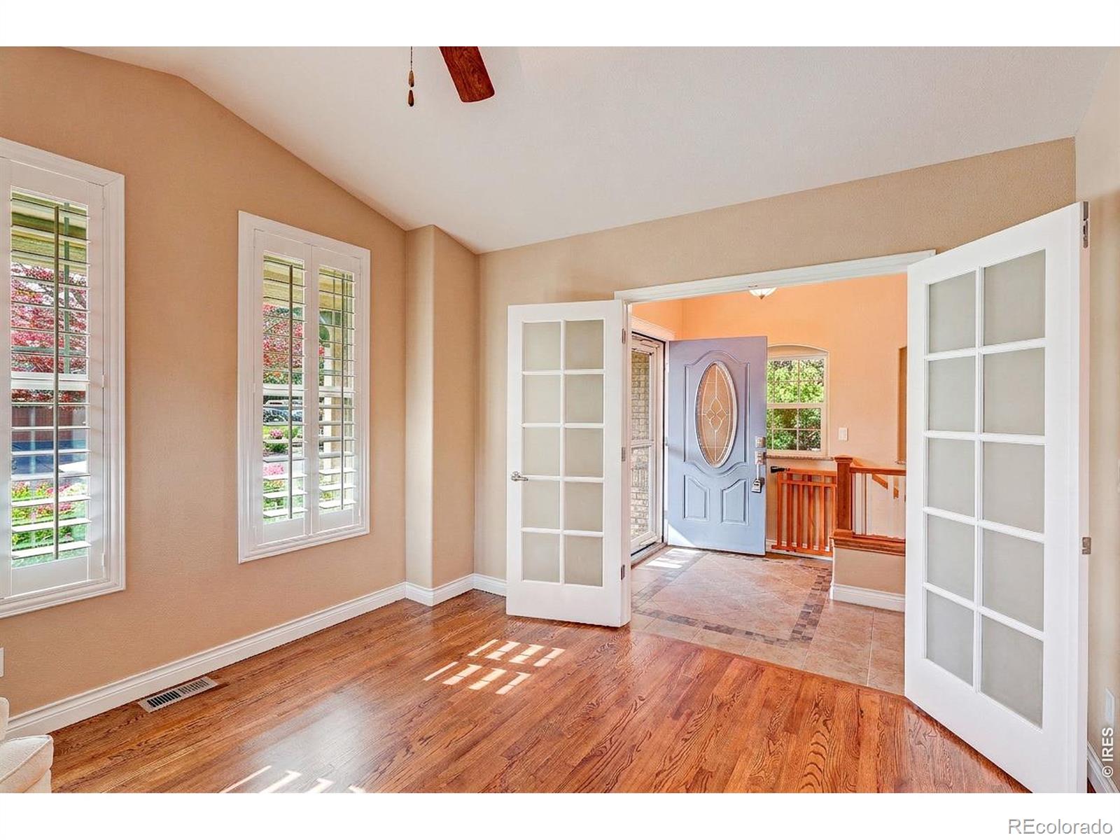
Welcome home to easy living. Tucked into a quiet neighborhood with mature landscaping, this 3-bedroom, 3-bath ranch-style patio home offers a welcoming place to settle in, spread out, and enjoy life at your own pace. With inviting spaces to gather and outdoor maintenance handled by the HOA, your weekends can be about the things you love. Start your morning with coffee in the breakfast nook, gather around the table for dinner in the separate dining room, or turn the main-floor office into your own space for work, reading, or creative pursuits. The primary suite, complete with a private ensuite bath, offers a comfortable retreat at the end of the day. Downstairs, the finished basement provides room to make your own whether that means cozy movie nights, a game-day gathering, or space to unwind. A 2-car garage rounds out the home's everyday convenience. Enjoy the beauty of established landscaping with fewer chores on your list. The HOA handles front and back lawn care, care of trees and bushes, sprinkler servicing, snow removal, and trash and recycling service. Spend less time on upkeep and more time enjoying your home, connecting with friends, or heading out to explore what Colorado has to offer.

Save
Ask
Tour
Hide
Share
Listing Snapshot
Price 
$735,000
Days On Site 
5 Days
Bedrooms 
3
Inside Area (SqFt) 
1,797 sqft
Total Baths 
3
Full Baths 
N/A
Partial Baths 
3
Lot Size 
0.12 Acres
Year Built 
2010
MLS Number 
IR1071751
Status 
Active
Property Tax 
$5,119
HOA/Condo/Coop Fees 
$220 monthly
Sq Ft Source 
Assessor
Friends & Family
Recent Activity
4 days agoListing updated with changes from the MLS
6 days agoStatus changed to Active
6 days agoPrice changed to $735,000
6 days agoListing first seen on site
General Features
Acres 
0.12
Additional Property Use 
Residential
Attached Garage 
Yes
Direction Faces 
South
Garage 
Yes
Garage Spaces 
2
Levels 
One
Parking 
Attached
Parking Spaces 
2
Property Sub Type 
Single Family Residence
Security 
Smoke Detector(s)
Sewer 
Public Sewer
SqFt Above 
1797
SqFt Total 
2727
Style 
Contemporary
Utilities 
Electricity AvailableNatural Gas Available
Water Source 
Public
Zoning 
Res
Interior Features
Appliances 
DishwasherDisposalDryerMicrowaveOvenRefrigeratorWasher
Basement 
Crawl SpaceFull
Cooling 
Ceiling Fan(s)Central Air
Fireplace Features 
Gas
Flooring 
VinylWood
Heating 
Forced Air
Interior 
Eat-in KitchenKitchen IslandOpen FloorplanPantryVaulted Ceiling(s)Walk-In Closet(s)
Laundry Features 
In Unit
Main Level Bedrooms 
2
Window Features 
Skylight(s)Window Coverings
Bathroom Three Quarter 
Level - Main
Bedroom 
Dimensions - 16 x 10Level - MainDescription - Carpet
Dining Room 
Dimensions - 14 x 10Level - MainDescription - Wood
Family Room 
Dimensions - 16 x 15Level - MainDescription - Wood
Game Room 
Dimensions - 19 x 15Level - BasementDescription - Carpet
Kitchen 
Dimensions - 16 x 15Level - MainDescription - Wood
Laundry 
Dimensions - 12 x 7Level - MainDescription - Vinyl
Living Room 
Dimensions - 16 x 15Level - MainDescription - Wood
Office 
Dimensions - 12 x 11Level - MainDescription - Wood
Save
Ask
Tour
Hide
Share
Exterior Features
Construction Details 
BrickFrame
Lot Features 
SlopedWoodedRolling SlopeSprinklers In Front
Patio And Porch 
Deck
Roof 
Composition
Windows/Doors 
Skylight(s)Window Coverings
Community Features
Association Fee 
$220.0
Association Fee Frequency 
Monthly
School District 
Jefferson County R-1
Financing Terms Available 
CashConventionalFHAVA Loan
Roads 
Paved
Schools
School District
Jefferson County R-1
Elementary School
Secrest
Middle School
Other
High School
Arvada
Listing courtesy of Yellow Dog Group Real Estate [email protected]


The content relating to real estate for sale in this Web site comes in part from the Internet Data eXchange ("IDX") program of METROLIST, INC., DBA RECOLORADO real estate listings held by brokers other than Yellow Dog Group Real Estate are marked with the IDX Logo. This information is being provided for the consumers' personal, non-commercial use and may not be used for any other purpose. All information subject to change and should be independently verified.

Neighborhood & Commute
Source: Walkscore
Save
Ask
Tour
Hide
Share